


14 NIGHTINGALE CRESCENTBarrie (Painswick South), ON L4N8A3
Mortgage Calculator
Monthly Payment (Est.)
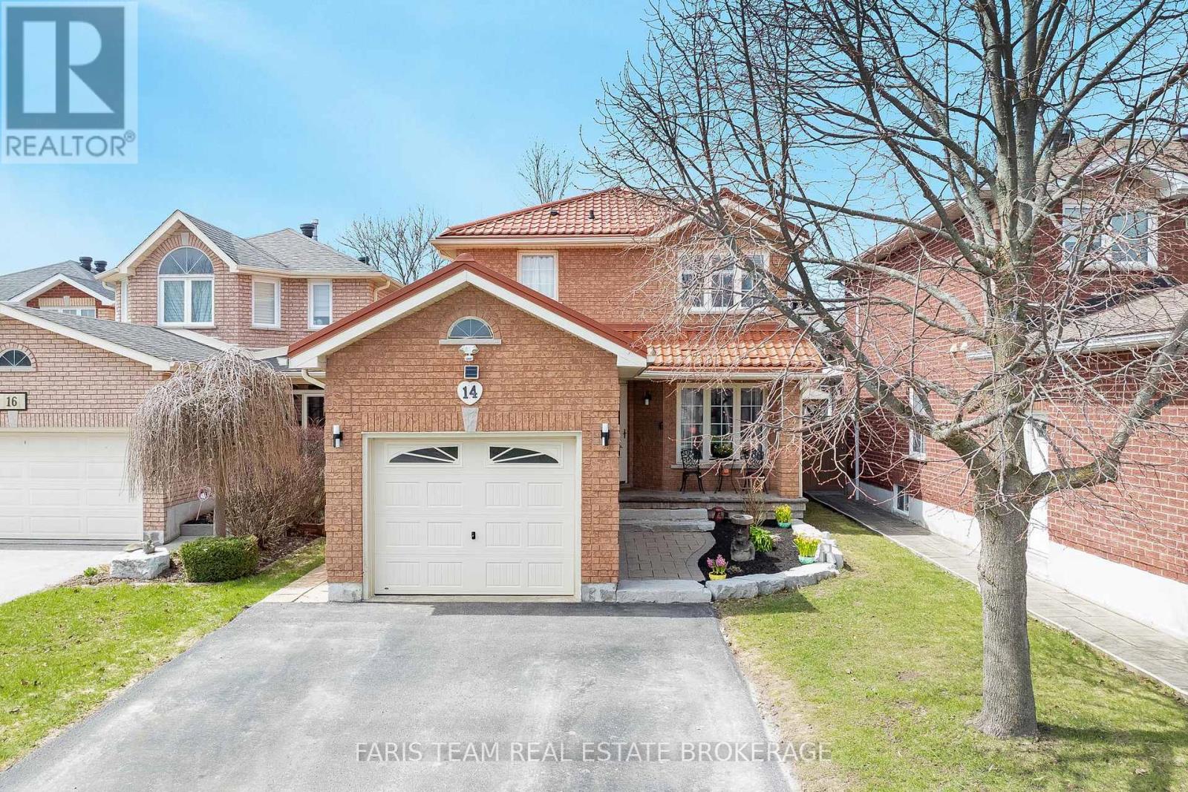
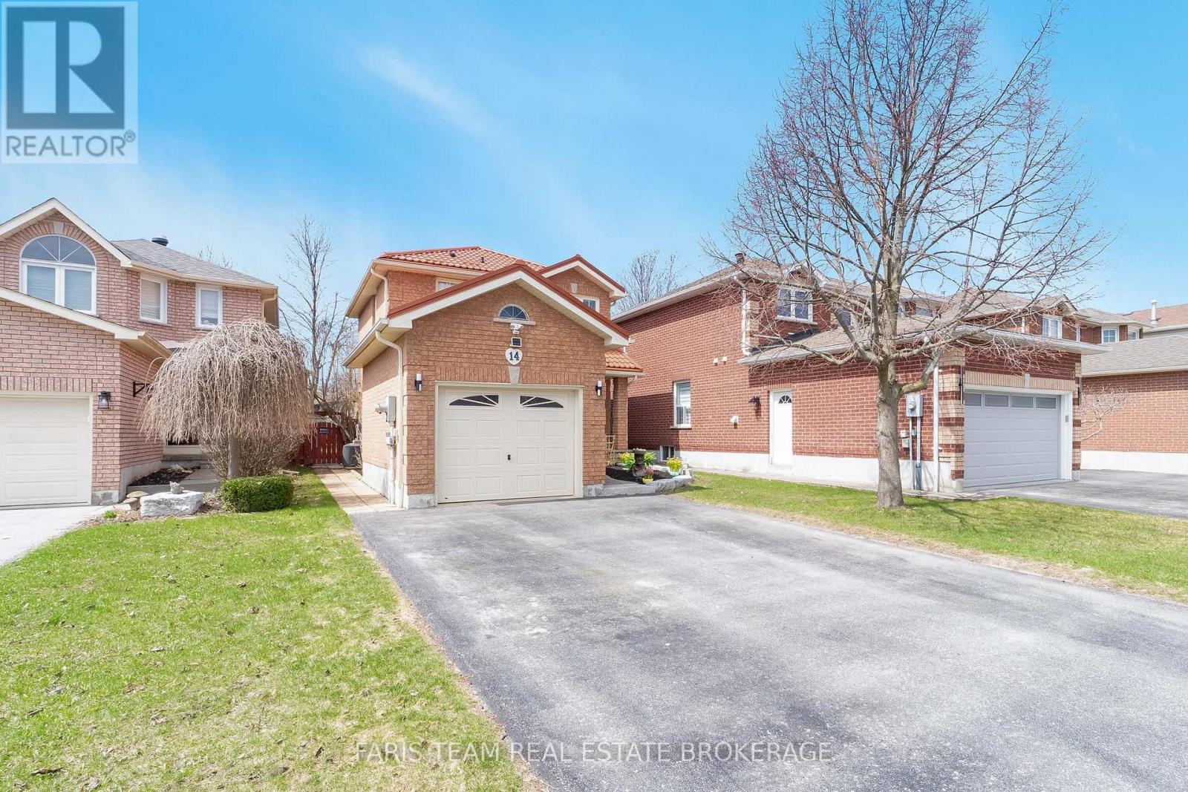
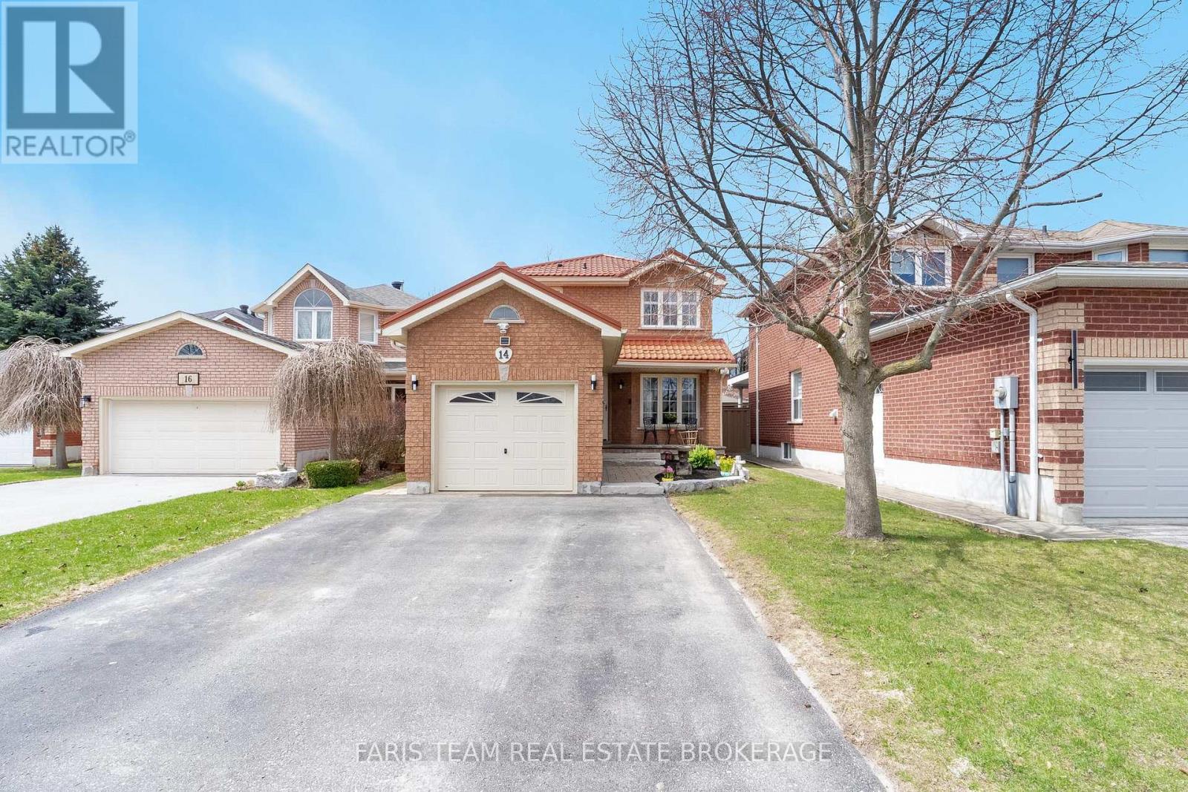
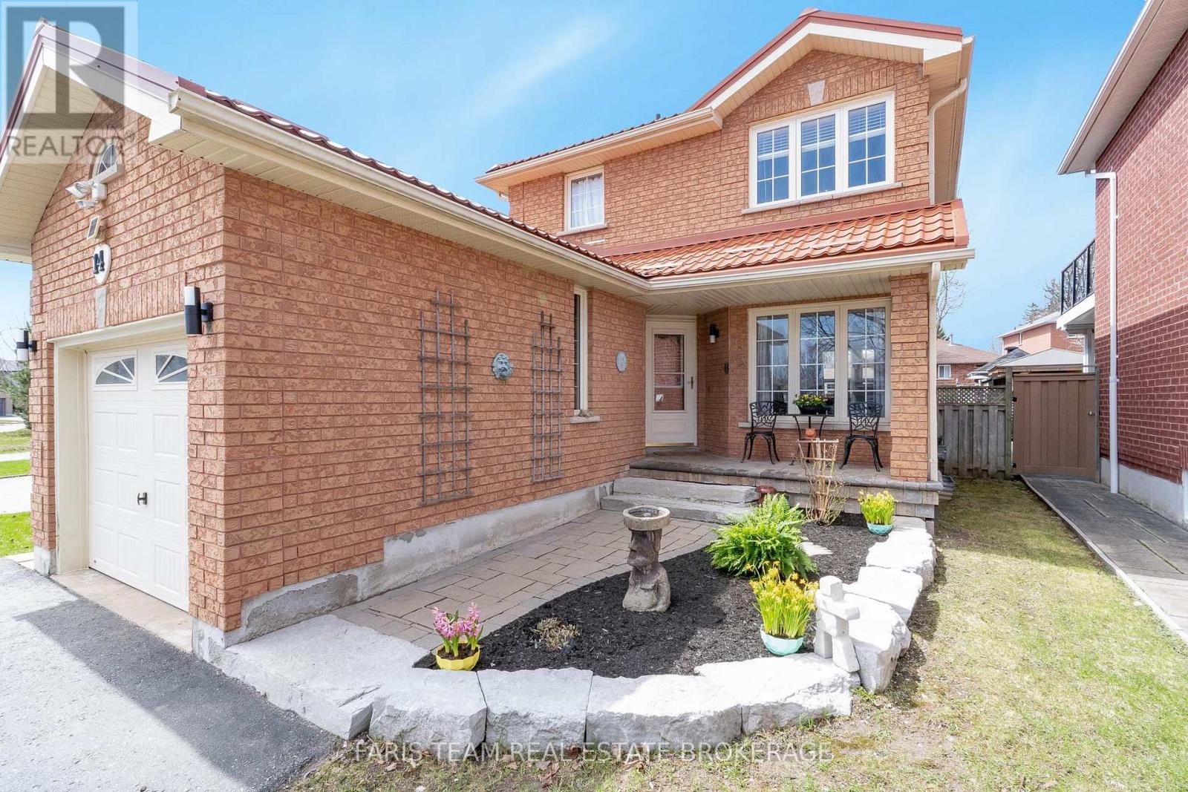
$2,966Top 5 Reasons You Will Love This Home: 1) Enjoy peaceful living in a well-established, family-friendly area, just steps from daily amenities, local schools, and parks, perfect for those seeking comfort and privacy 2) Beautifully updated kitchen featuring modern finishes and an open layout that flows seamlessly into the main living space, ideal for everyday living and entertaining with ease 3) Impeccable pride of ownership shines in every corner of this radiant, meticulously maintained home, a true turn-key gem that's completely move-in ready and just waiting for you to make it your own 4) Appreciate a generously sized deck overlooking a beautifully landscaped backyard, complemented by a convenient storage shed with hydro, creating the ideal setting for summer entertaining or relaxing 5) Rare and expansive driveway providing abundant parking for family, friends, and guests, making arrivals and gatherings effortless and stress-free, while the added benefit of pre-installed wiring and hook up for a full-home generator allows buyers to easily add one, offers invaluable peace of mind and reliable comfort year-round. 1,041, above grade sq.ft. plus a finished basement. (id:31684)
| 4 weeks ago | Listing updated with changes from the MLS® | |
| 4 weeks ago | Listing first seen on site |



The trademarks MLS®, Multiple Listing Service® and the associated logos are owned by The Canadian Real Estate Association (CREA) and identify the quality of services provided by real estate professionals who are members of CREA. Used under license.
The trademarks REALTOR®, REALTORS®, and the REALTOR® logo are controlled by The Canadian Real Estate Association (CREA) and identify real estate professionals who are members of CREA. These trademarks are owned or controlled by The Canadian Real Estate Association (CREA) and identify real estate professionals who are members of CREA (REALTOR®) and/or the quality of services they provide (MLS®).
This REALTOR.ca listing content is owned and licensed by REALTOR® members of The Canadian Real Estate Association.