


2812 W 33 AVENUEVancouver, BC V6N 2G2
Mortgage Calculator
Monthly Payment (Est.)
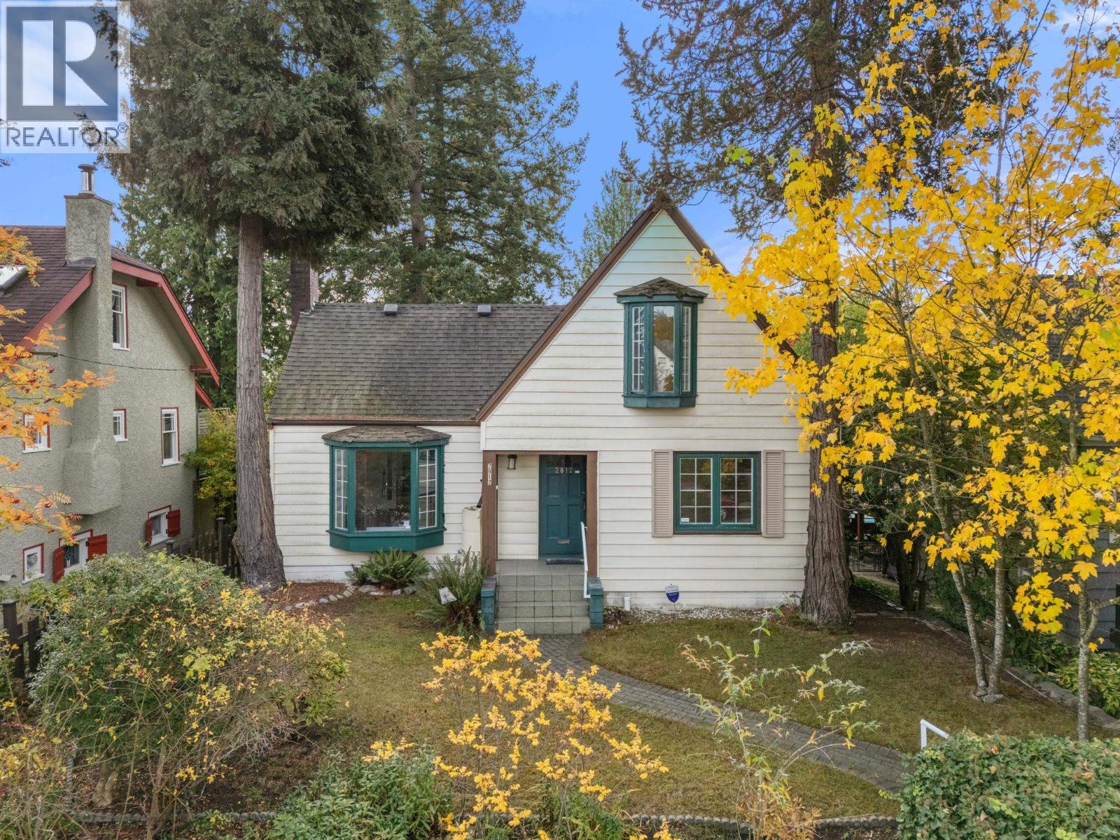
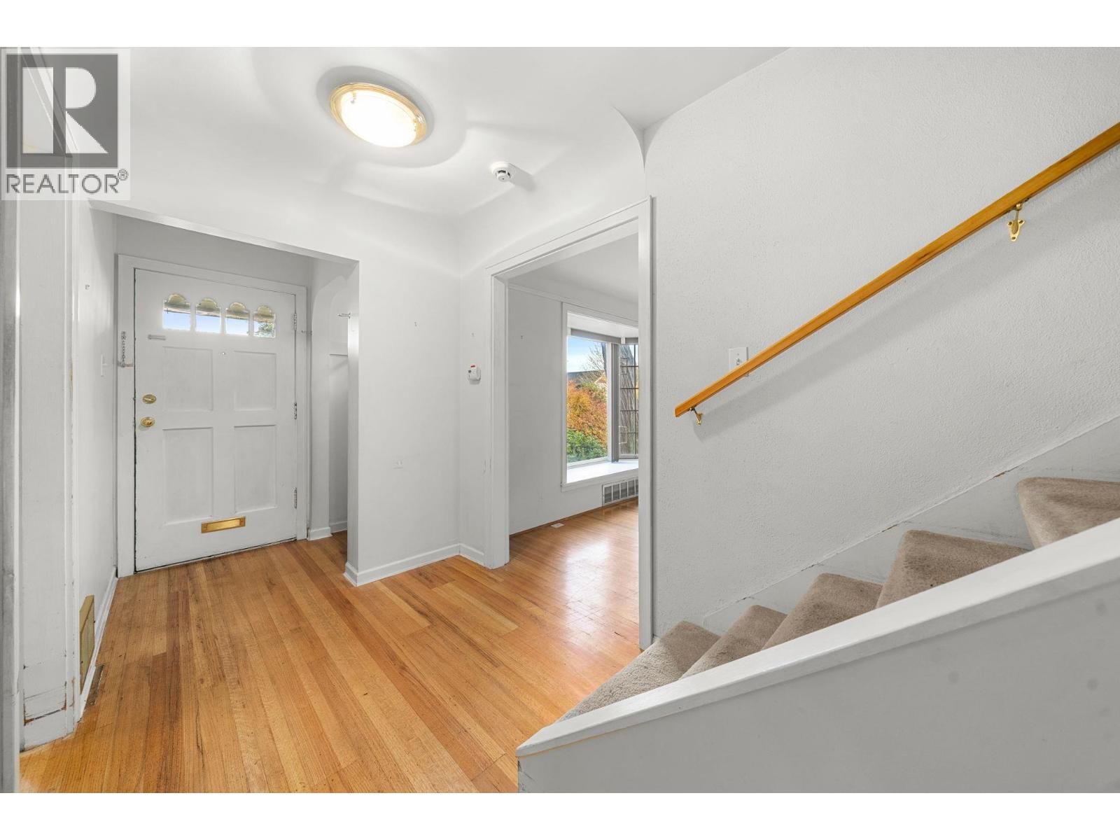
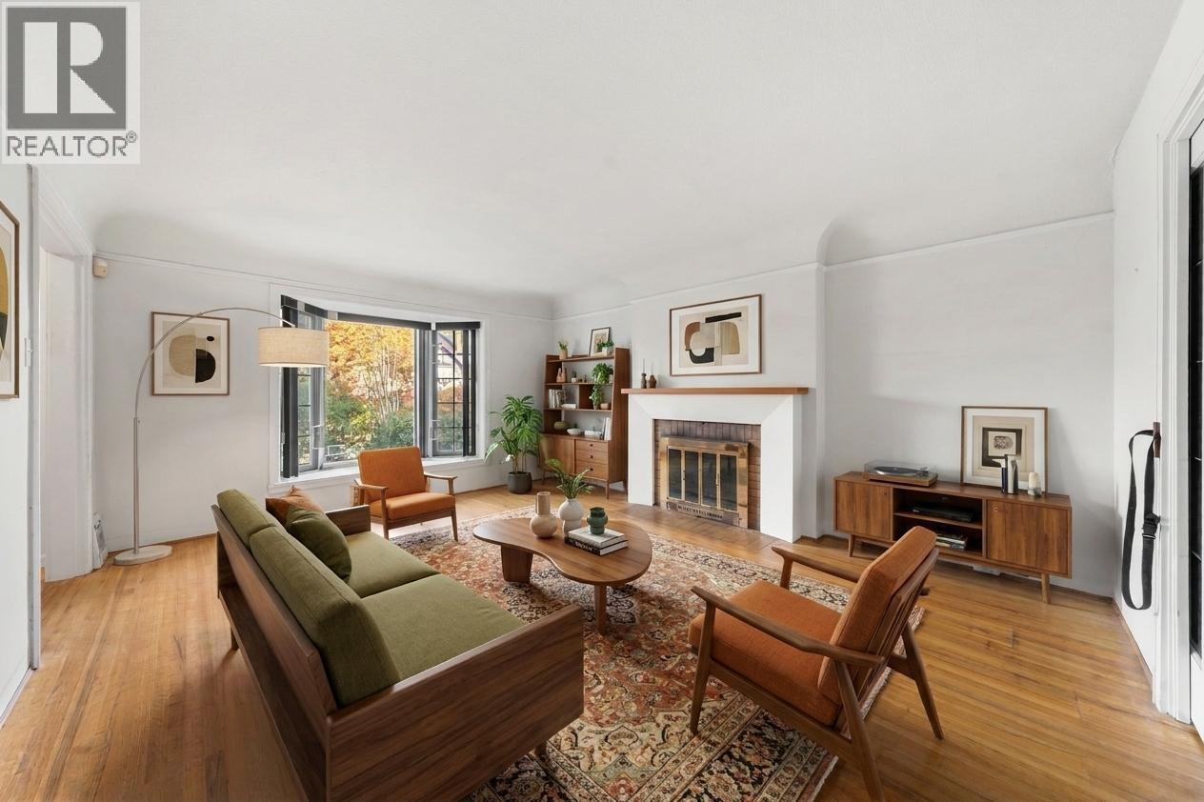
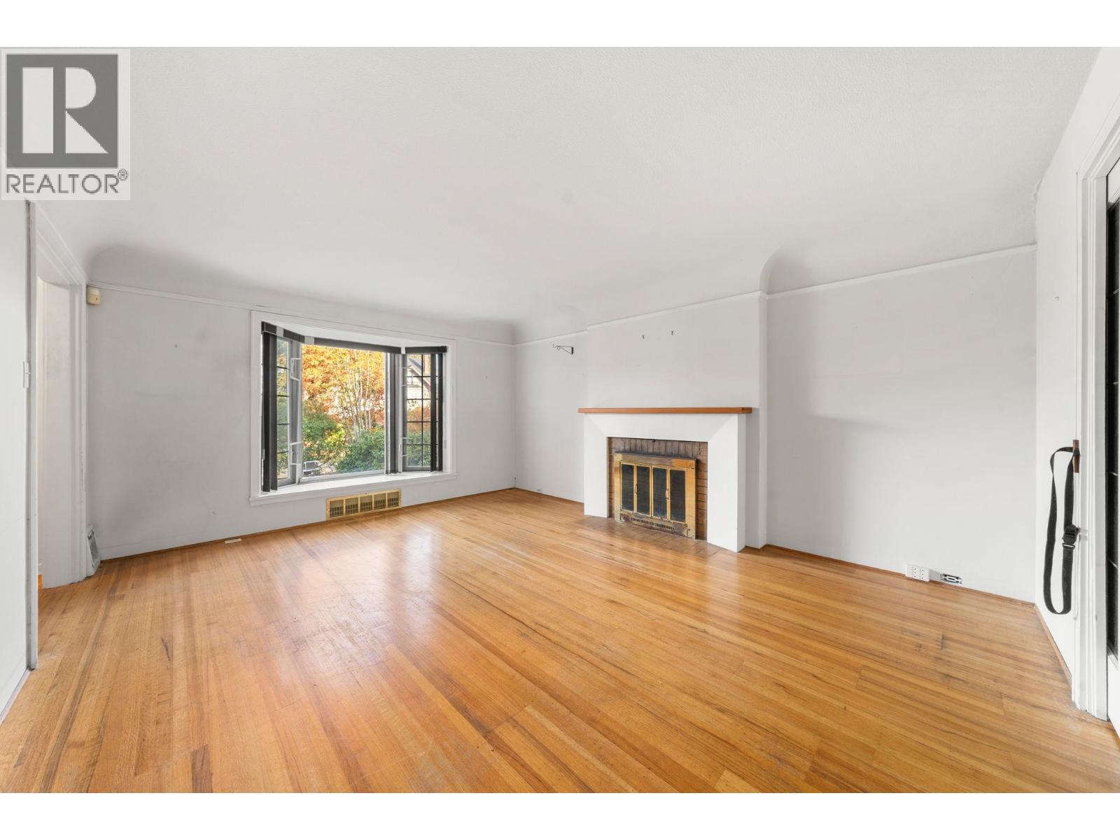
Enter an interest rate to see your estimated monthly payment.ATTENTION BUILDERS, INVESTORS & BUYERS: Opportunity knocks in the heart of MacKenzie Heights, one block to Mackenzie Heights Village. Level 44.96´ x 130´ lot (5,845sf) lot with LANEWAY access in a high value neighborhood with many newer homes on the street. Liveable/Rentable while making future plans, 2700SF, 4 bed, 3.5 bath home, lower level has recroom, full bathroom, separate entrance. Zoned R1-1, endless possibilities, build a luxury duplex w/suites, multiplex, laneway house, or build your DREAM Single Family Home! Could also be a character house renovation for the right buyer. Located near top-rated schools, Crofton House, St. George´s, Kerrisdale Elem & Point Grey SS Catchment. Steps to Balaclava Park, Kerrisdale Village. Walk to Butter Cafe and other shops in the village. South-facing back yard. Roof approx. 5 years old, HWT (2023), furnace (2016) serviced annually. Buy now, hold or start the permit process to build in the New Year! *Some photos virtually staged* OPEN HOUSE: Nov. 14 & 15 (2-4pm). (id:31684)
| 7 hours ago | Listing updated with changes from the MLS® | |
| 8 hours ago | Status changed to Active | |
| 9 hours ago | Listing first seen on site |


The trademarks MLS®, Multiple Listing Service® and the associated logos are owned by The Canadian Real Estate Association (CREA) and identify the quality of services provided by real estate professionals who are members of CREA. Used under license.
The trademarks REALTOR®, REALTORS®, and the REALTOR® logo are controlled by The Canadian Real Estate Association (CREA) and identify real estate professionals who are members of CREA. These trademarks are owned or controlled by The Canadian Real Estate Association (CREA) and identify real estate professionals who are members of CREA (REALTOR®) and/or the quality of services they provide (MLS®).
This REALTOR.ca listing content is owned and licensed by REALTOR® members of The Canadian Real Estate Association.