


4705 CHIEF LAKE ROADPrince George, BC V2K 5P9

Mortgage Calculator
Monthly Payment (Est.)
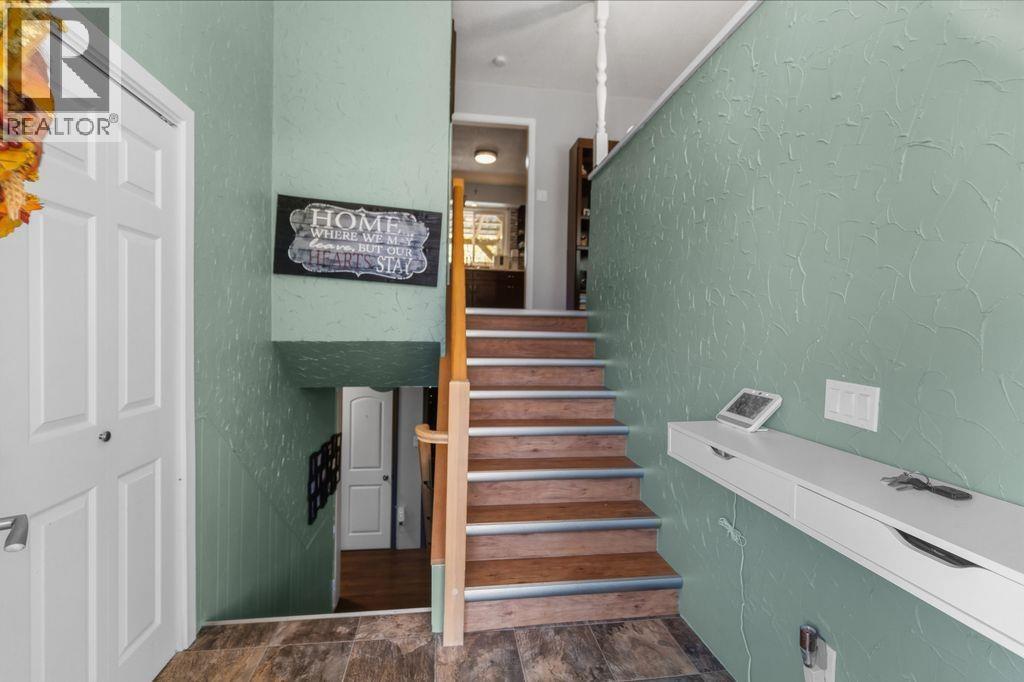
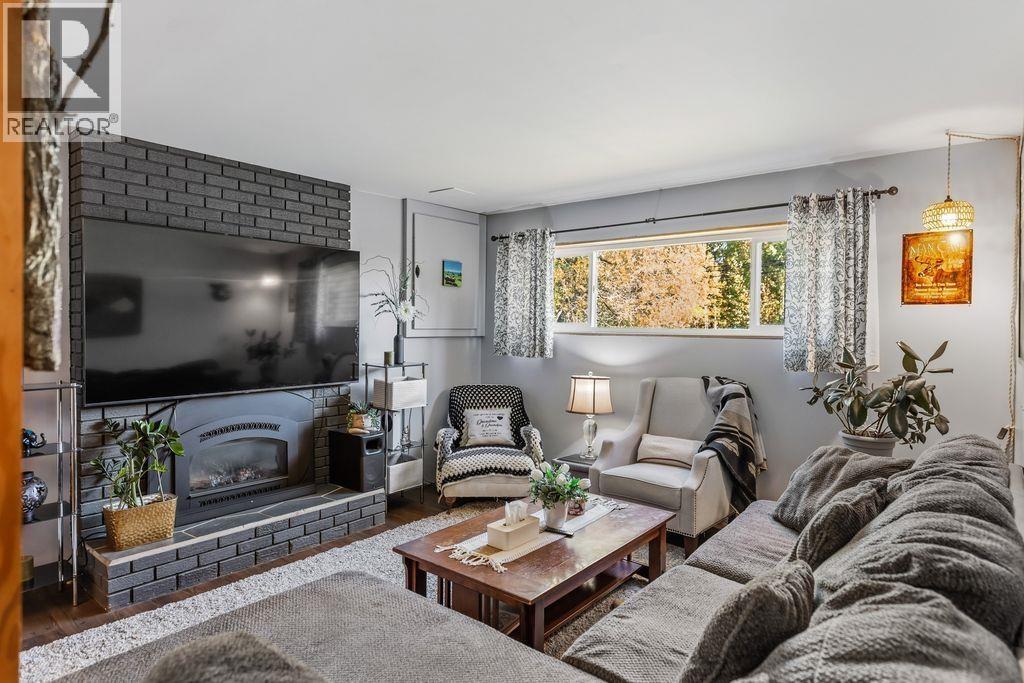
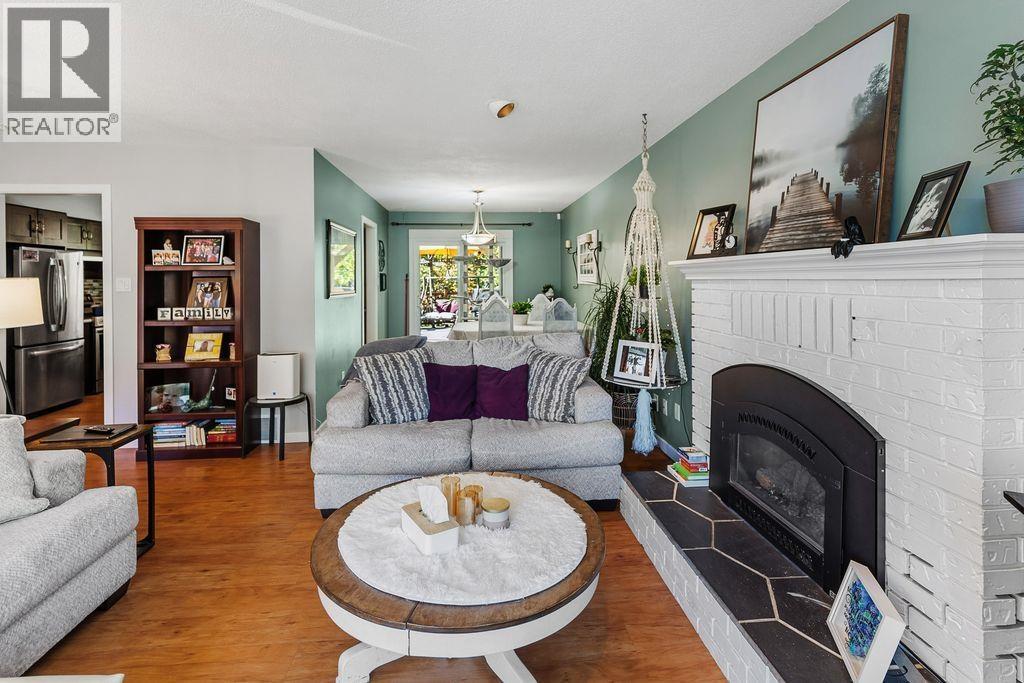
Enter an interest rate to see your estimated monthly payment.Sitting on a spacious 0.45-acre lot with city services, this 2100 sq. ft. home offers plenty of room inside & out. The main floor features a large, updated kitchen, a dining room with glass doors that lead to a huge covered deck, a nice sized living room with a gas fireplace, three bedrooms & an updated bathroom. Downstairs, there is a rec room with a gas fireplace, a bedroom & an updated bathroom. Outside, enjoy the huge deck & expansive yard with plenty of space to relax, entertain or play. The property also features a single attached garage. Other highlights include all vinyl windows, roof 8 yrs old & HWT 8 yrs old. There is a huge amount of parking. Lot size measurement is taken from Tax Ass., all meas. are approx. & all information is to be verified by buyer if deemed important. (id:31684)
| 19 hours ago | Listing updated with changes from the MLS® | |
| yesterday | Listing first seen on site |



The trademarks MLS®, Multiple Listing Service® and the associated logos are owned by The Canadian Real Estate Association (CREA) and identify the quality of services provided by real estate professionals who are members of CREA. Used under license.
The trademarks REALTOR®, REALTORS®, and the REALTOR® logo are controlled by The Canadian Real Estate Association (CREA) and identify real estate professionals who are members of CREA. These trademarks are owned or controlled by The Canadian Real Estate Association (CREA) and identify real estate professionals who are members of CREA (REALTOR®) and/or the quality of services they provide (MLS®).
This REALTOR.ca listing content is owned and licensed by REALTOR® members of The Canadian Real Estate Association.