


1172 EAGLERIDGE DRIVECoquitlam, BC V3E 1C2
Mortgage Calculator
Monthly Payment (Est.)
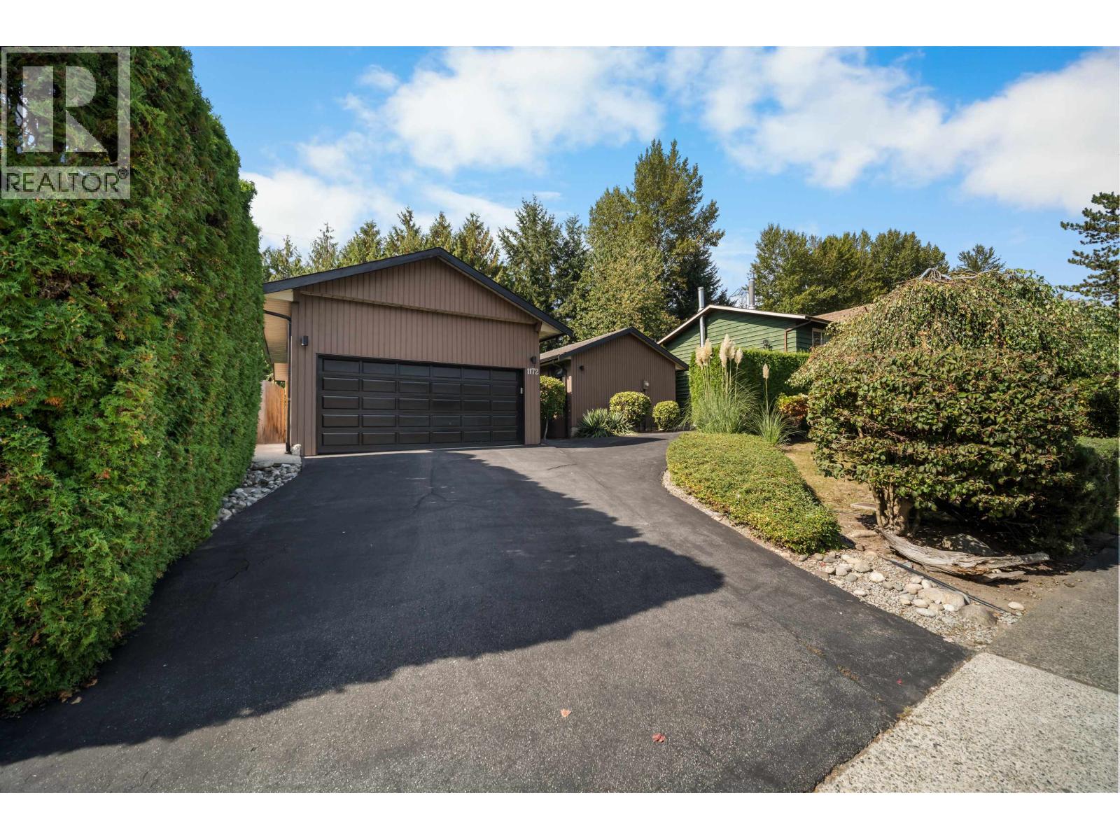
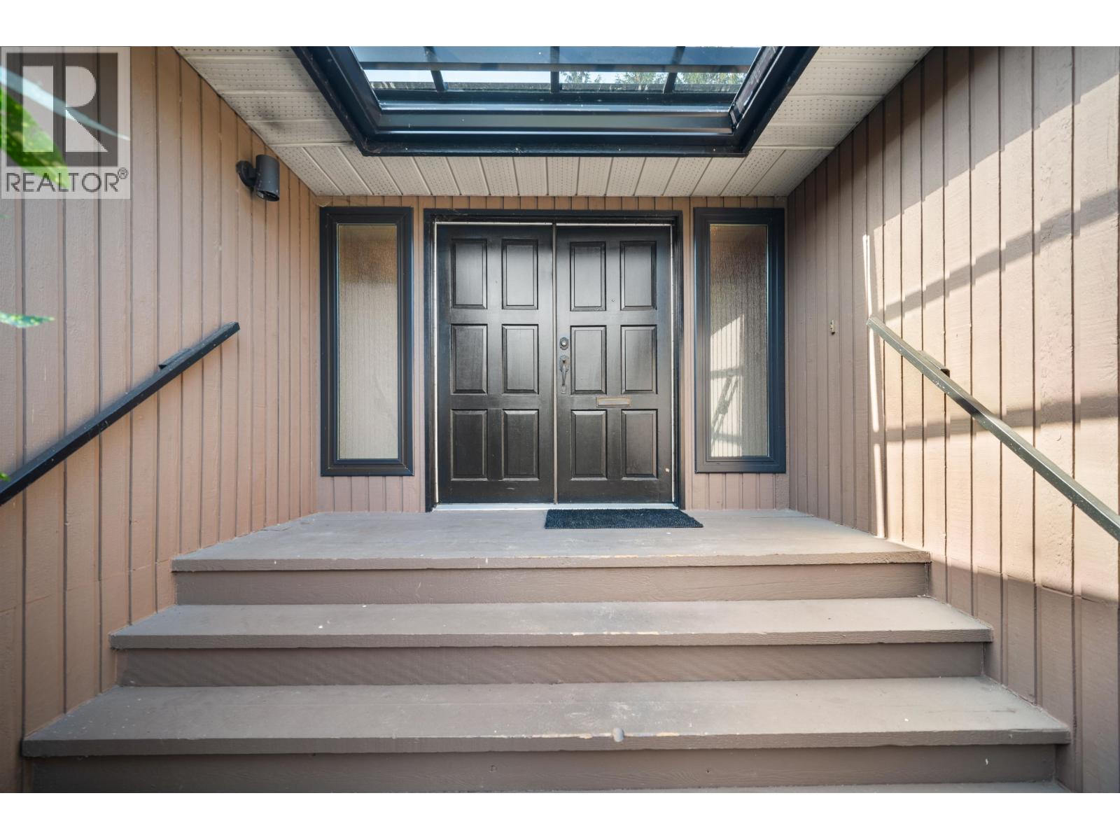
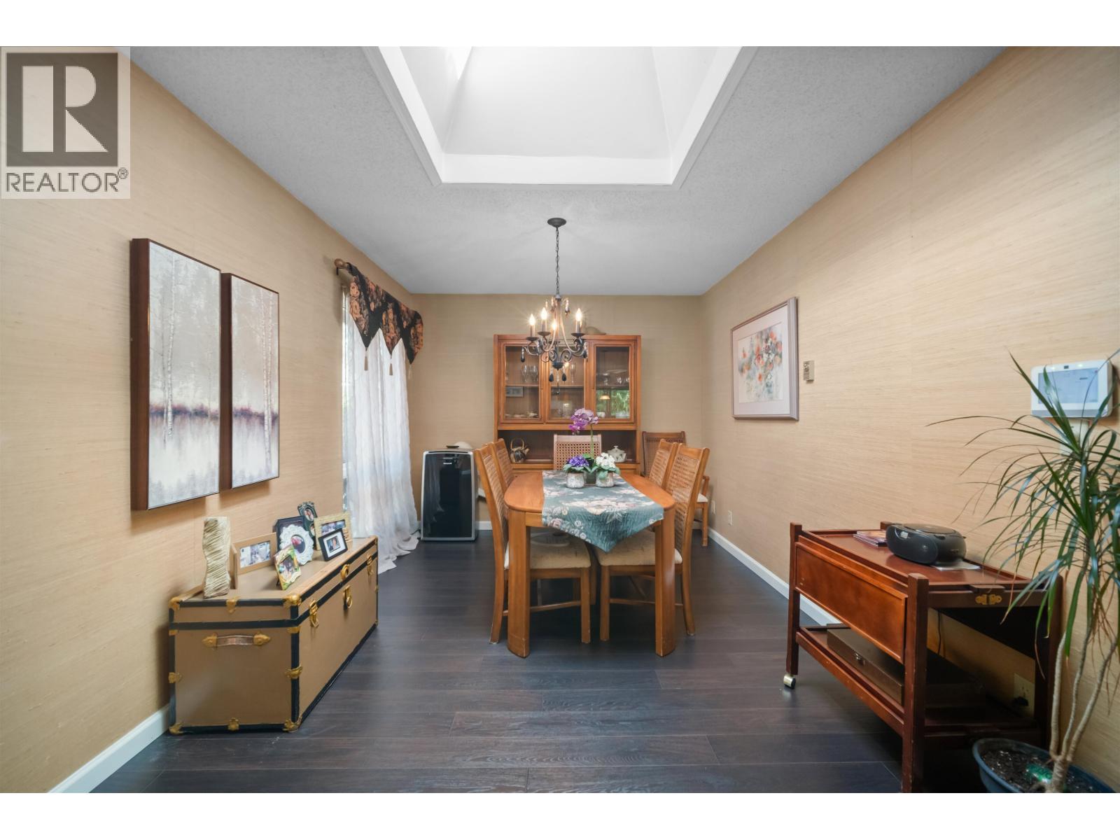
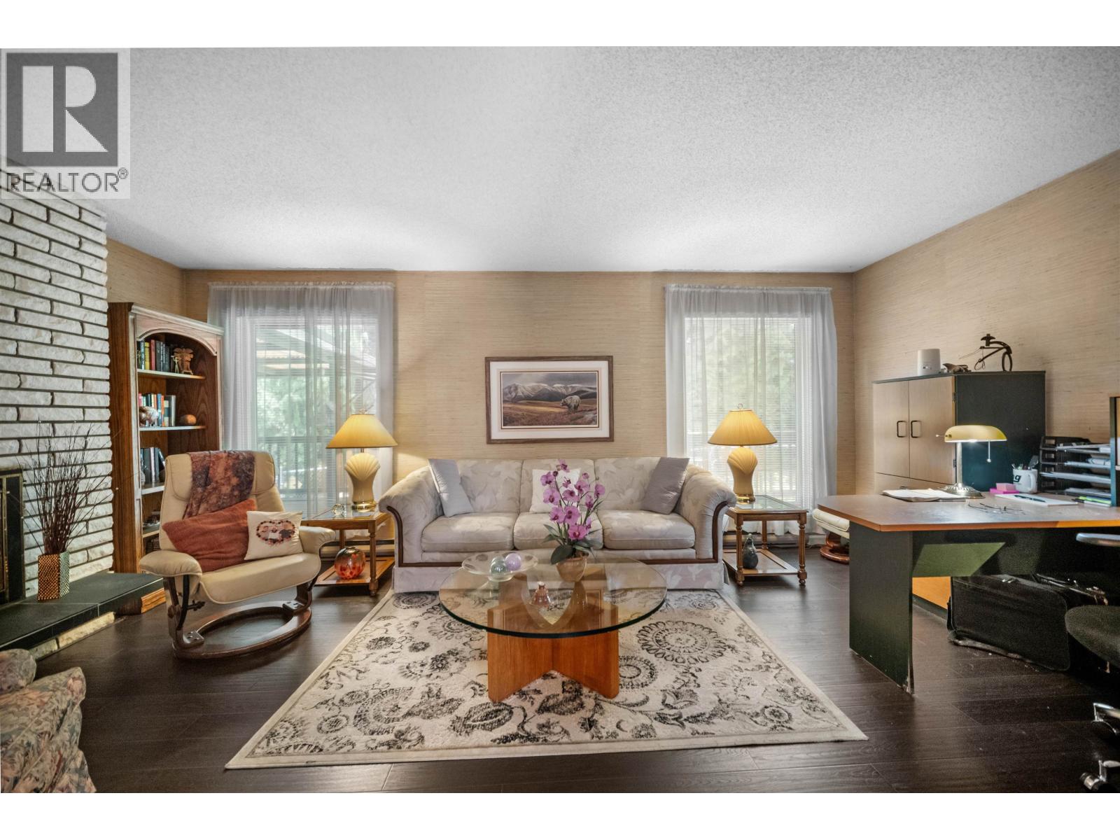
Enter an interest rate to see your estimated monthly payment.First time to market! Welcome to 1172 Eagleridge Drive, a well maintained 3 bedroom, 2 bathroom rancher on a generous 6,000 sqft greenbelt lot in one of Coquitlam's most established family neighbourhoods. The functional single level layout offers comfortable living with updated flooring, select kitchen improvements and plenty of natural light, plus an excellent opportunity to add your own style over time. Enjoy a double garage, covered rear deck and a private backyard backing onto green space, with room for kids, pets and entertaining. Conveniently located close to parks, schools, shopping, recreation and transit, this is a fantastic opportunity to get into Eagle Ridge and make a great home your own. (id:31684)
| 23 hours ago | Listing updated with changes from the MLS® | |
| 23 hours ago | Status changed to Active | |
| yesterday | Listing first seen on site |



The trademarks MLS®, Multiple Listing Service® and the associated logos are owned by The Canadian Real Estate Association (CREA) and identify the quality of services provided by real estate professionals who are members of CREA. Used under license.
The trademarks REALTOR®, REALTORS®, and the REALTOR® logo are controlled by The Canadian Real Estate Association (CREA) and identify real estate professionals who are members of CREA. These trademarks are owned or controlled by The Canadian Real Estate Association (CREA) and identify real estate professionals who are members of CREA (REALTOR®) and/or the quality of services they provide (MLS®).
This REALTOR.ca listing content is owned and licensed by REALTOR® members of The Canadian Real Estate Association.