


1 2941 W 29TH AVENUEVancouver, BC V6L 1Y3
Mortgage Calculator
Monthly Payment (Est.)
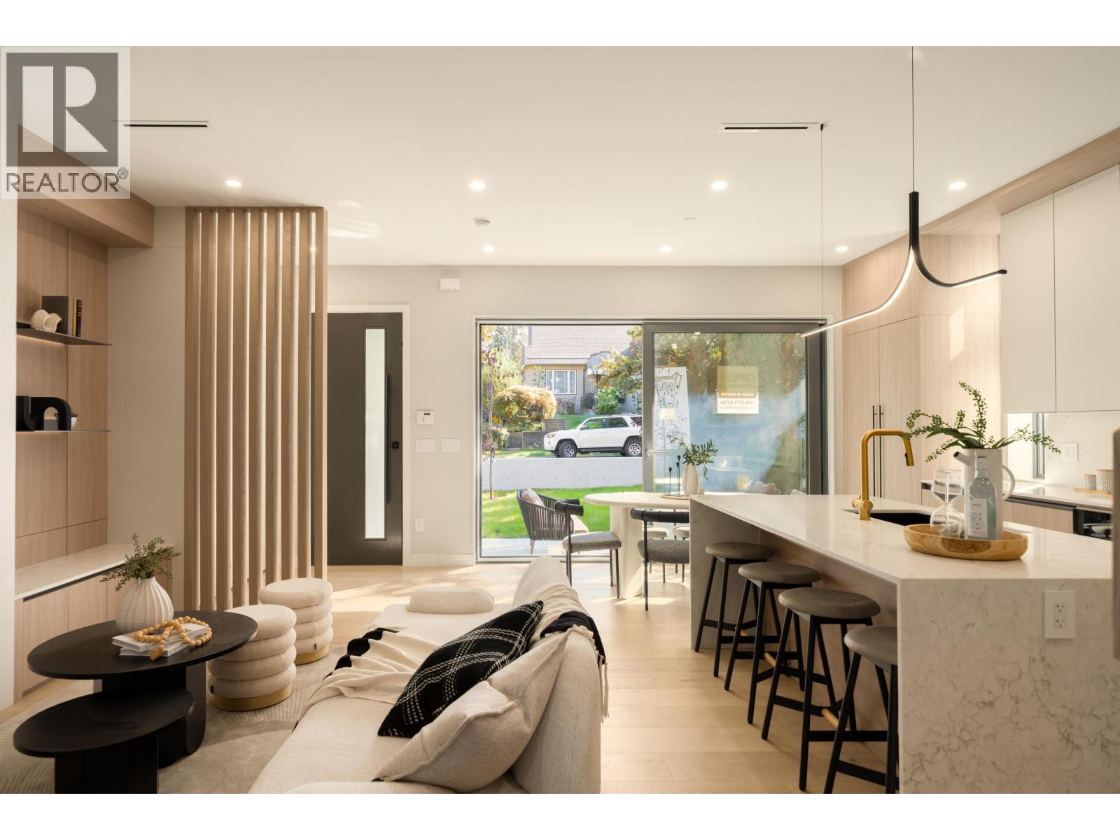
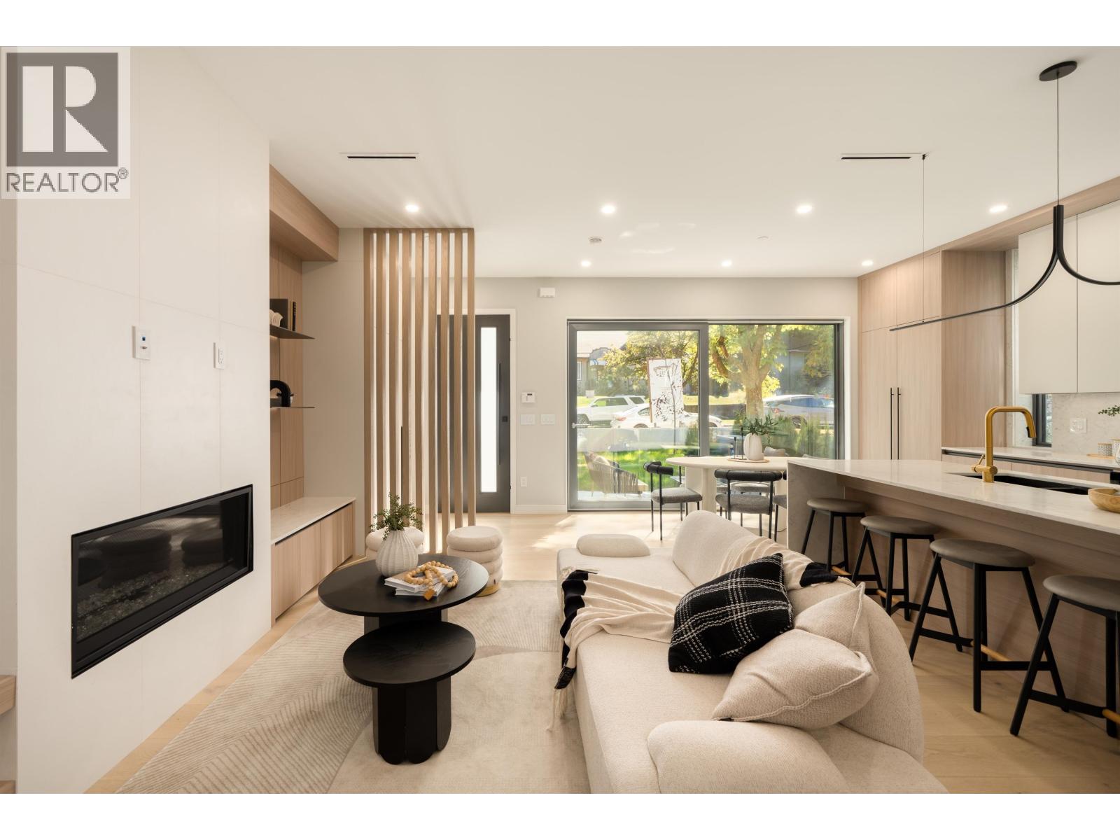
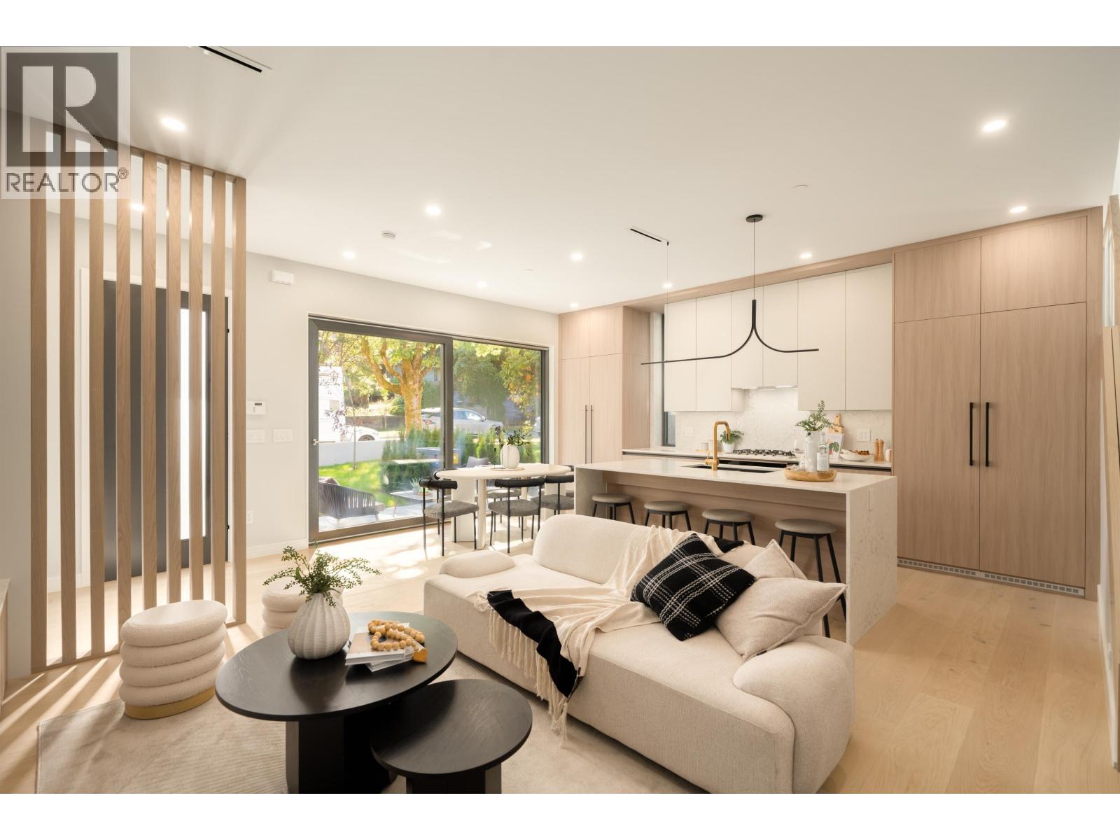
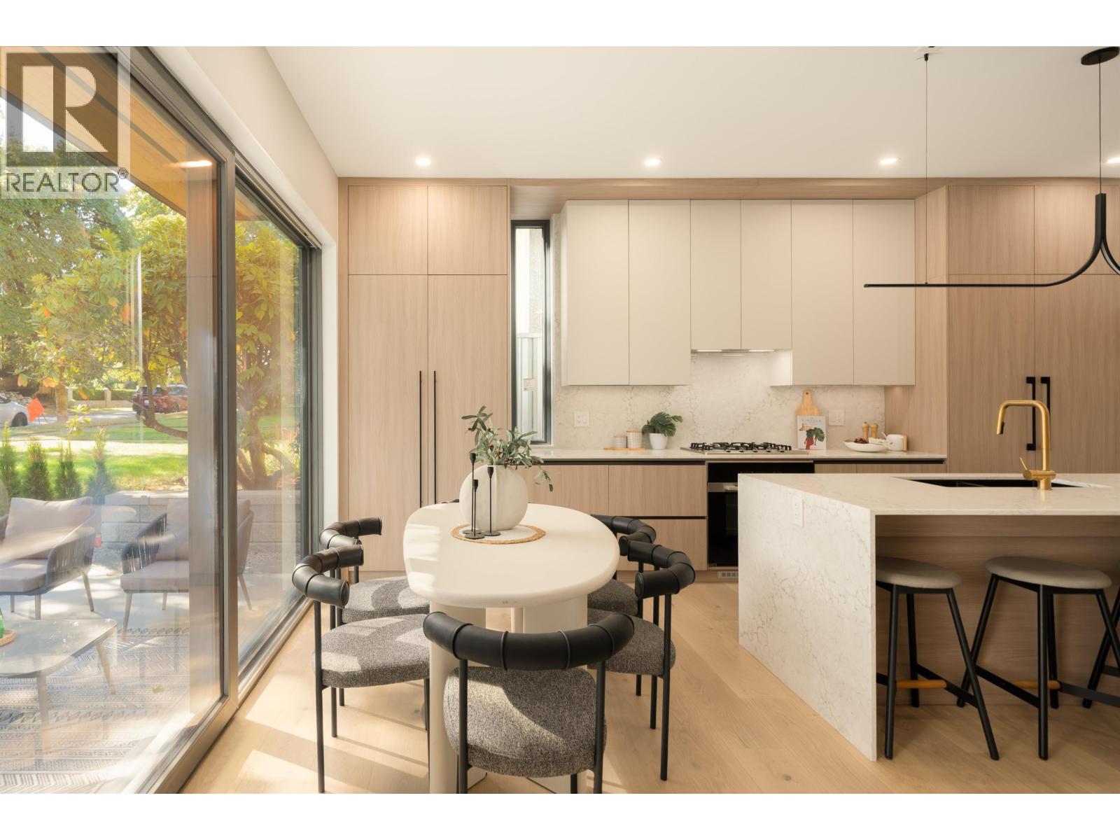
Enter an interest rate to see your estimated monthly payment.A rare offering of refined design & exceptional functionality in prestigious Mackenzie Heights. This custom front unit 1/2 duplex showcases timeless design, quality craftsmanship & premium finishes. Bright open-concept living features custom millwork, EuroLine windows & doors, designer lighting, built-in Miele appliances, radiant heating, A/C, HRV & gas fireplace. The highly curated floor plan offers every bedroom its own ensuite, plus two primary bedroom options, each with a walk-in closet & double-sink ensuite. Abundant storage throughout, while the house-like yard & sun-drenched south-facing patio flow seamlessly from the living area to the outdoors-ideal for entertaining & everyday living. Just half a block from the park in one of Vancouver's most prestigious neighbourhoods. (id:31684)
| yesterday | Listing updated with changes from the MLS® | |
| yesterday | Listing first seen on site |



The trademarks MLS®, Multiple Listing Service® and the associated logos are owned by The Canadian Real Estate Association (CREA) and identify the quality of services provided by real estate professionals who are members of CREA. Used under license.
The trademarks REALTOR®, REALTORS®, and the REALTOR® logo are controlled by The Canadian Real Estate Association (CREA) and identify real estate professionals who are members of CREA. These trademarks are owned or controlled by The Canadian Real Estate Association (CREA) and identify real estate professionals who are members of CREA (REALTOR®) and/or the quality of services they provide (MLS®).
This REALTOR.ca listing content is owned and licensed by REALTOR® members of The Canadian Real Estate Association.