


603 3588 KETCHESON ROADRichmond, BC V6X 1K2
Mortgage Calculator
Monthly Payment (Est.)
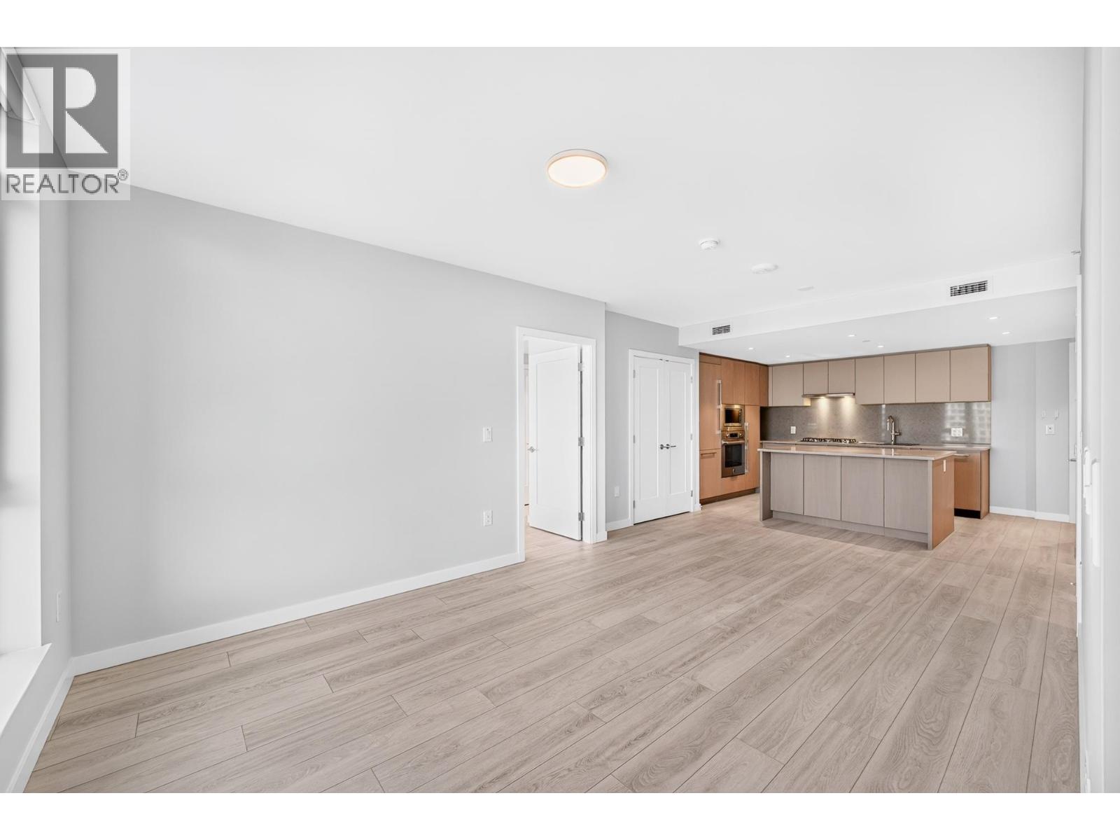
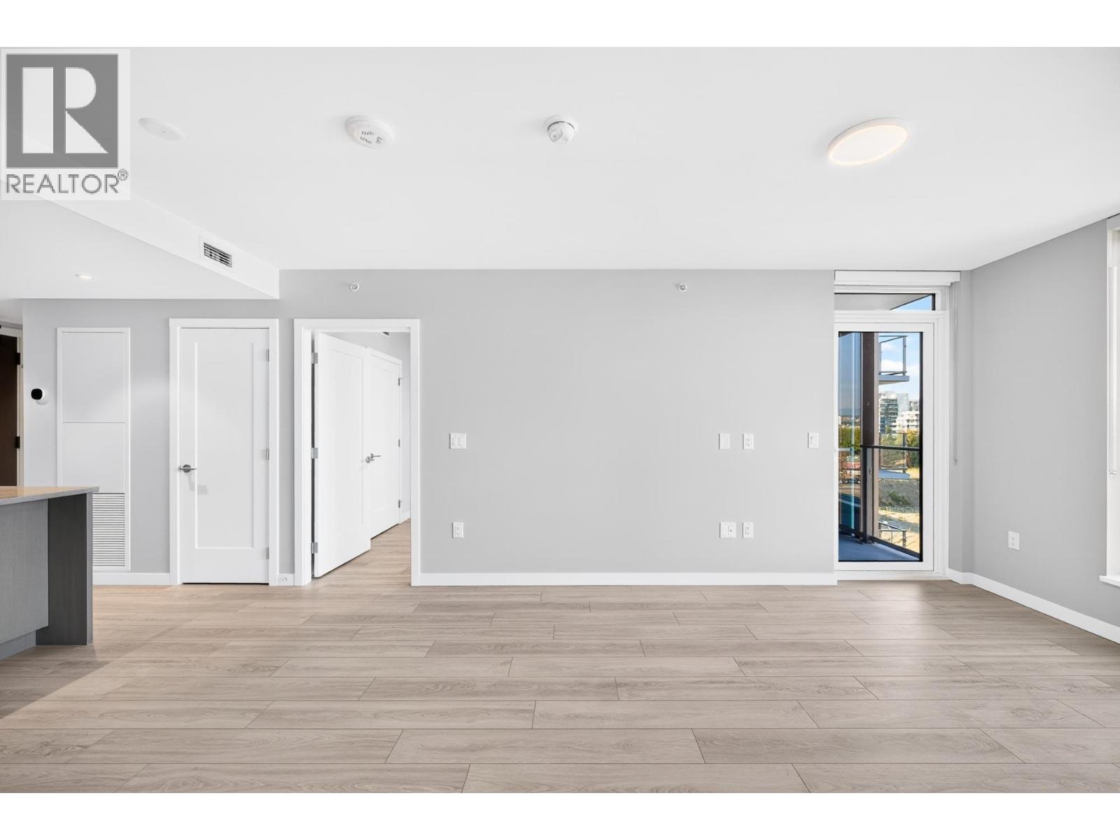
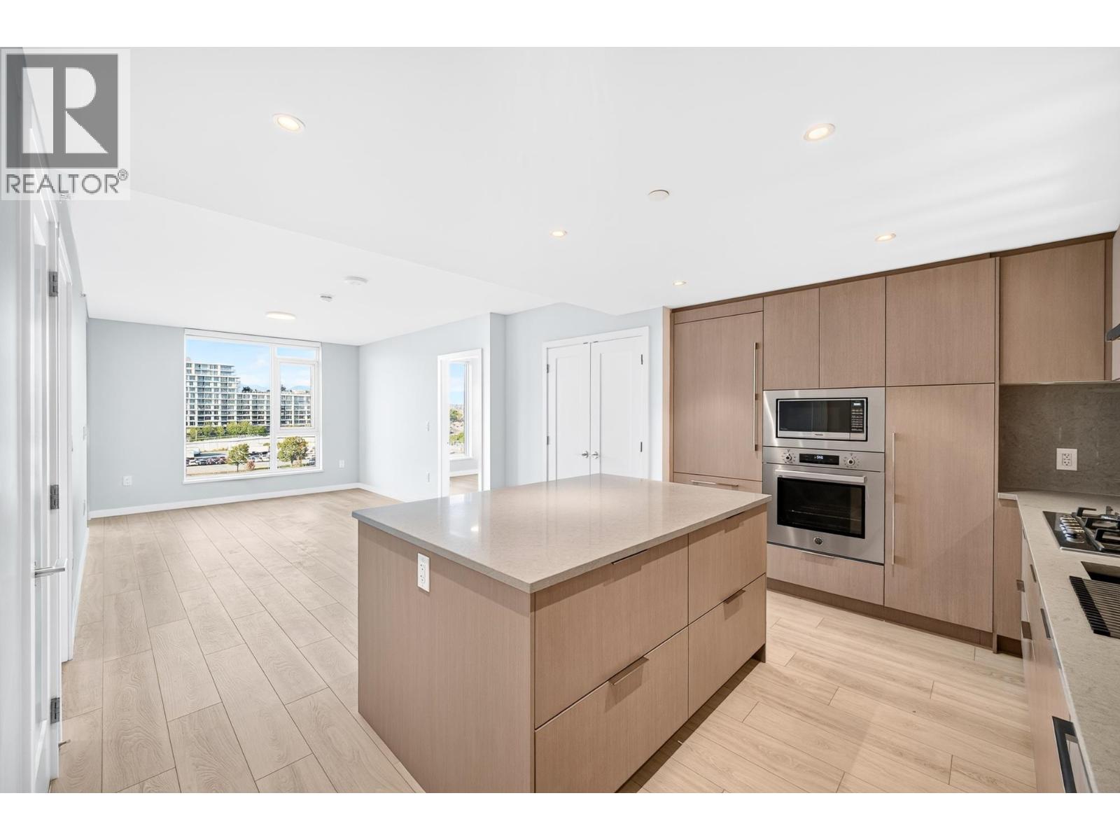
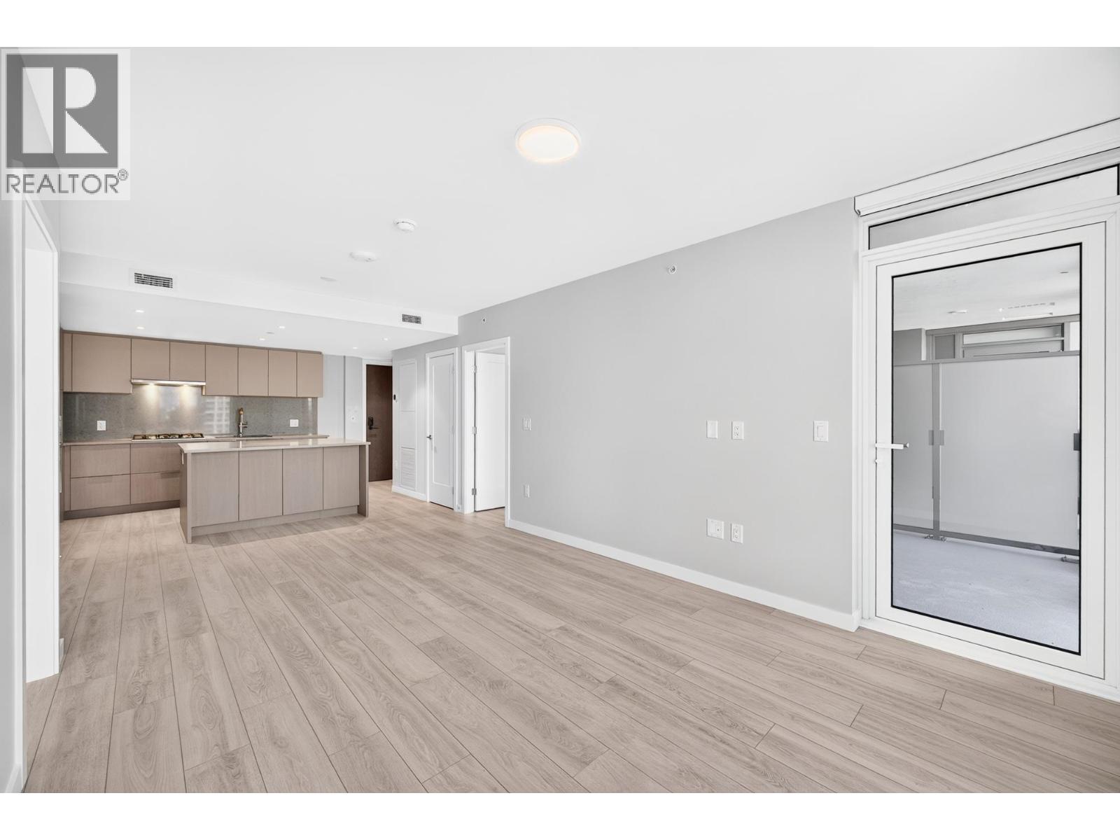
Enter an interest rate to see your estimated monthly payment.BRAND NEW at Talistar by Polygon! This beautifully designed NORTH-FACING 2-bedroom home offers an excellent functional layout, quality finishes and impressive open views. Enjoy a sleek modern kitchen with premium Italian Bertazzoni appliances, engineered stone countertops, stylish cabinetry, and year-round heating & cooling. Residents have access to the impressive Talistar Club featuring indoor & outdoor hot tubs, sauna, fitness centre, basketball/badminton gym, lounges, outdoor terrace, children's playroom and workspaces. Ideally located near Capstan Canada Line Station, parks, shopping, restaurants and everyday conveniences. A fantastic opportunity to own a brand-new Polygon home in the heart of Richmond. Open house Sunday sept 27 2-4 pm (id:31684)
| 4 hours ago | Listing updated with changes from the MLS® | |
| 4 hours ago | Listing first seen on site |



The trademarks MLS®, Multiple Listing Service® and the associated logos are owned by The Canadian Real Estate Association (CREA) and identify the quality of services provided by real estate professionals who are members of CREA. Used under license.
The trademarks REALTOR®, REALTORS®, and the REALTOR® logo are controlled by The Canadian Real Estate Association (CREA) and identify real estate professionals who are members of CREA. These trademarks are owned or controlled by The Canadian Real Estate Association (CREA) and identify real estate professionals who are members of CREA (REALTOR®) and/or the quality of services they provide (MLS®).
This REALTOR.ca listing content is owned and licensed by REALTOR® members of The Canadian Real Estate Association.