


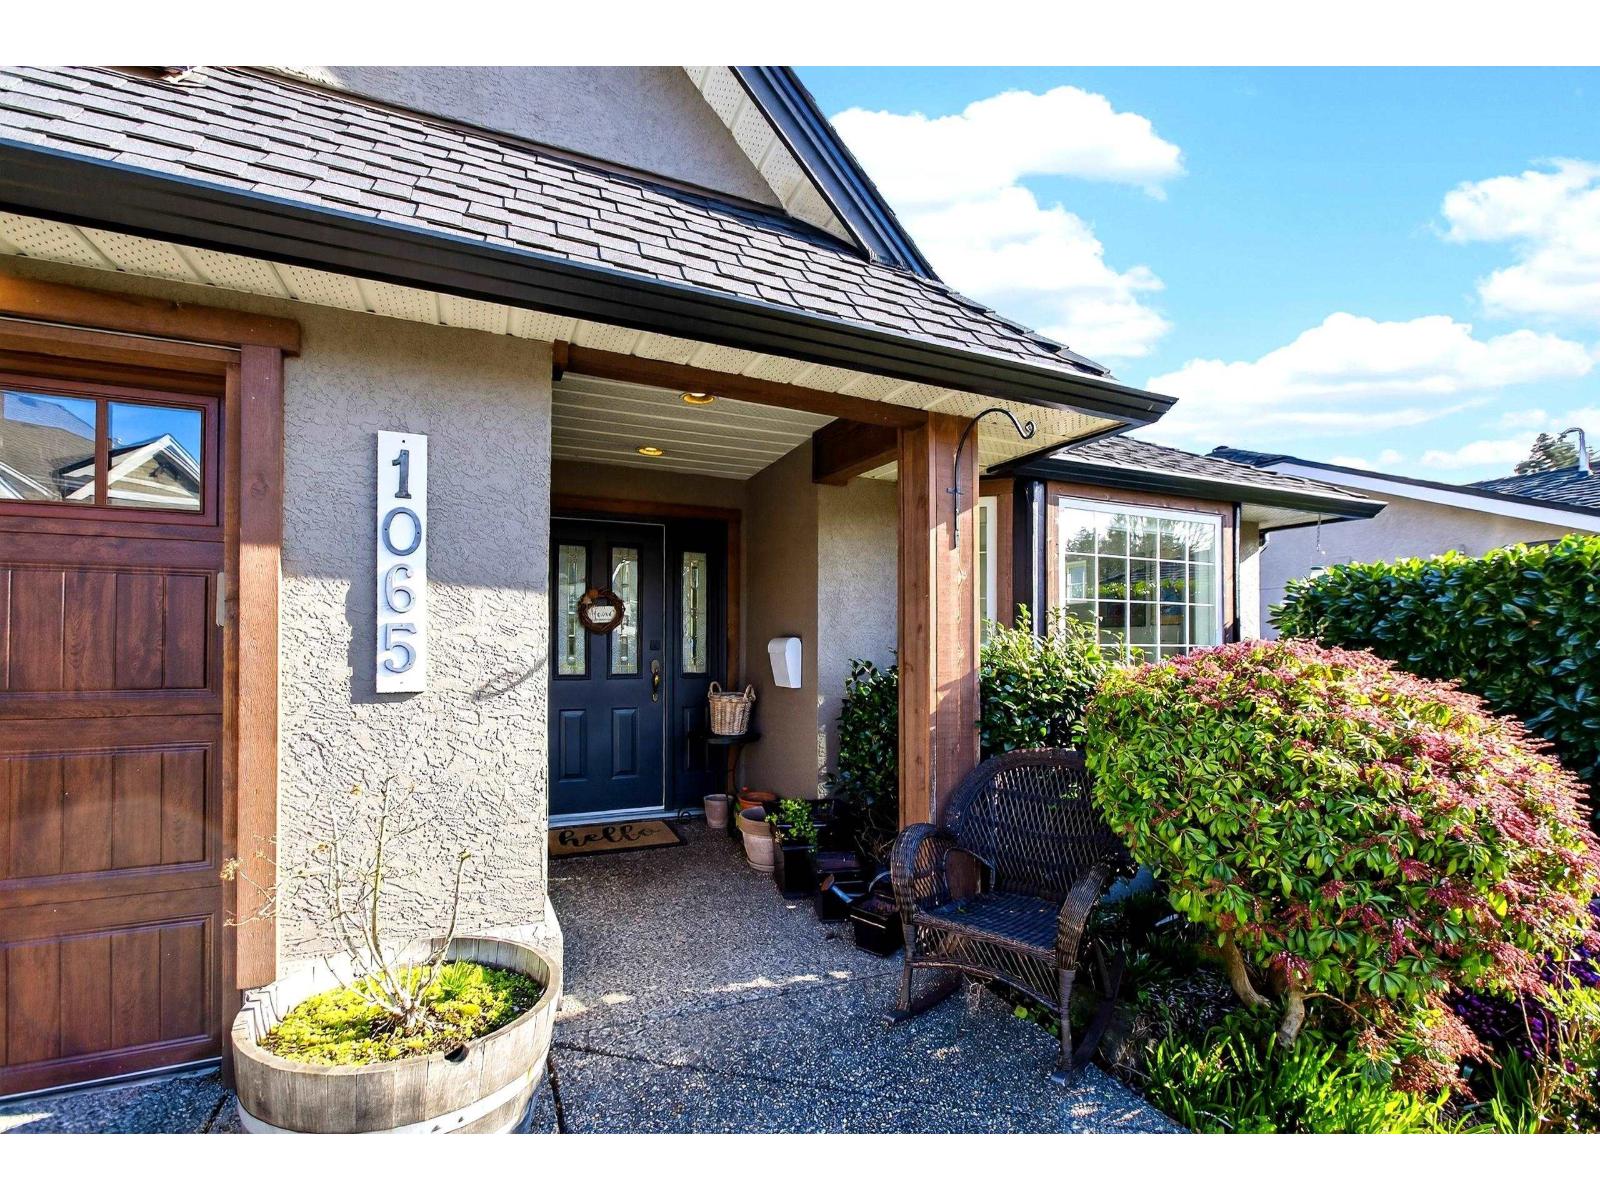
1065 KING GEORGE BOULEVARDSurrey, BC V4A 9S7
Mortgage Calculator
Monthly Payment (Est.)
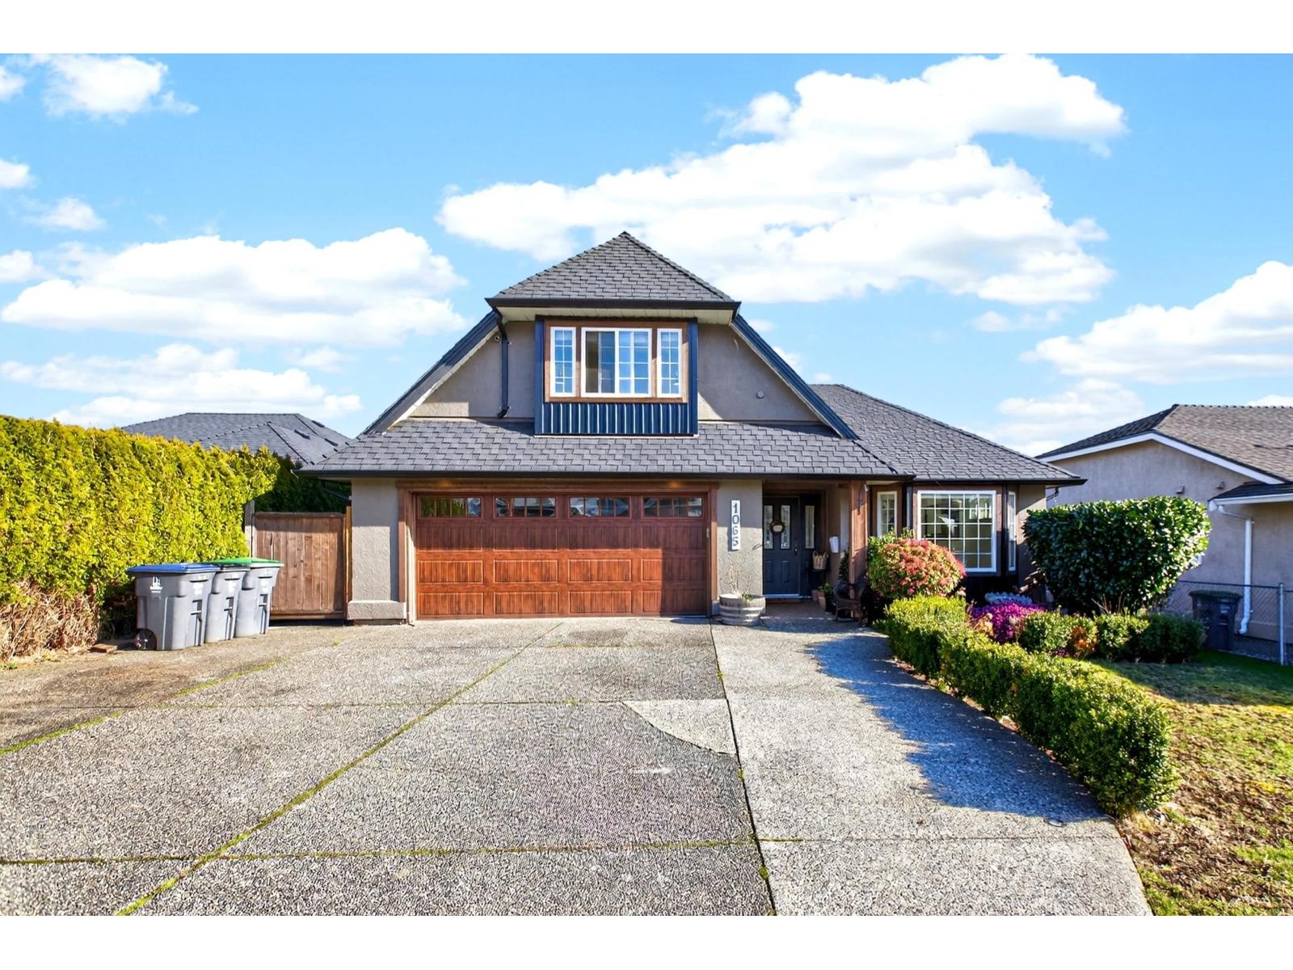
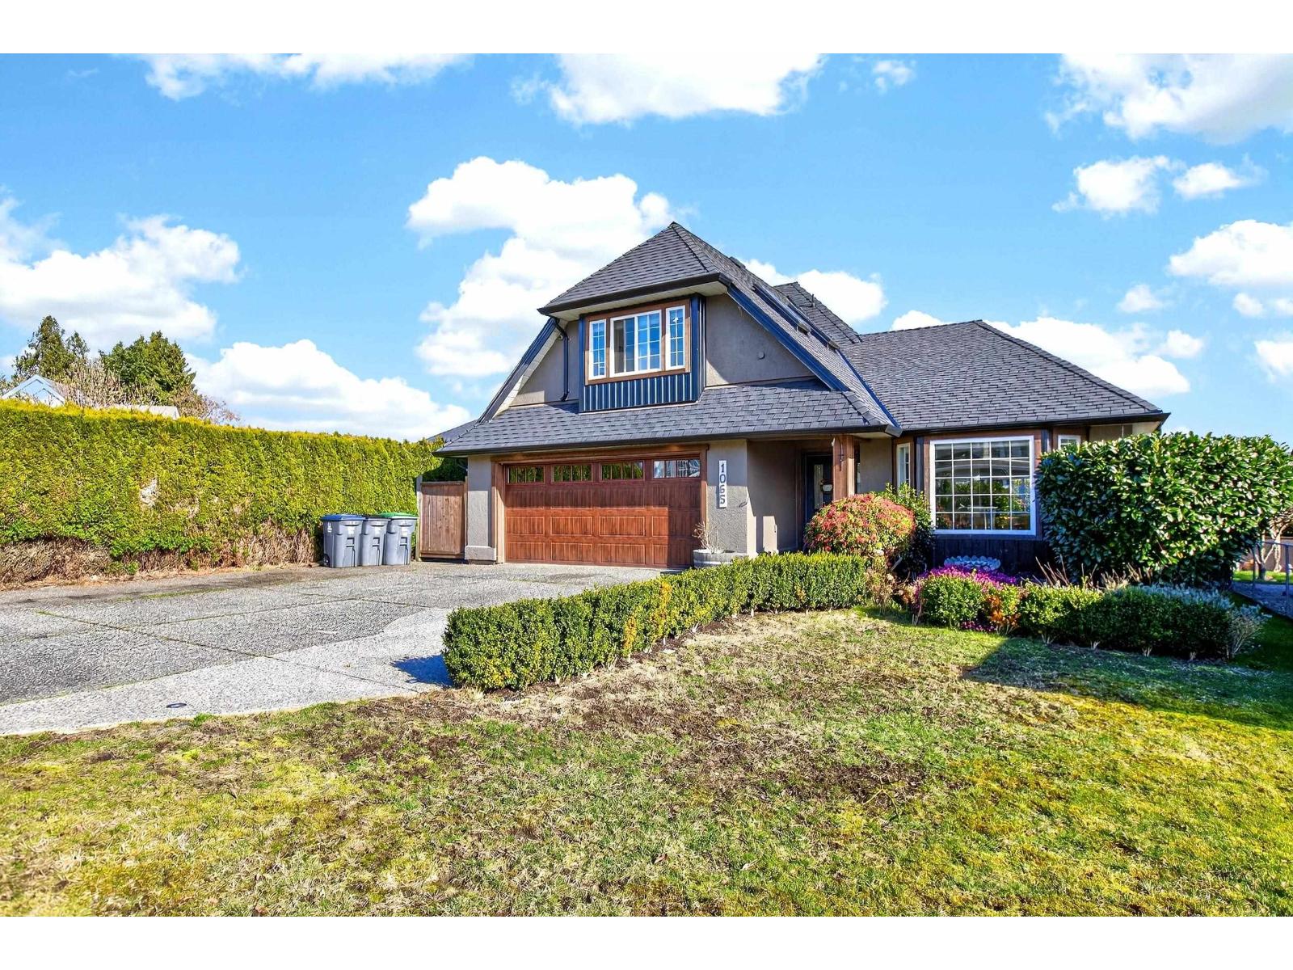
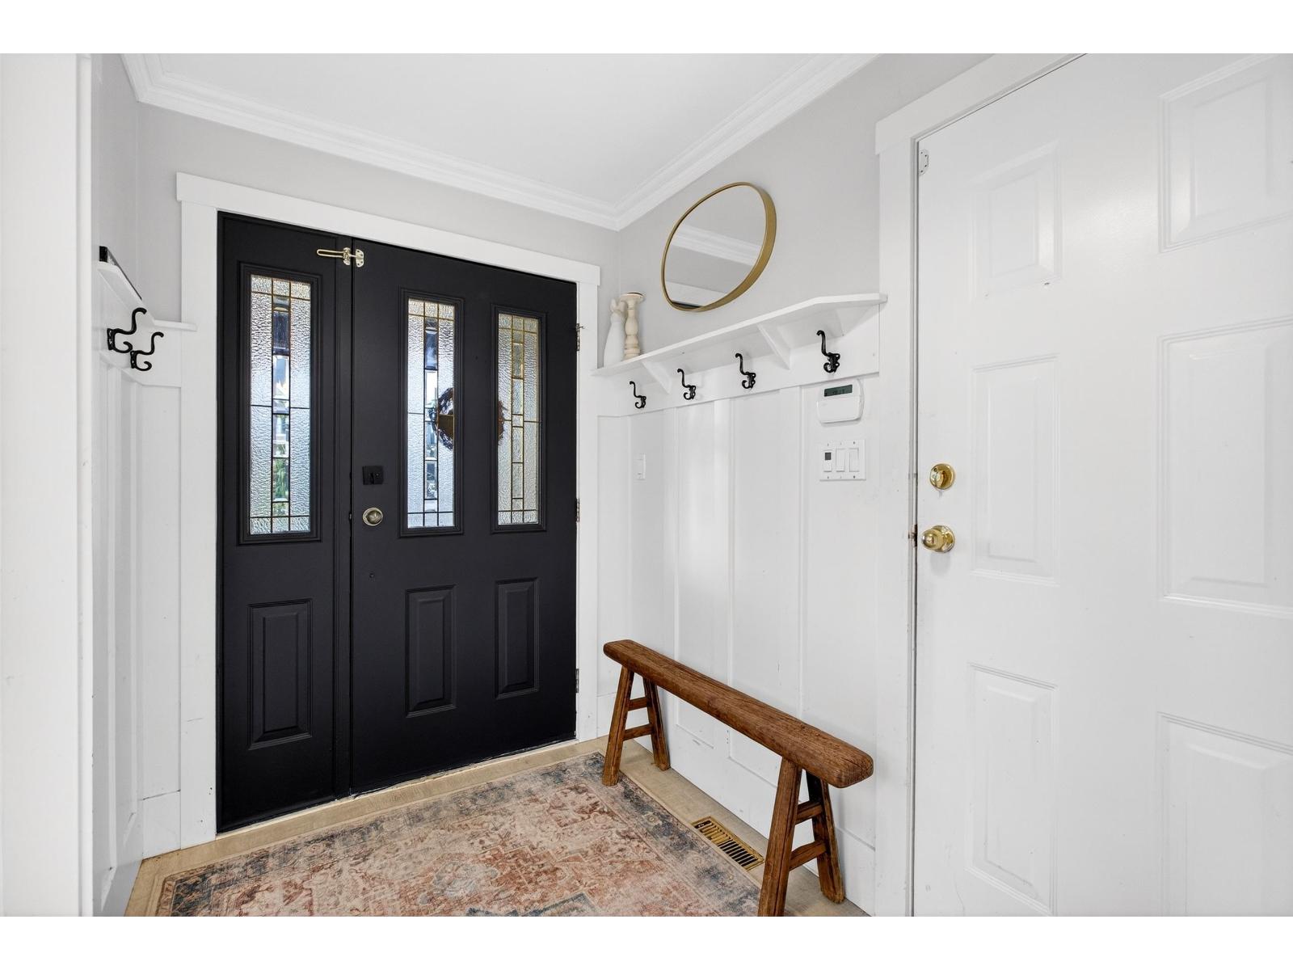
Enter an interest rate to see your estimated monthly payment.Updated 4 bed, 3 bath rancher w/ primary plus one bdrm on main. This home offers spacious one-level living in prime South Surrey. Main floor features a bright, open layout featuring generous living & dining areas filled w/ natural light & great layout for entertaining. Just renovated kitchen w/ NEW cabinets & quartz countertops. Primary offers a new spa enspired ensuite. Upper level features 2 bdrms, loft space w/ wet bar & reno'd full bath. Extensive updates include newer roof, skylights, gutters, hot water on demand, furnace & durable vinyl plank floors. Move-in ready w/ room for the whole family. Large hedged private yard. Large driveway w/room for lots of parking & RV Parking. Conveniently located close to shopping, schools, restaurants, White Rock beach & easy access to major routes. (id:31684)
| 19 hours ago | Listing updated with changes from the MLS® | |
| yesterday | Listing first seen on site |



The trademarks MLS®, Multiple Listing Service® and the associated logos are owned by The Canadian Real Estate Association (CREA) and identify the quality of services provided by real estate professionals who are members of CREA. Used under license.
The trademarks REALTOR®, REALTORS®, and the REALTOR® logo are controlled by The Canadian Real Estate Association (CREA) and identify real estate professionals who are members of CREA. These trademarks are owned or controlled by The Canadian Real Estate Association (CREA) and identify real estate professionals who are members of CREA (REALTOR®) and/or the quality of services they provide (MLS®).
This REALTOR.ca listing content is owned and licensed by REALTOR® members of The Canadian Real Estate Association.