


7836 127 STREETSurrey, BC V3W 4B3
Mortgage Calculator
Monthly Payment (Est.)
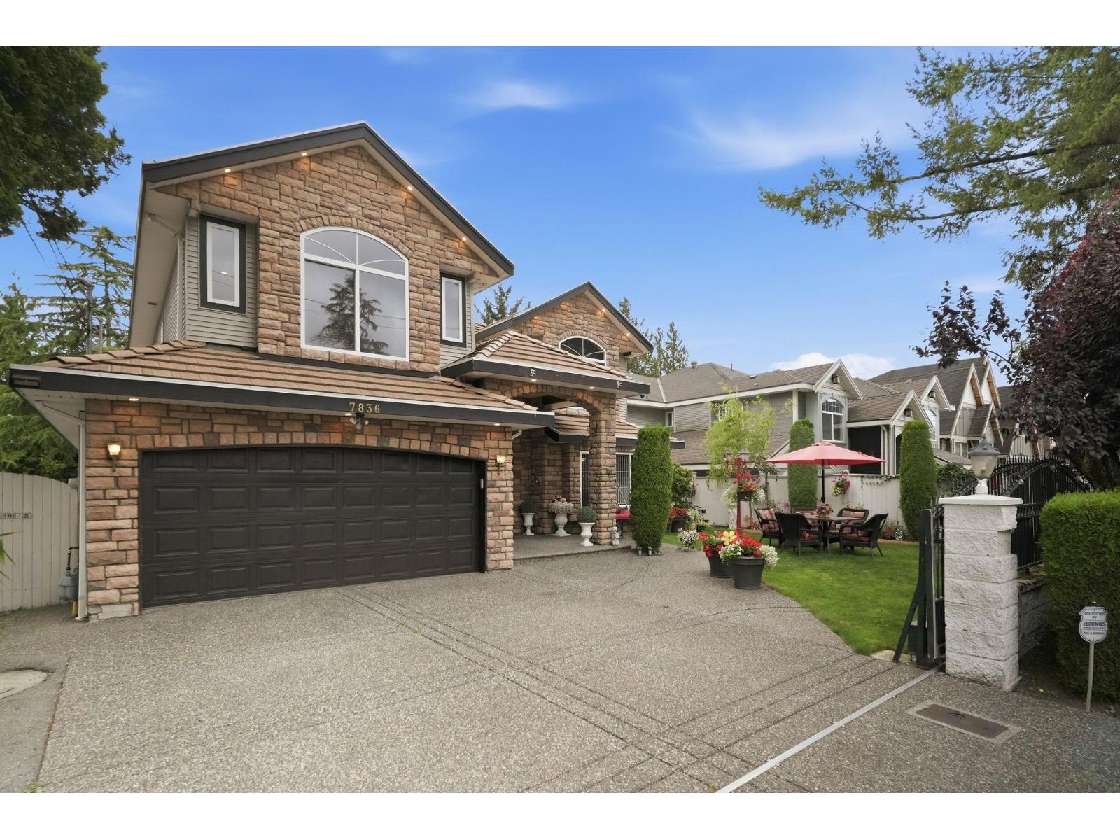
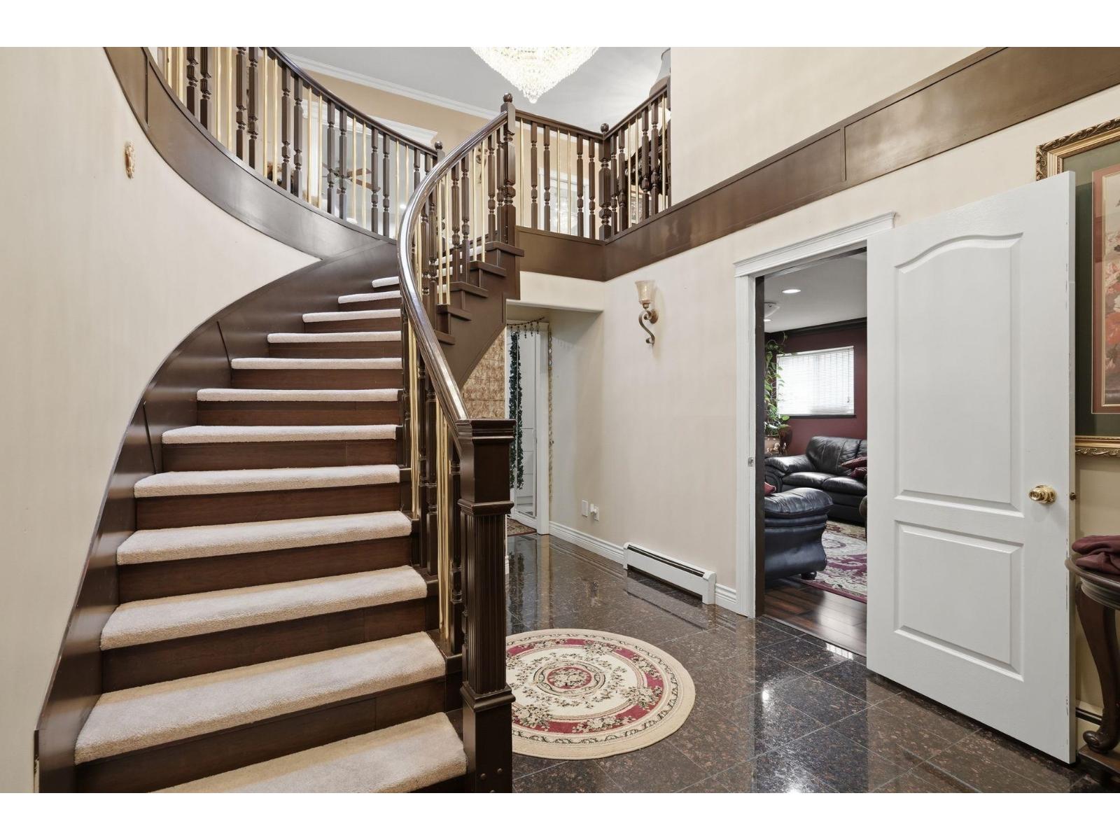
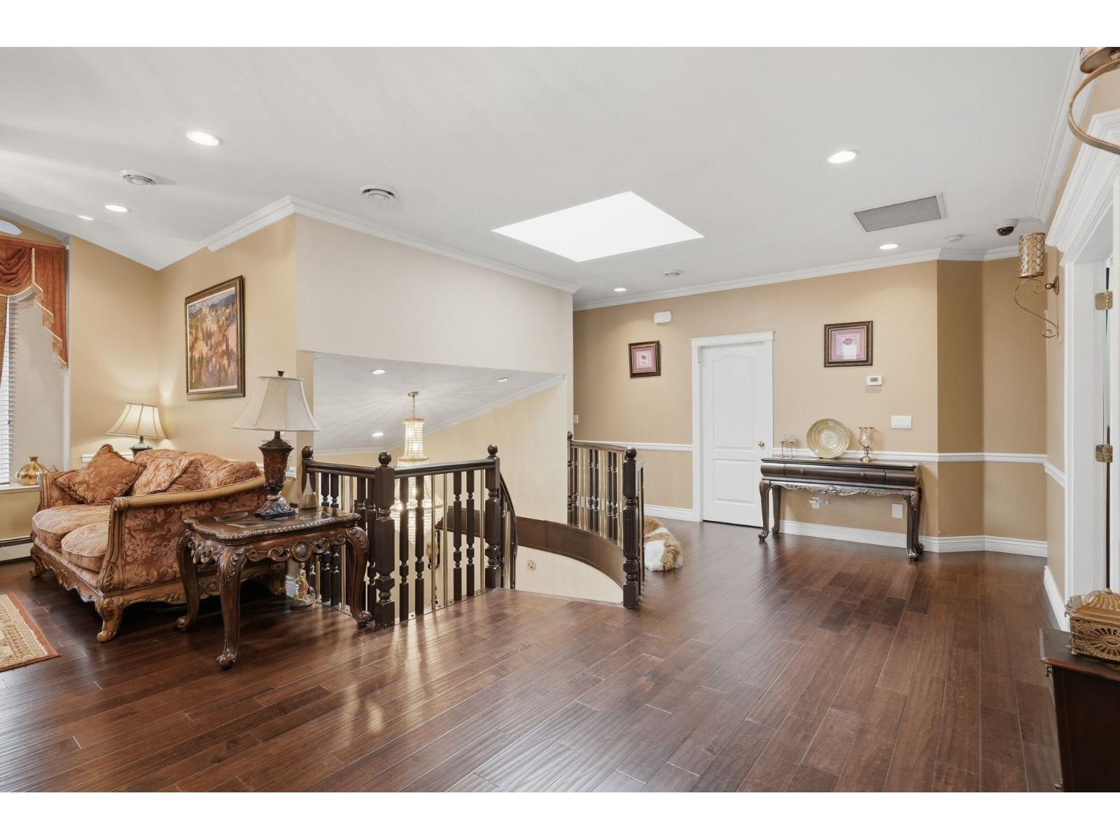
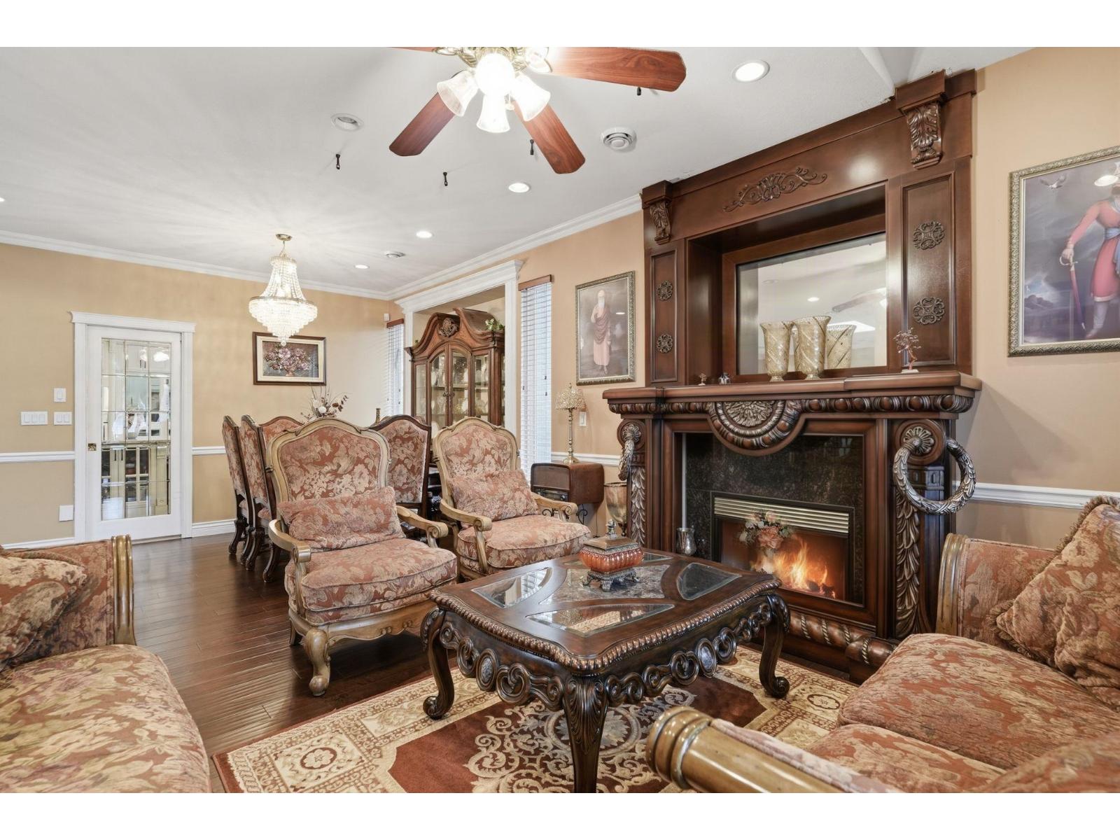
Enter an interest rate to see your estimated monthly payment.Welcome to this spacious and well-maintained family home in the heart of West Newton! Situated on a 7,157 SQFT lot, this impressive 2-storey residence offers 7 bedrooms and 6 bathrooms with a functional layout designed for comfortable everyday living. Enjoy generous living and dining spaces, a bright open-concept kitchen, and ample room for entertaining or accommodating a growing family. The self-contained suite provides excellent mortgage helper potential or space for extended family. Ideally located close to schools, parks, shopping, restaurants, transit, and major commuter routes, this home offers the perfect blend of space, convenience, and opportunity. (id:31684)
| 22 hours ago | Listing updated with changes from the MLS® | |
| 22 hours ago | Status changed to Active | |
| yesterday | Listing first seen on site |



The trademarks MLS®, Multiple Listing Service® and the associated logos are owned by The Canadian Real Estate Association (CREA) and identify the quality of services provided by real estate professionals who are members of CREA. Used under license.
The trademarks REALTOR®, REALTORS®, and the REALTOR® logo are controlled by The Canadian Real Estate Association (CREA) and identify real estate professionals who are members of CREA. These trademarks are owned or controlled by The Canadian Real Estate Association (CREA) and identify real estate professionals who are members of CREA (REALTOR®) and/or the quality of services they provide (MLS®).
This REALTOR.ca listing content is owned and licensed by REALTOR® members of The Canadian Real Estate Association.