


6342 NORTHSHORE DRIVEHorse Lake, BC V0K 2E3


Mortgage Calculator
Monthly Payment (Est.)
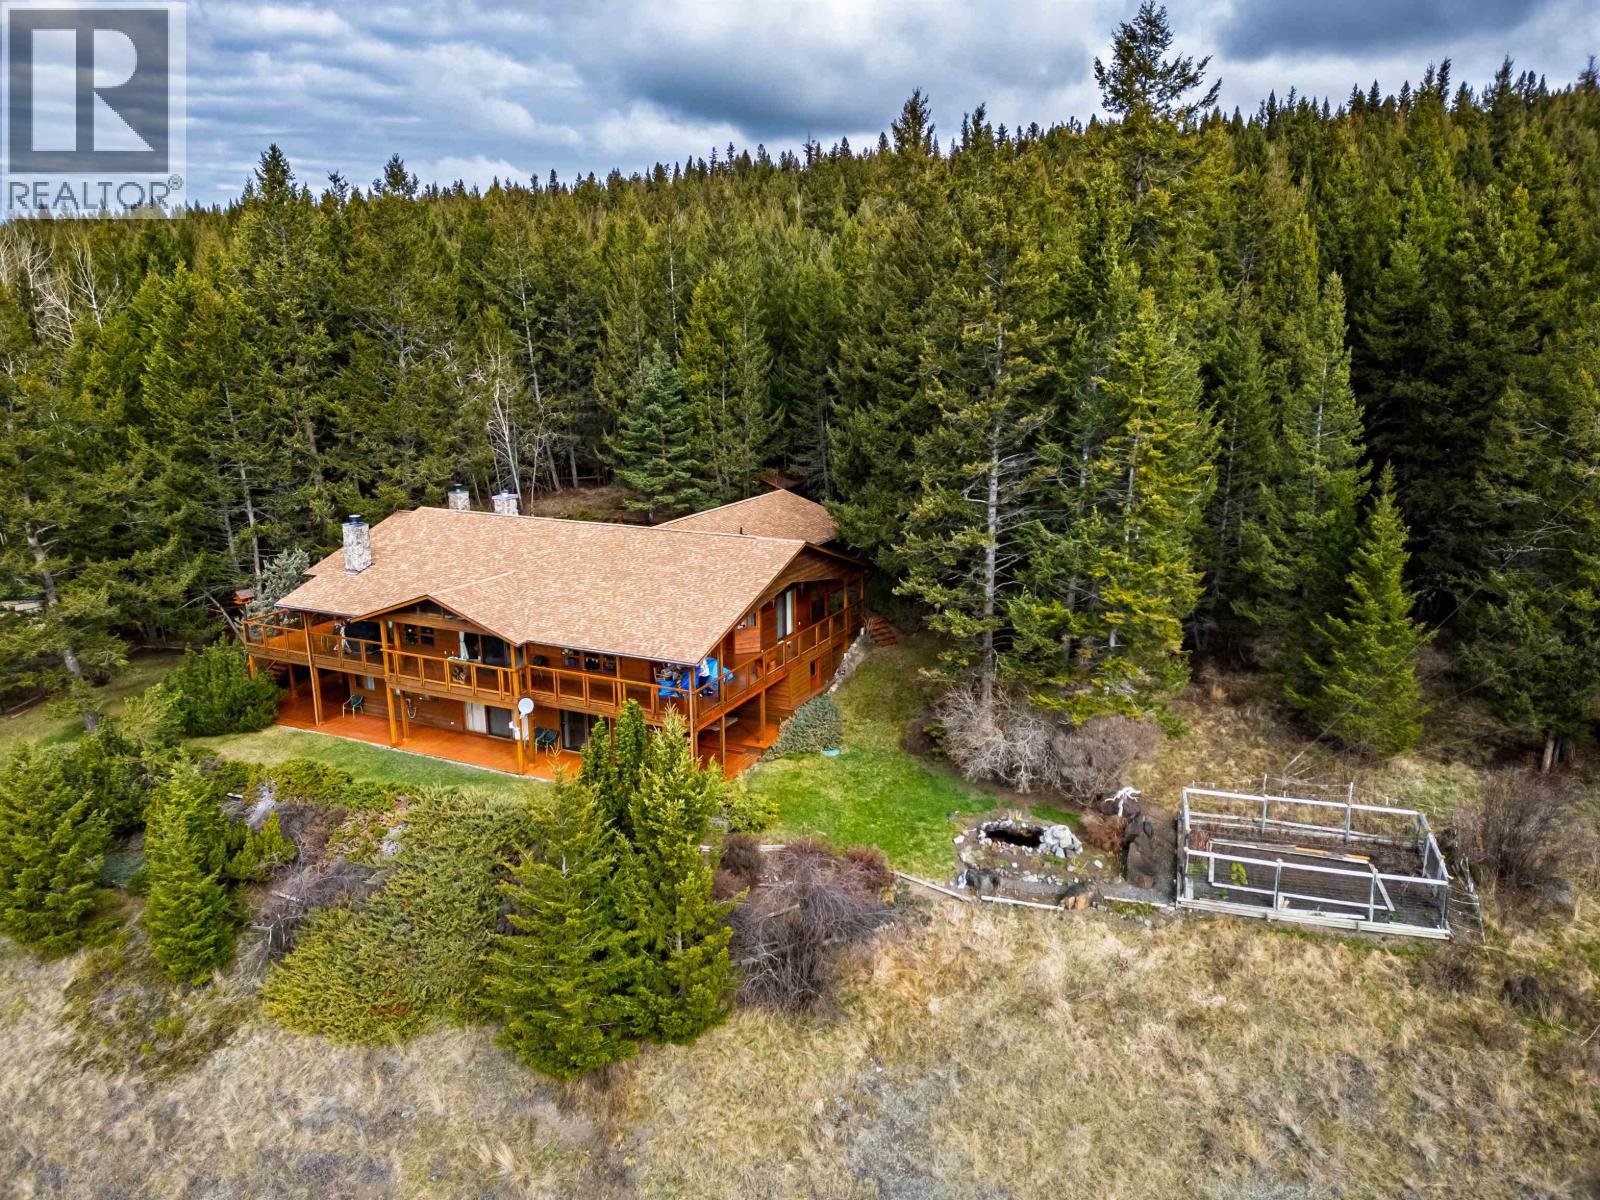
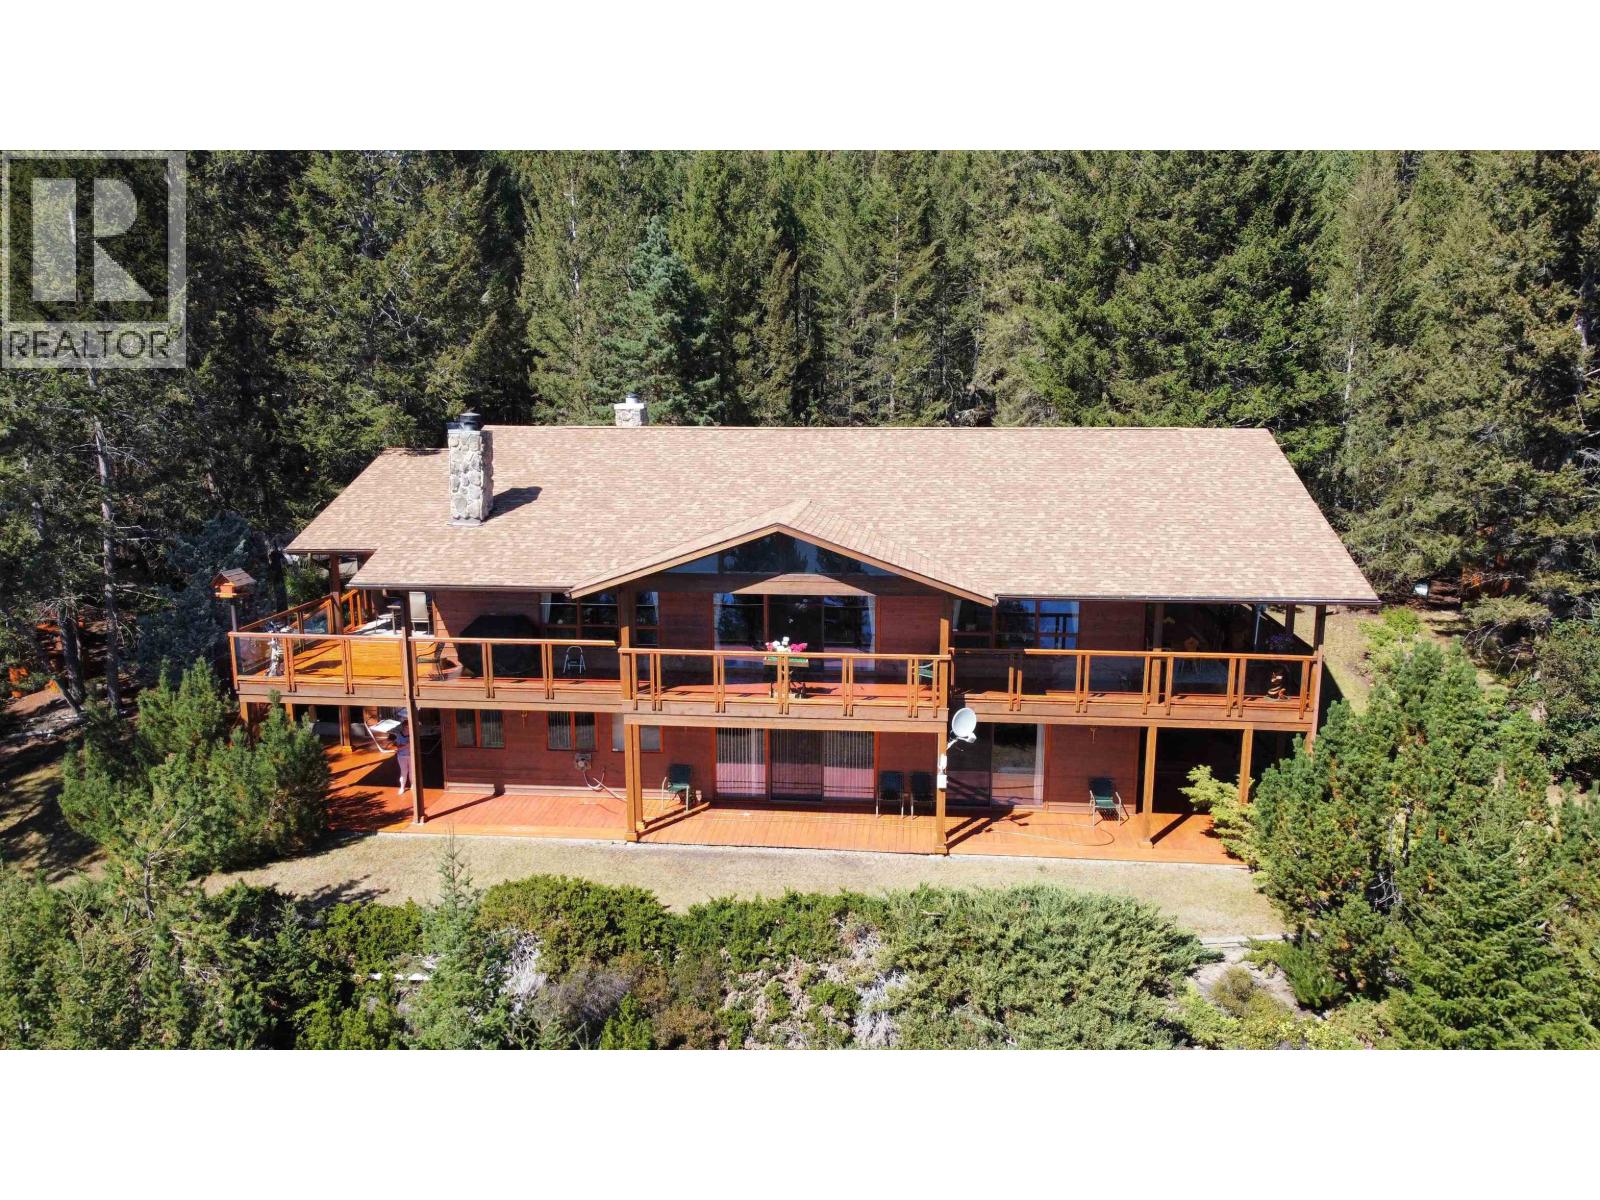
$4,558A truly unique opportunity with breathtaking views of Horse Lake! 10 acres with approximately 400 ft of water frontage bordering Crown Land, this property offers exceptional privacy and endless possibilities. Perfect for year-round living, a luxurious recreational retreat or potential B&B. Outdoor features include a dock and boathouse, outdoor cooking area, smokehouse, charming chapel and covered wood storage. Inside, the southern-exposed rancher with walk-out basement provides plenty of living space. The spacious primary suite enjoys beautiful lake views, a walk-in closet and large ensuite. Two self-contained apartments offer ideal space for guests or income potential. The bright, open main living area is perfect for entertaining and gatherings, with direct access to wraparound deck! (id:31684)
| a week ago | Listing updated with changes from the MLS® | |
| 2 weeks ago | Listing first seen on site |



The trademarks MLS®, Multiple Listing Service® and the associated logos are owned by The Canadian Real Estate Association (CREA) and identify the quality of services provided by real estate professionals who are members of CREA. Used under license.
The trademarks REALTOR®, REALTORS®, and the REALTOR® logo are controlled by The Canadian Real Estate Association (CREA) and identify real estate professionals who are members of CREA. These trademarks are owned or controlled by The Canadian Real Estate Association (CREA) and identify real estate professionals who are members of CREA (REALTOR®) and/or the quality of services they provide (MLS®).
This REALTOR.ca listing content is owned and licensed by REALTOR® members of The Canadian Real Estate Association.