


15622 THRIFT AVENUEWhite Rock, BC V4B 2M2
Mortgage Calculator
Monthly Payment (Est.)
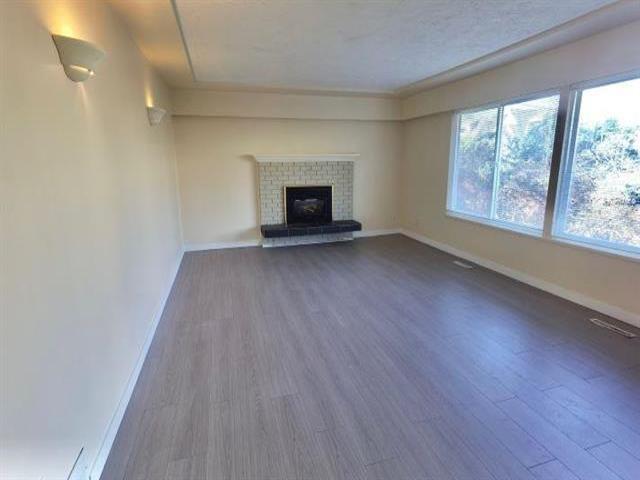
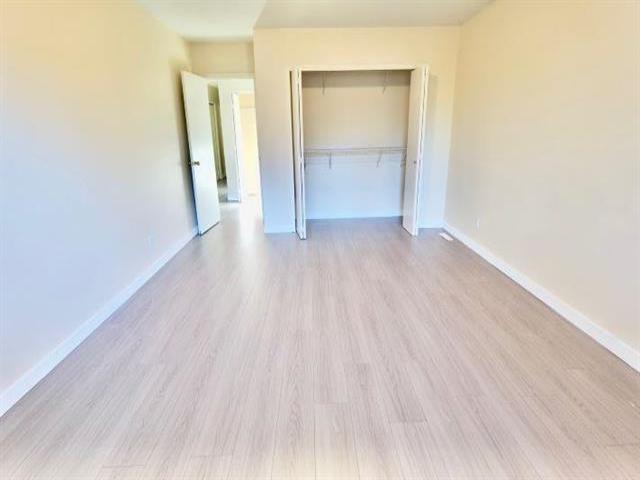
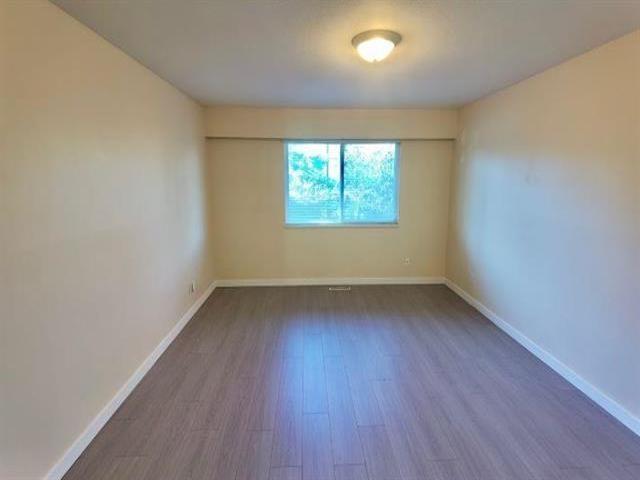
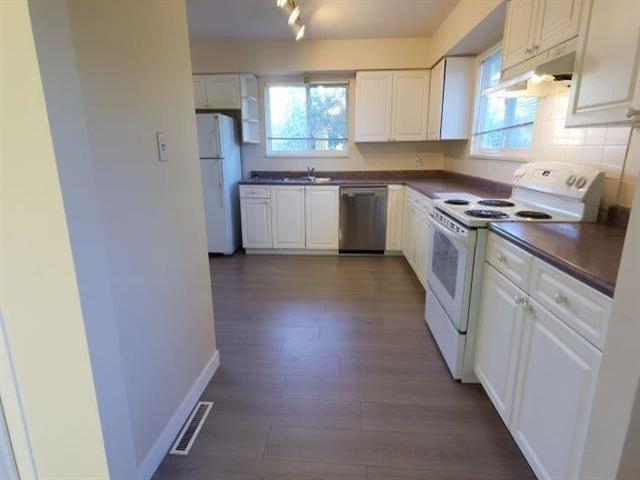
$7,752Prime 8,540 sq. ft. corner lot in central White Rock. Not your typical corner lot, and very rare: the rear lane may qualify this property for a reduced street side setback under White Rock zoning, allowing a wider new build than a standard corner lot permits. Buyer to verify with the City. Split entry home with two full levels, each with its own kitchen, large living areas and primary bedrooms, plus a separate entry below. Completely renovated in 2001 including electrical, plumbing, roof, furnace and windows. Southeast sundeck off the kitchen. Lane access with abundant parking and room for an RV. RS zoning with potential for higher density. Steps to shopping, transit and White Rock town centre. Move in or hold for future redevelopment. (id:31684)
| a week ago | Listing updated with changes from the MLS® | |
| a week ago | Status changed to Active | |
| 2 weeks ago | Listing first seen on site |



The trademarks MLS®, Multiple Listing Service® and the associated logos are owned by The Canadian Real Estate Association (CREA) and identify the quality of services provided by real estate professionals who are members of CREA. Used under license.
The trademarks REALTOR®, REALTORS®, and the REALTOR® logo are controlled by The Canadian Real Estate Association (CREA) and identify real estate professionals who are members of CREA. These trademarks are owned or controlled by The Canadian Real Estate Association (CREA) and identify real estate professionals who are members of CREA (REALTOR®) and/or the quality of services they provide (MLS®).
This REALTOR.ca listing content is owned and licensed by REALTOR® members of The Canadian Real Estate Association.