


1496 JOHNSON STREETCoquitlam, BC V3E2T1
Mortgage Calculator
Monthly Payment (Est.)
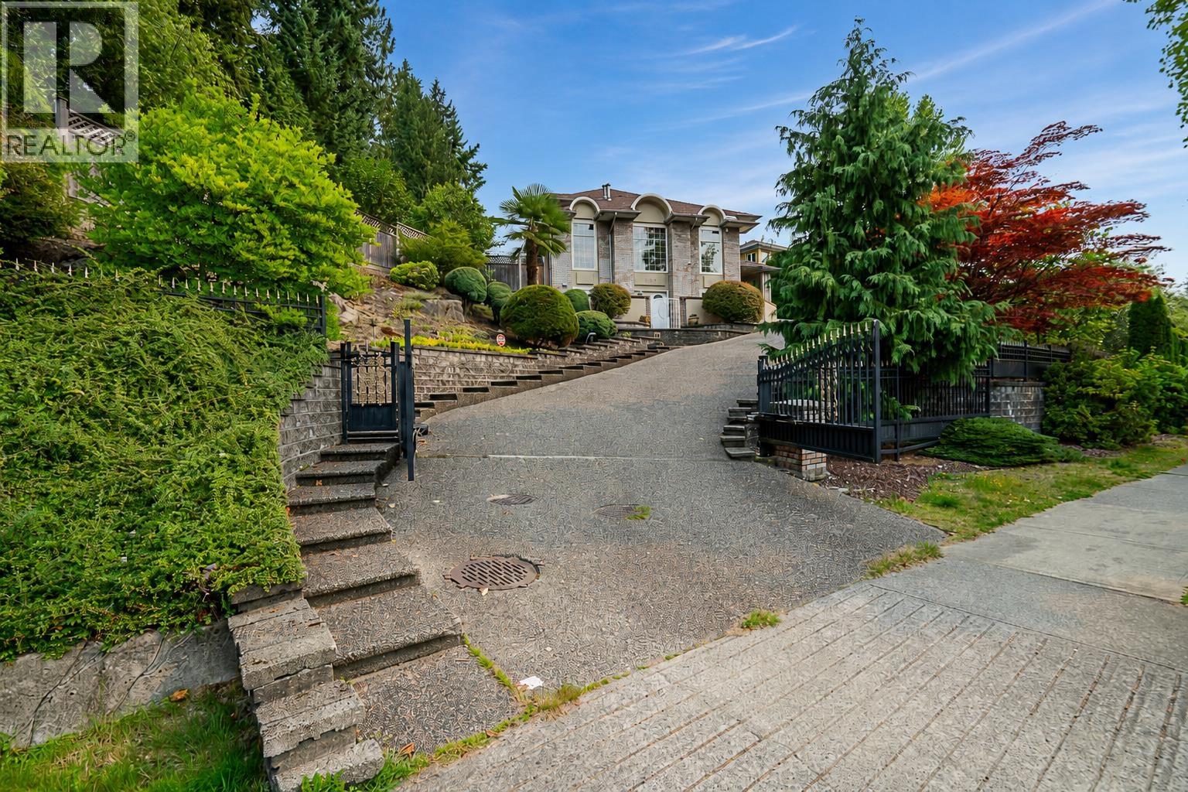
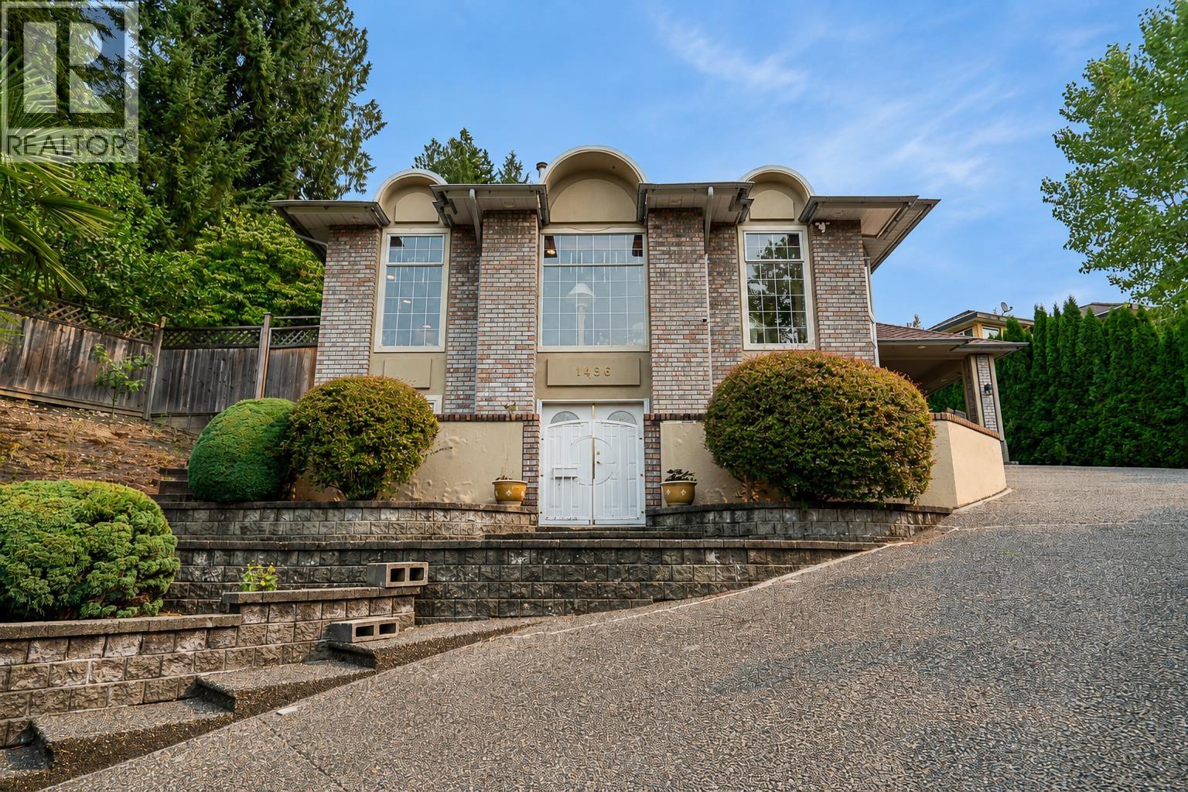
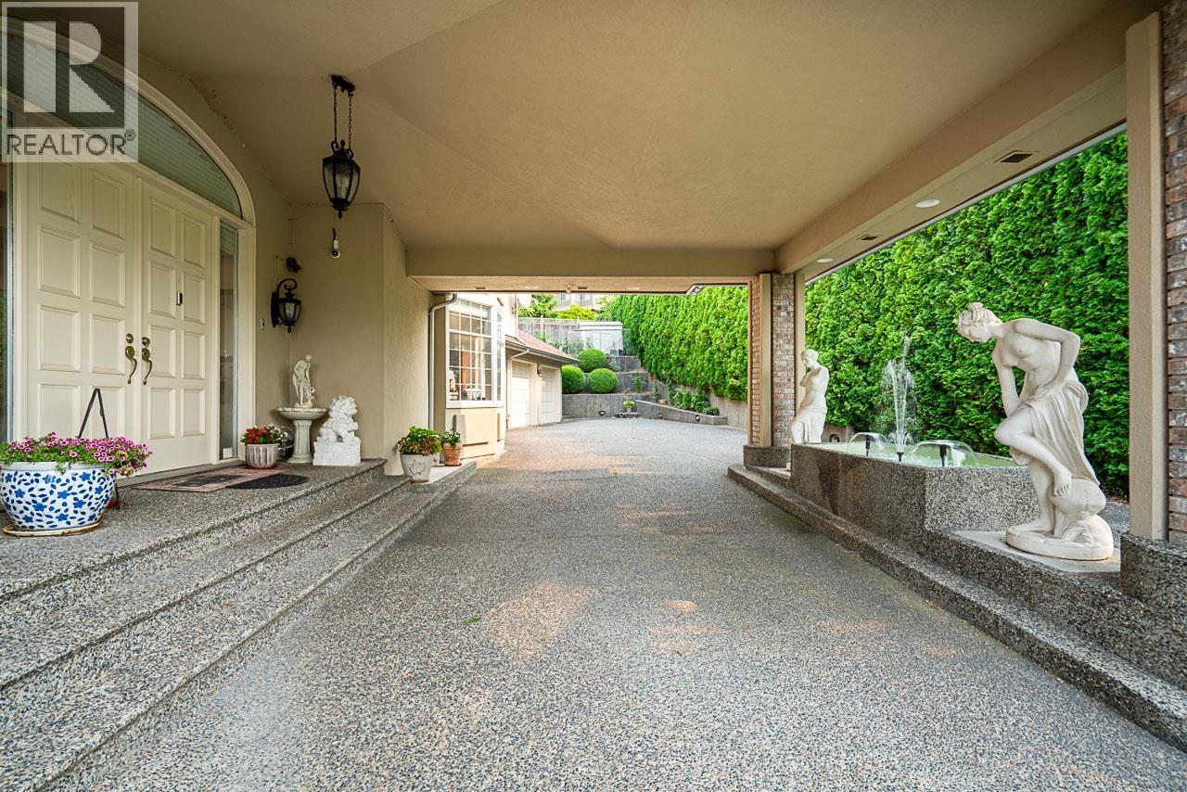
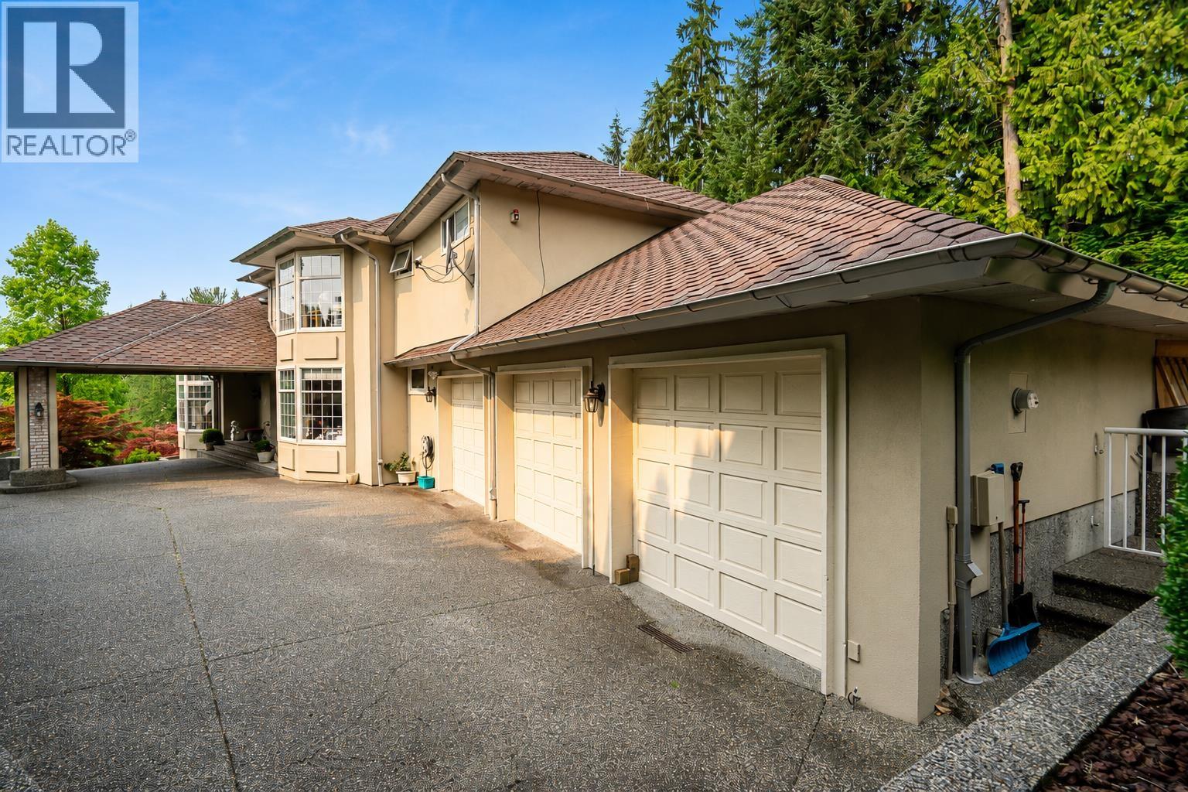
$13,231Luxury, Lifestyle & Lasting Memories! A home where generations can live together in comfort! Perched beside a peaceful greenbelt in prestigious Westwood Plateau, this European custom-built estate style residence offers over 5,600 sq. ft. of refined living. With soaring ceilings, graceful architectural details & beautifully crafted spaces designed for gathering, celebrating & creating lasting family memories. Bsmnt suite provides ideal setting for family, or mortgage helper! Outside, natural lush surroundings provide a secluded retreat, while thoughtful luxuries like radiant heating, marble flooring & heated driveway bring comfort to everyday life. Surrounded by forested trails, breathtaking viewpoints, excellent schools & natural beauty... book a private viewing today! (id:31684)
| yesterday | Listing updated with changes from the MLS® | |
| yesterday | Listing first seen on site |



The trademarks MLS®, Multiple Listing Service® and the associated logos are owned by The Canadian Real Estate Association (CREA) and identify the quality of services provided by real estate professionals who are members of CREA. Used under license.
The trademarks REALTOR®, REALTORS®, and the REALTOR® logo are controlled by The Canadian Real Estate Association (CREA) and identify real estate professionals who are members of CREA. These trademarks are owned or controlled by The Canadian Real Estate Association (CREA) and identify real estate professionals who are members of CREA (REALTOR®) and/or the quality of services they provide (MLS®).
This REALTOR.ca listing content is owned and licensed by REALTOR® members of The Canadian Real Estate Association.