


94 20350 68 AVENUELangley, BC V2Y3A5
Mortgage Calculator
Monthly Payment (Est.)
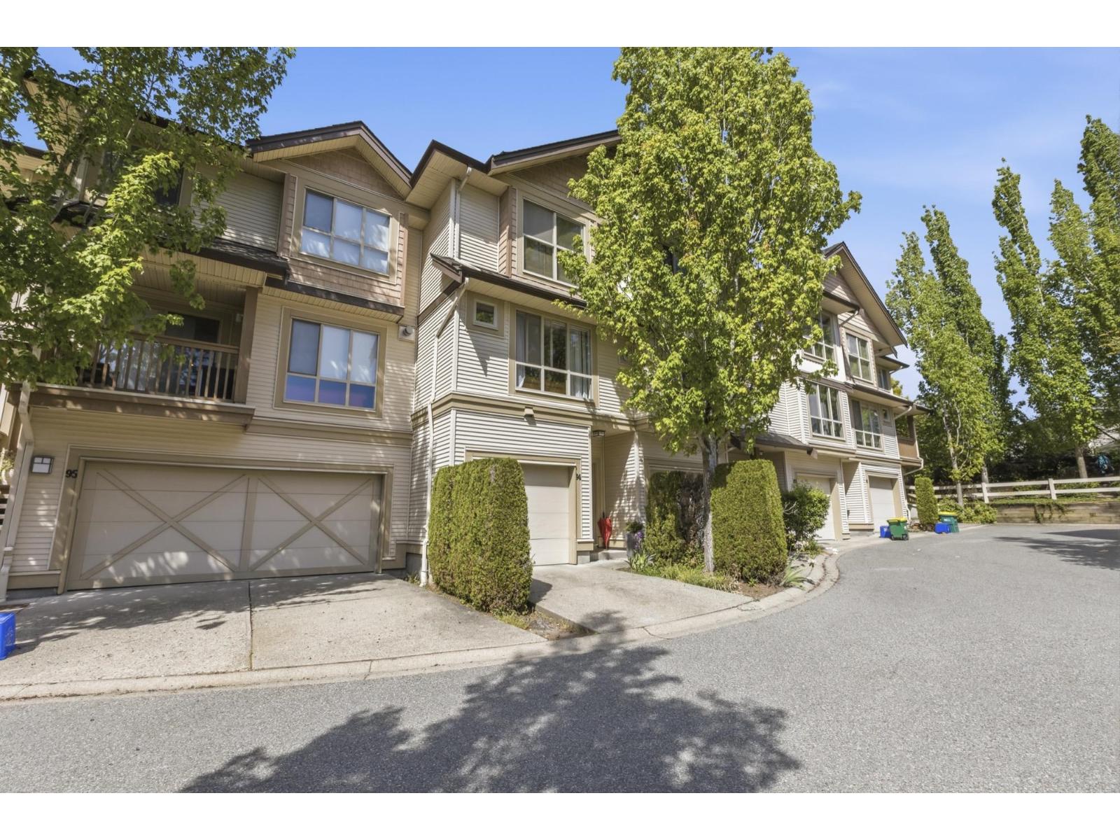
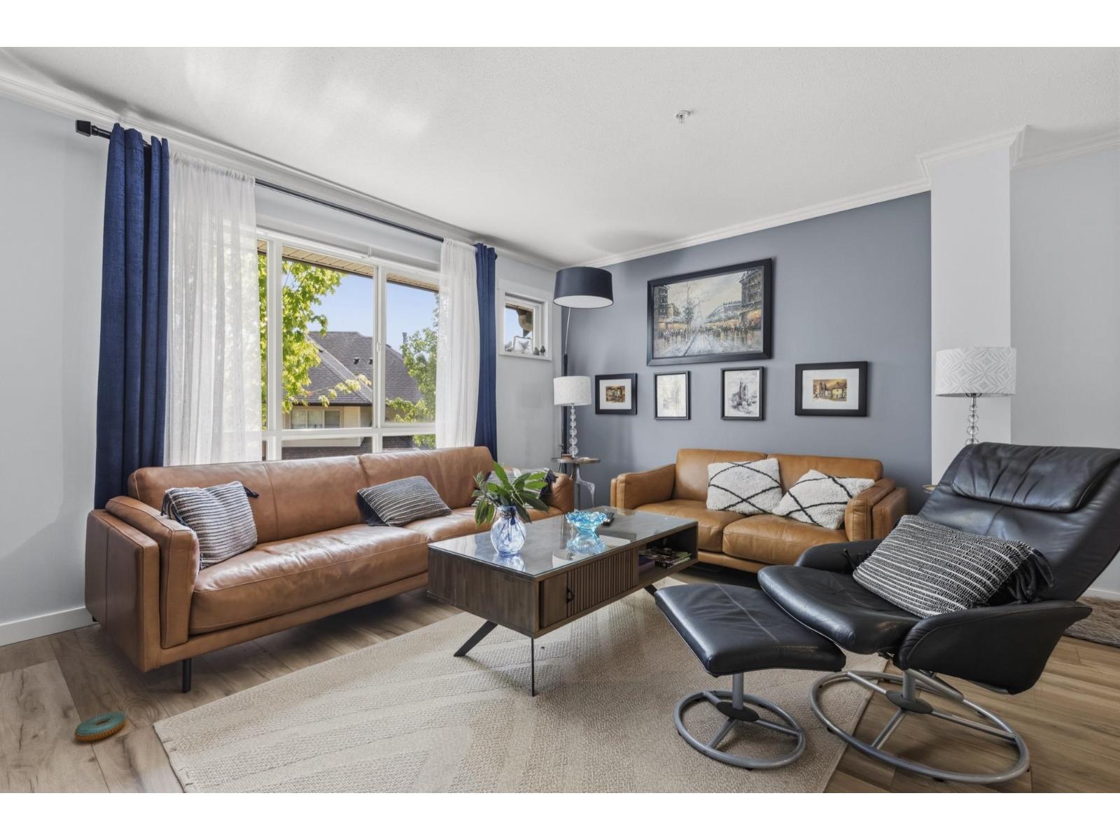
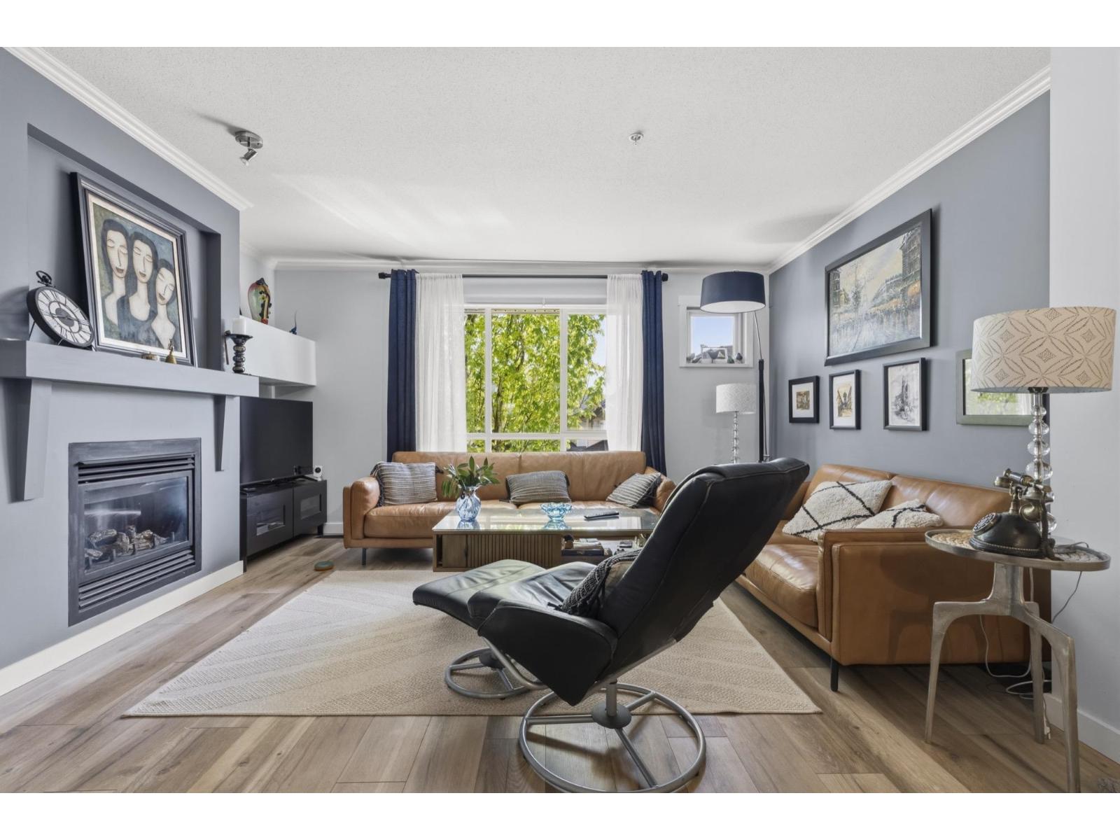
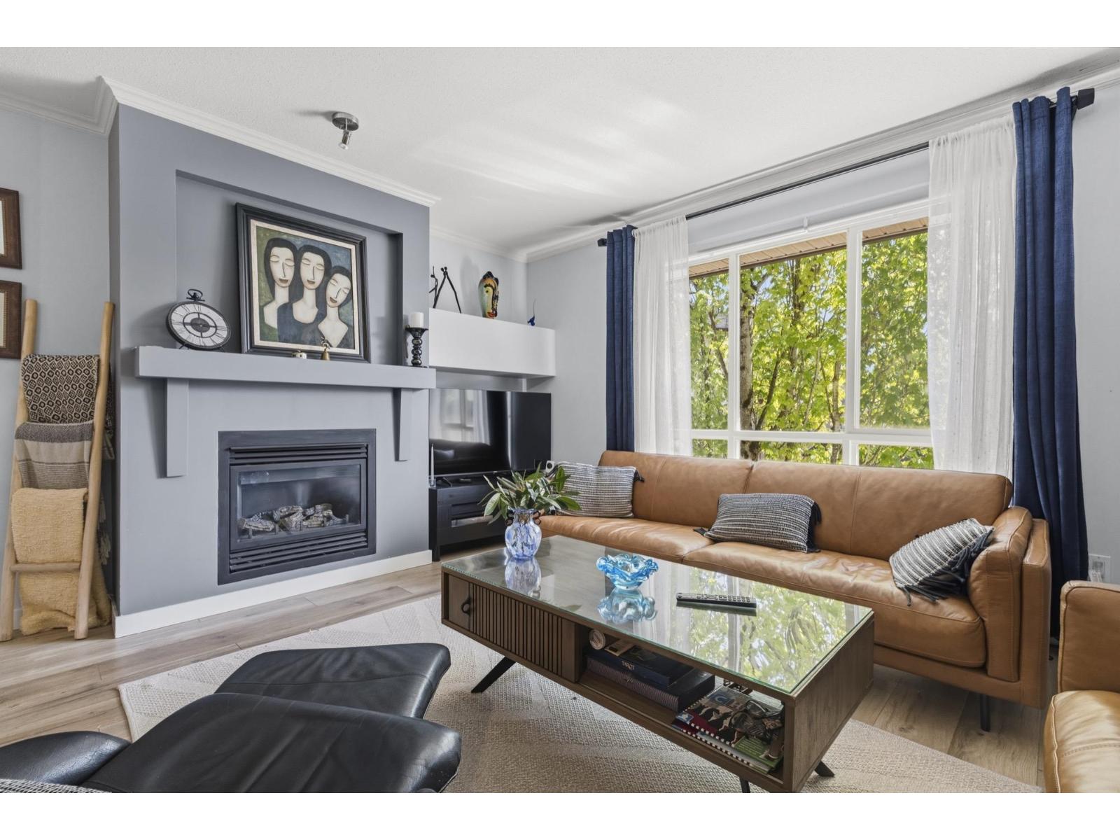
$3,052Welcome to SUNRIDGE in Willoughby Heights! This Bright and Spacious HOME has been Fully UPDATED and Offers a Thoughtfully Designed LAYOUT featuring Over 1,300 s.f., 2 BEDROOMS and 2 BATHS. Enjoy the Fully Fenced Walk-Out BACKYARD, Perfect for BBQs, Kids and Pets, plus a Full Tandem GARAGE with Plenty of Storage, Workshop Space and an Extra Parking Spot in the Driveway. Located in a SUPERB Location just Steps from Everyday ESSENTIALS, including Willowbrook Shopping Centre, Costco Wholesale, Walmart, Restaurants, Top-Rated SCHOOLS, Daycares, Parks, Highway ACCESS and only Minutes from the Future SKYTRAIN. Perfect HOME for Empty NESTERS, Young Couples and Growing Families alike. (id:31684)
| 2 weeks ago | Listing updated with changes from the MLS® | |
| 2 weeks ago | Listing first seen on site |



The trademarks MLS®, Multiple Listing Service® and the associated logos are owned by The Canadian Real Estate Association (CREA) and identify the quality of services provided by real estate professionals who are members of CREA. Used under license.
The trademarks REALTOR®, REALTORS®, and the REALTOR® logo are controlled by The Canadian Real Estate Association (CREA) and identify real estate professionals who are members of CREA. These trademarks are owned or controlled by The Canadian Real Estate Association (CREA) and identify real estate professionals who are members of CREA (REALTOR®) and/or the quality of services they provide (MLS®).
This REALTOR.ca listing content is owned and licensed by REALTOR® members of The Canadian Real Estate Association.