


45 17171 2B AVENUESurrey, BC V3Z9R1
Mortgage Calculator
Monthly Payment (Est.)
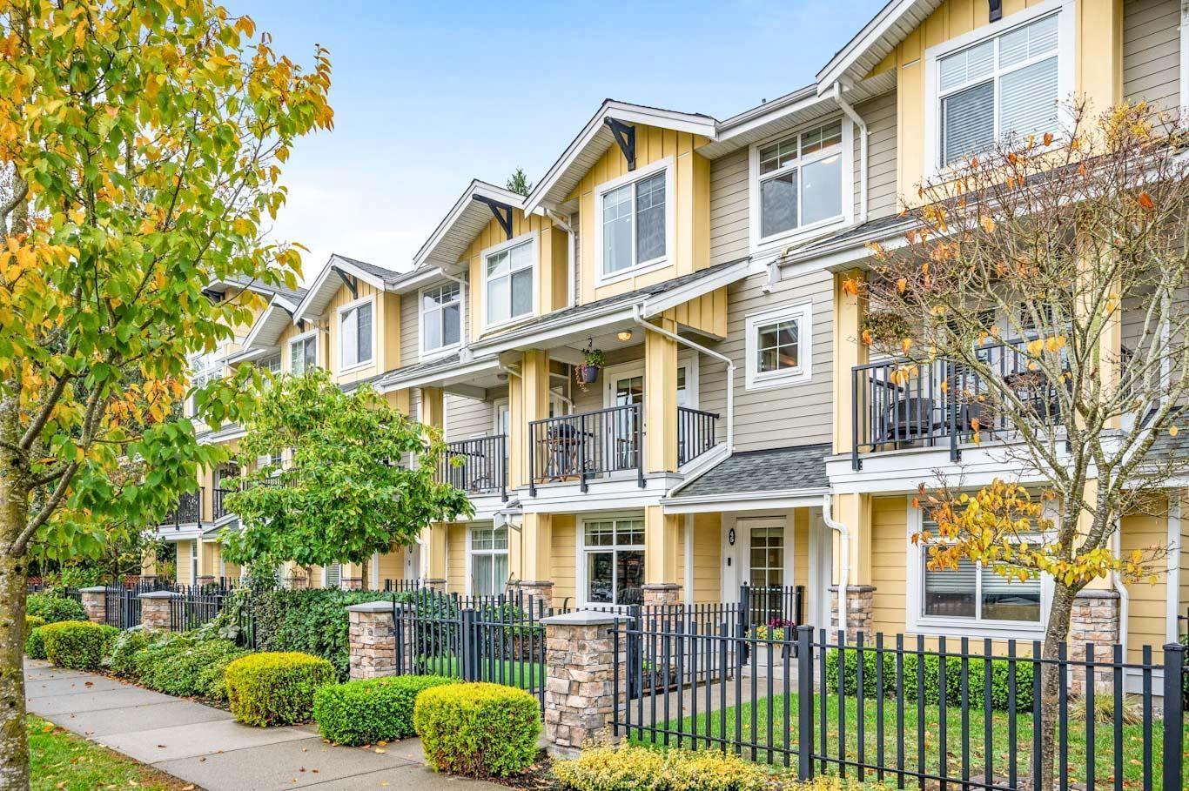
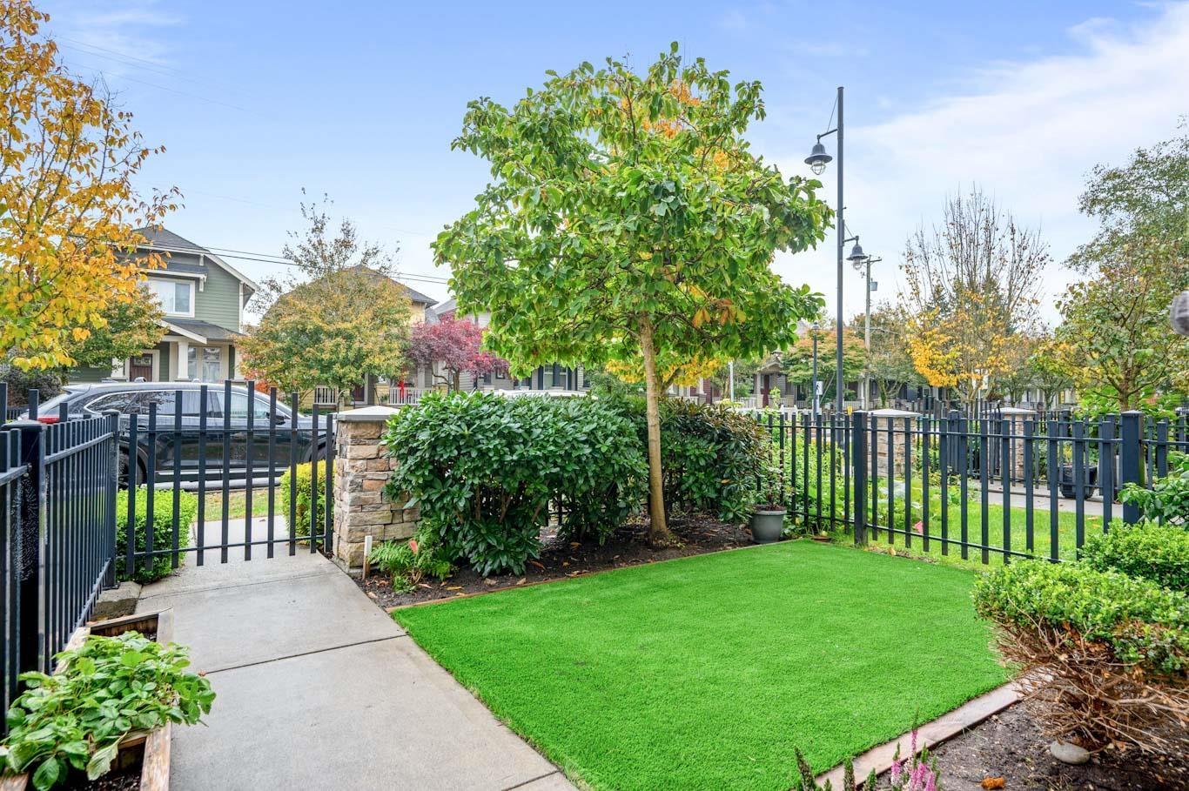
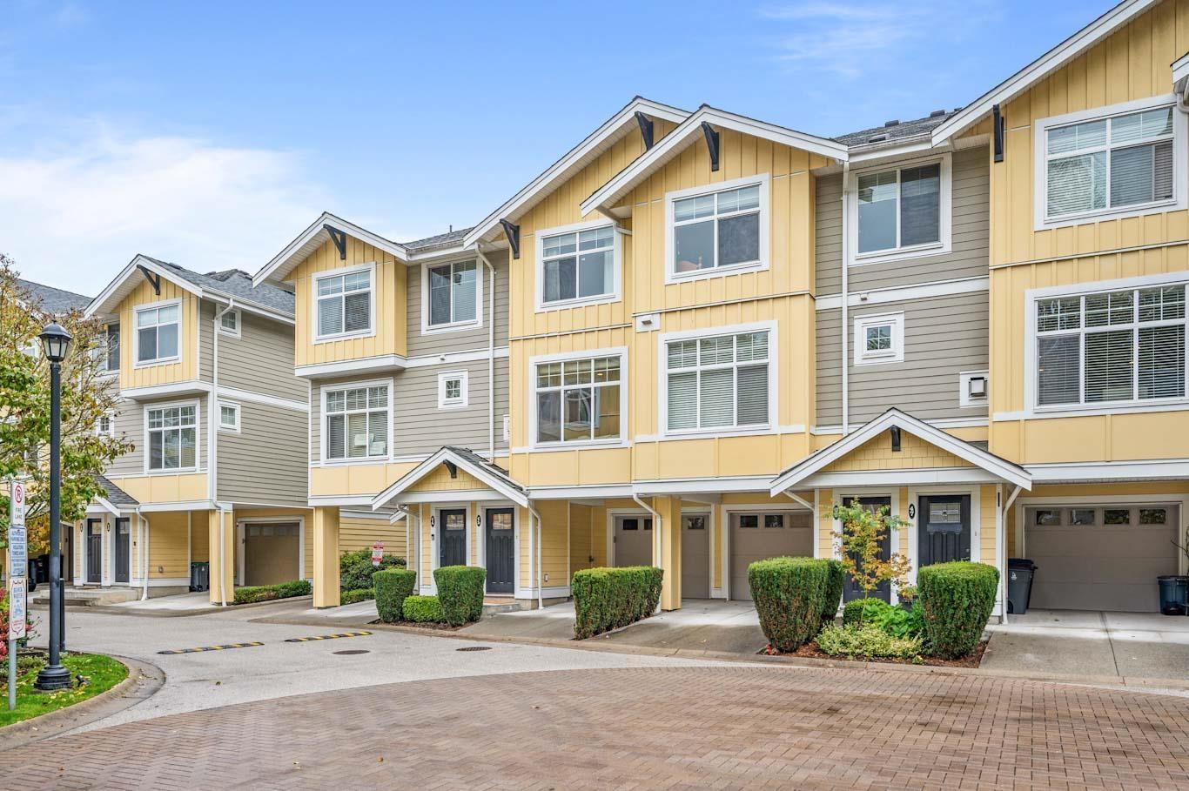
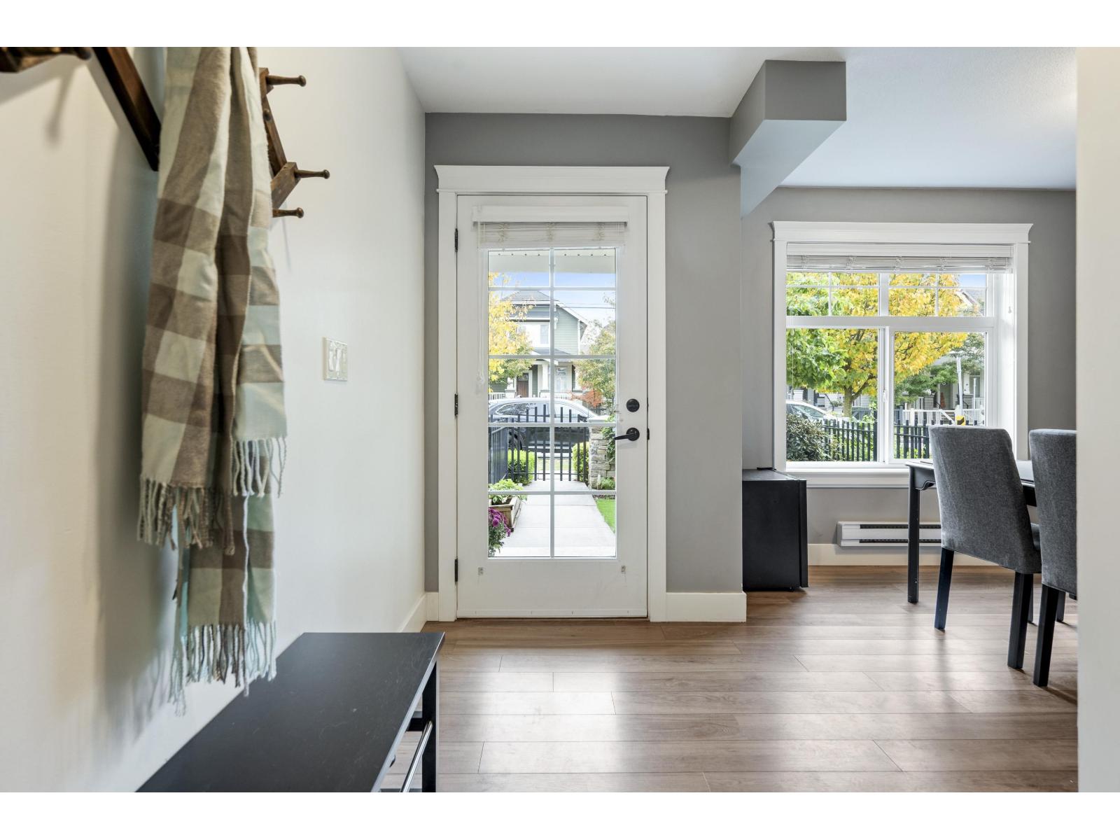
$3,786Tired of cramped parking and zero privacy? This one's different. This lovely townhouse in Augusta stands out for several reasons. Parking is better than most with a 22-ft driveway that fits a full-size pickup plus an enclosed garage, along with convenient street parking out front. Access from the front into a ground-level den/office or from the rear. The complex offers more space than many, so you won't feel like you're looking directly into a neighbour's window. Enjoy a quiet neighbourhood just minutes from White Rock beach and shopping. Inside features a modern, spacious layout with a functional kitchen including a gas range. Tasteful Neutral tones throughout make it easy to move in and complement your furnishings. Note to pet lovers, 2 dogs or cats allowed. (id:31684)
| 3 days ago | Listing updated with changes from the MLS® | |
| 2 weeks ago | Listing first seen on site |



The trademarks MLS®, Multiple Listing Service® and the associated logos are owned by The Canadian Real Estate Association (CREA) and identify the quality of services provided by real estate professionals who are members of CREA. Used under license.
The trademarks REALTOR®, REALTORS®, and the REALTOR® logo are controlled by The Canadian Real Estate Association (CREA) and identify real estate professionals who are members of CREA. These trademarks are owned or controlled by The Canadian Real Estate Association (CREA) and identify real estate professionals who are members of CREA (REALTOR®) and/or the quality of services they provide (MLS®).
This REALTOR.ca listing content is owned and licensed by REALTOR® members of The Canadian Real Estate Association.