


11116 102 AVENUEFort St. John, BC V1J0M1
Mortgage Calculator
Monthly Payment (Est.)
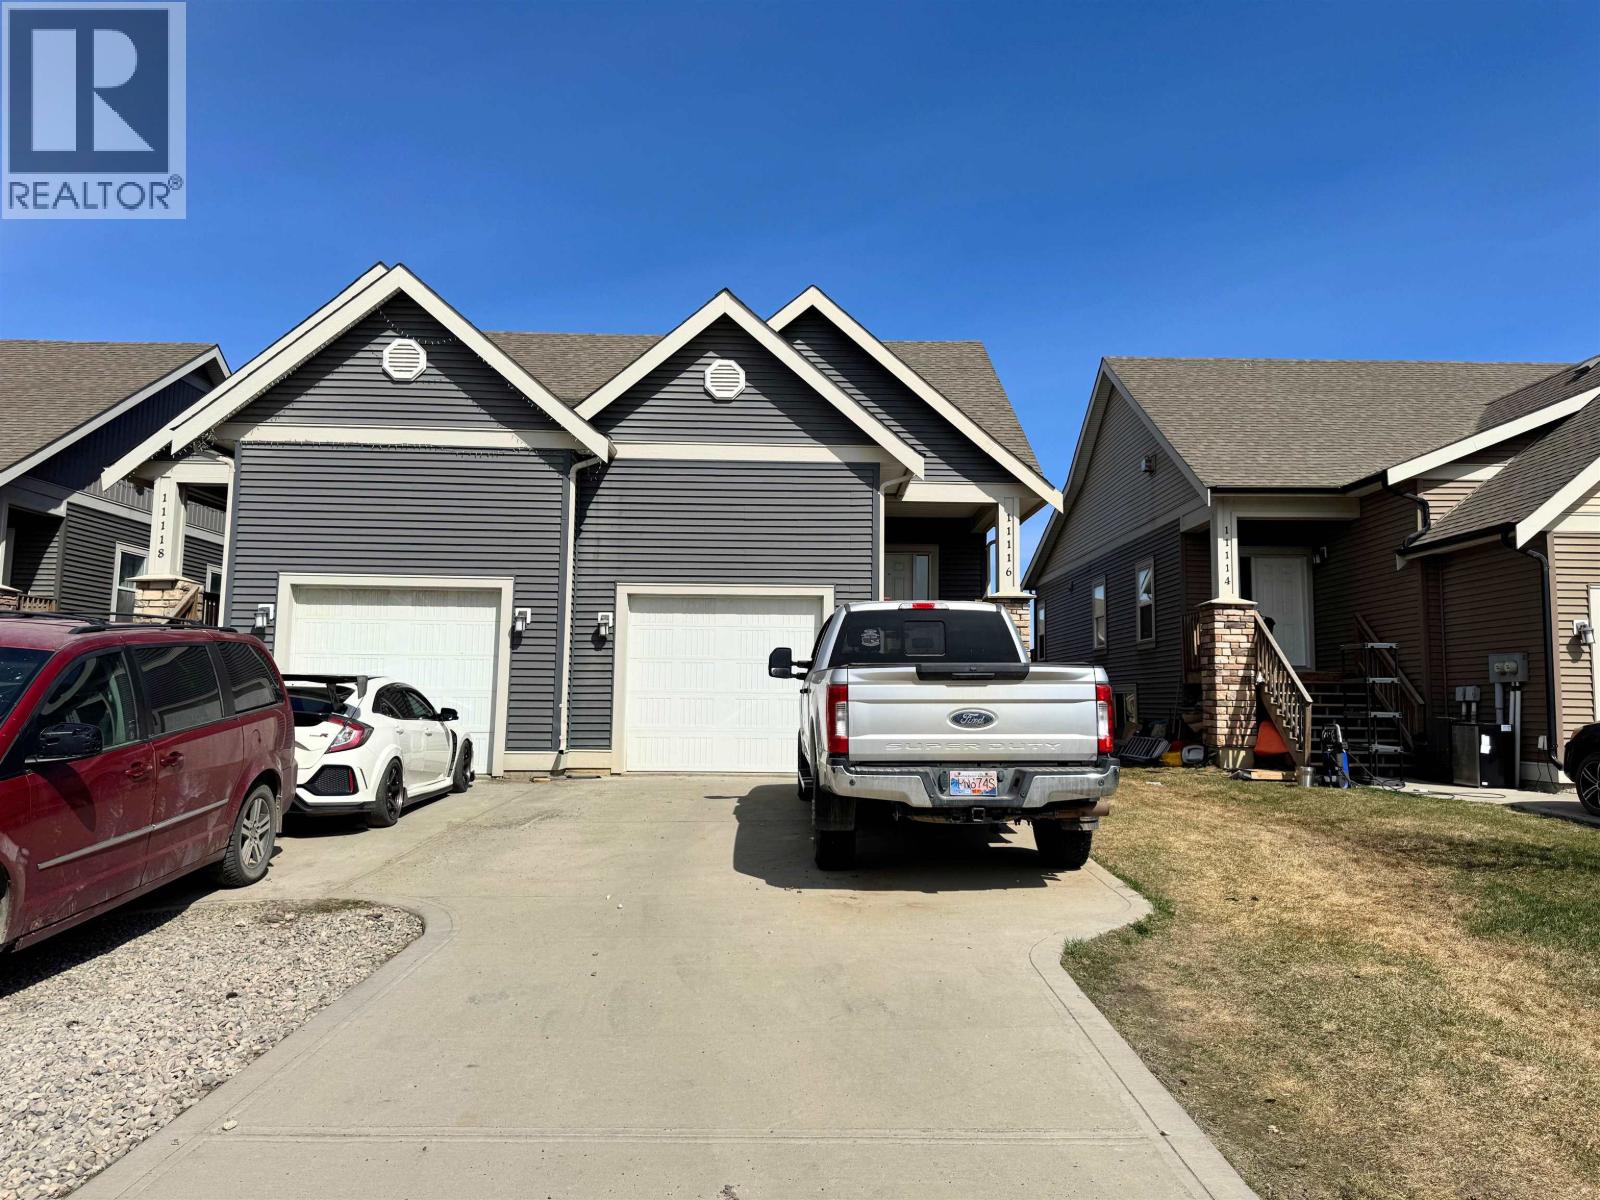
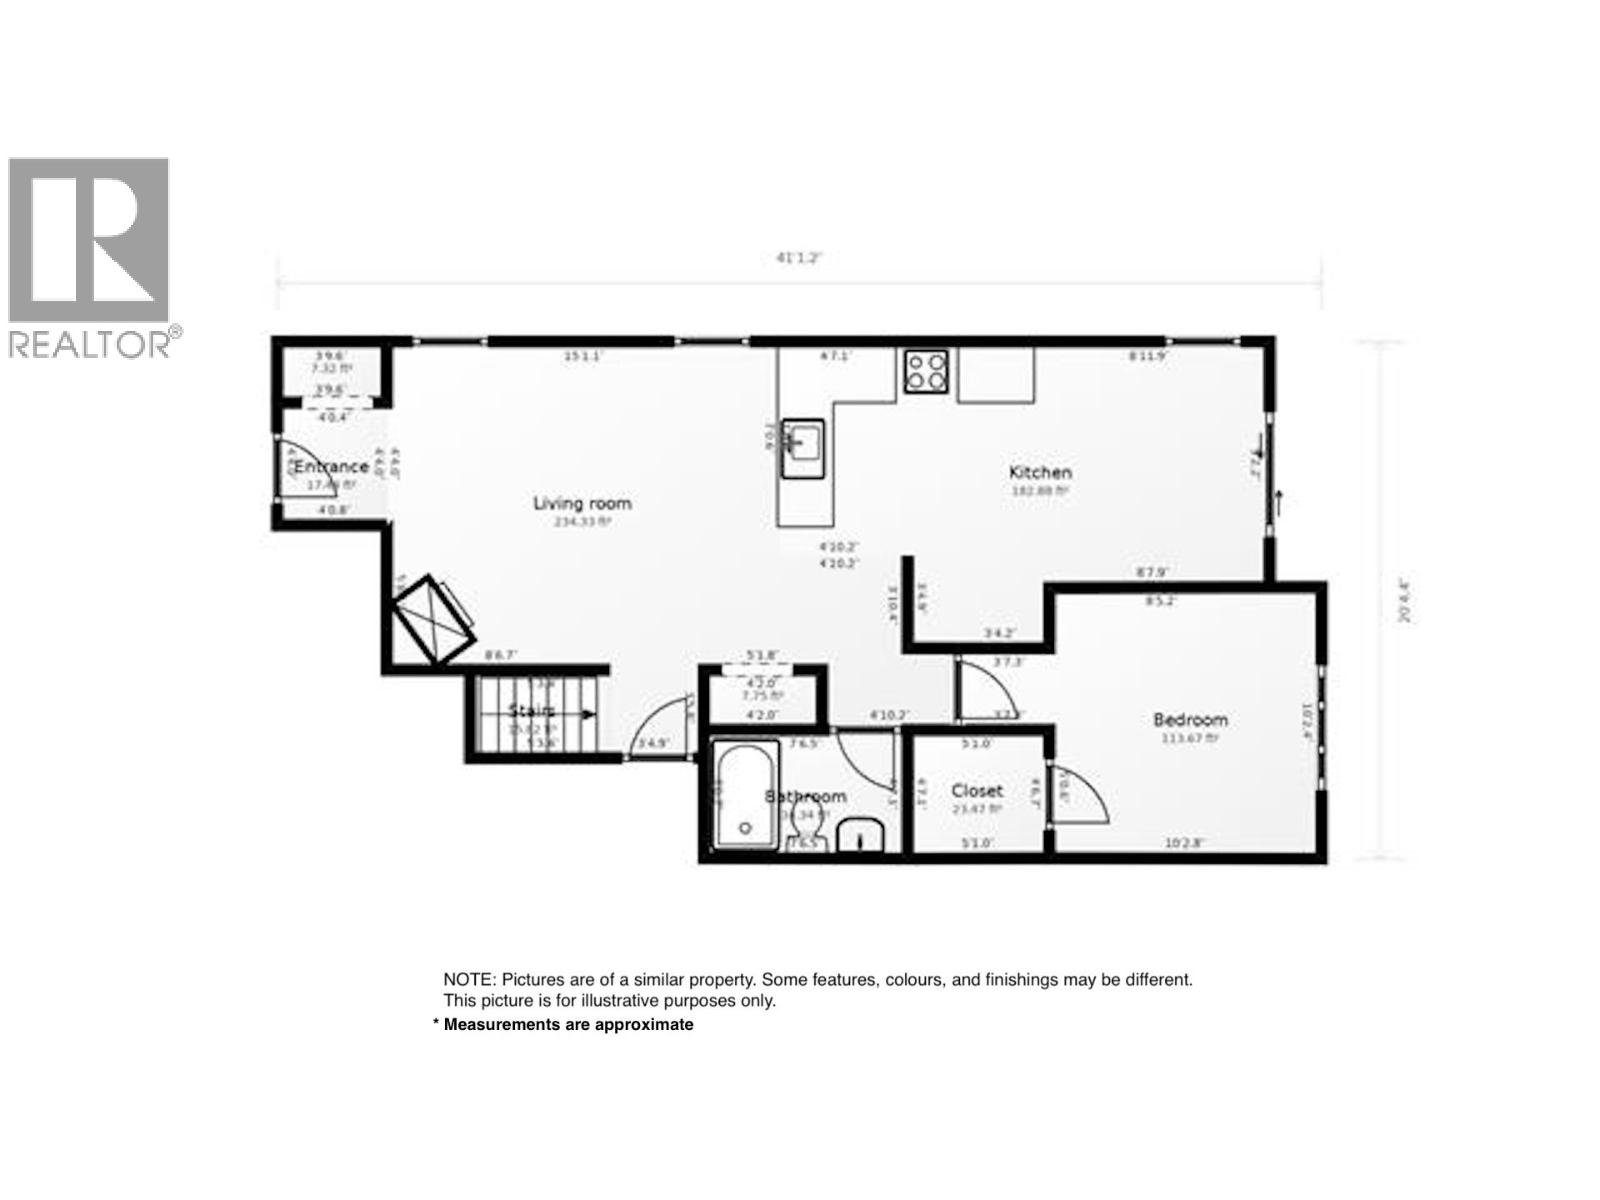
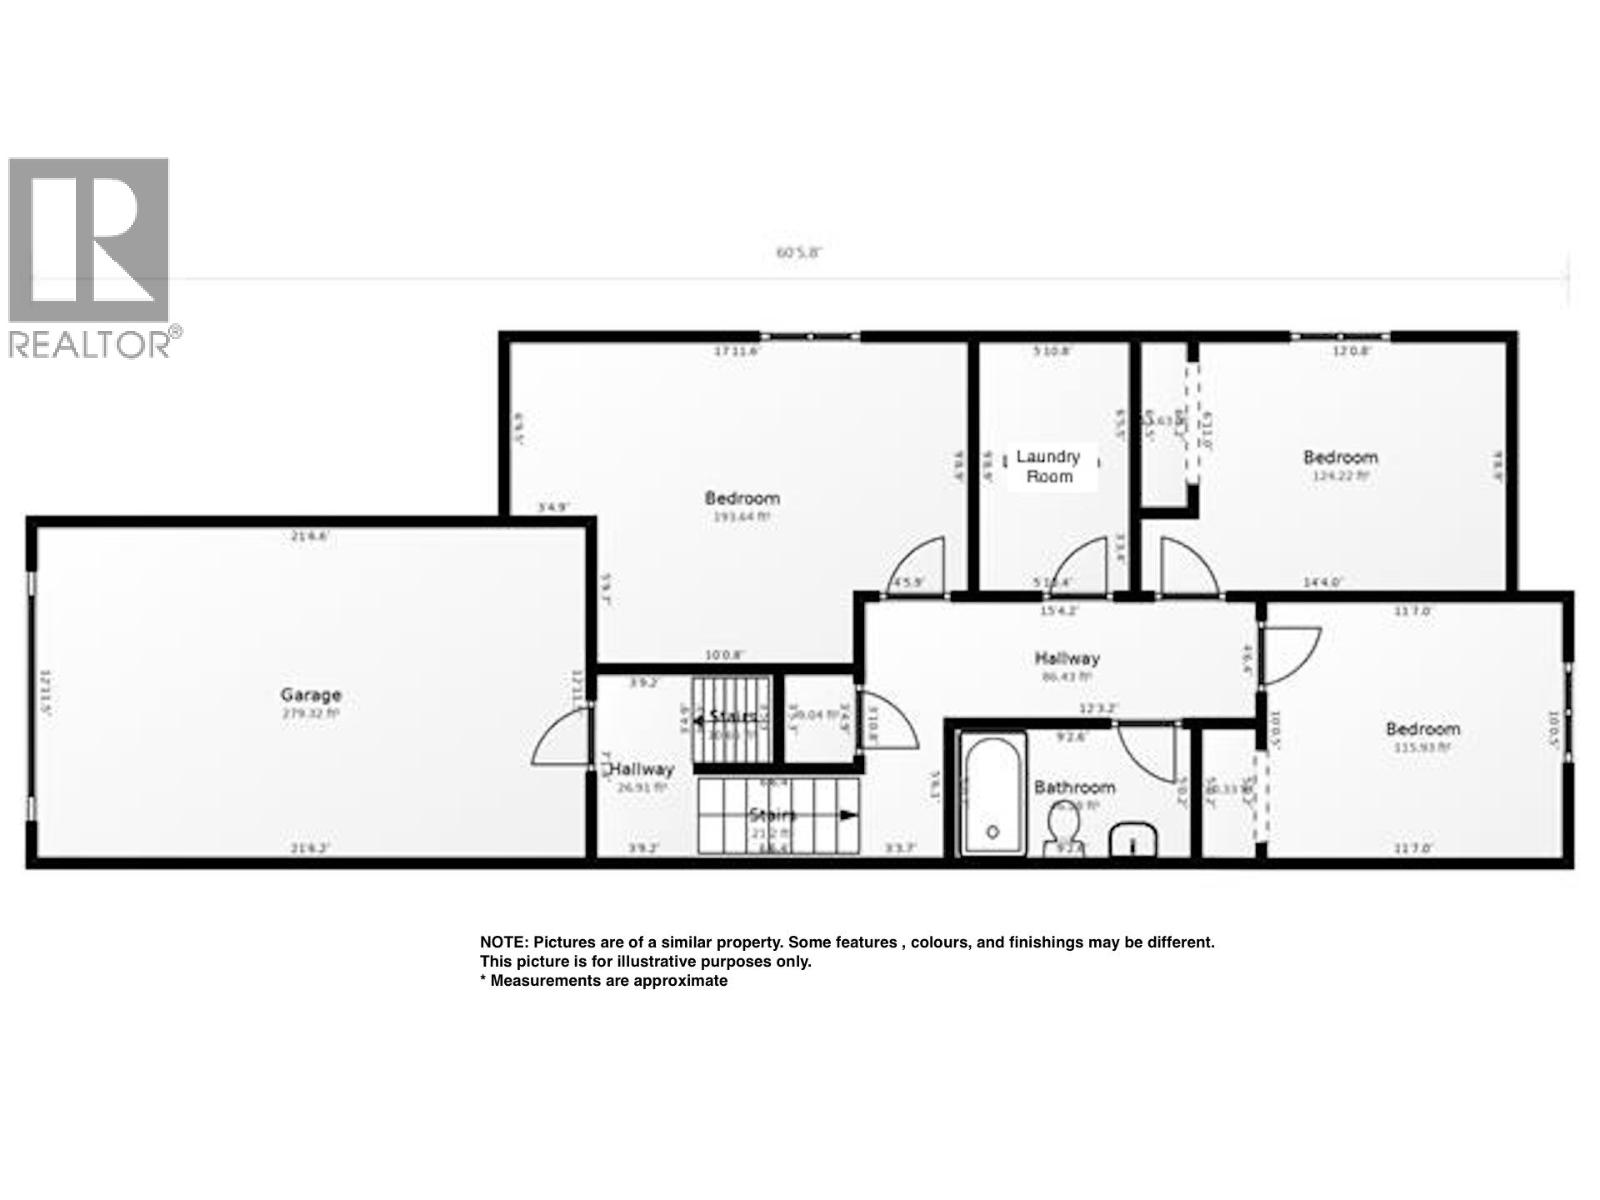
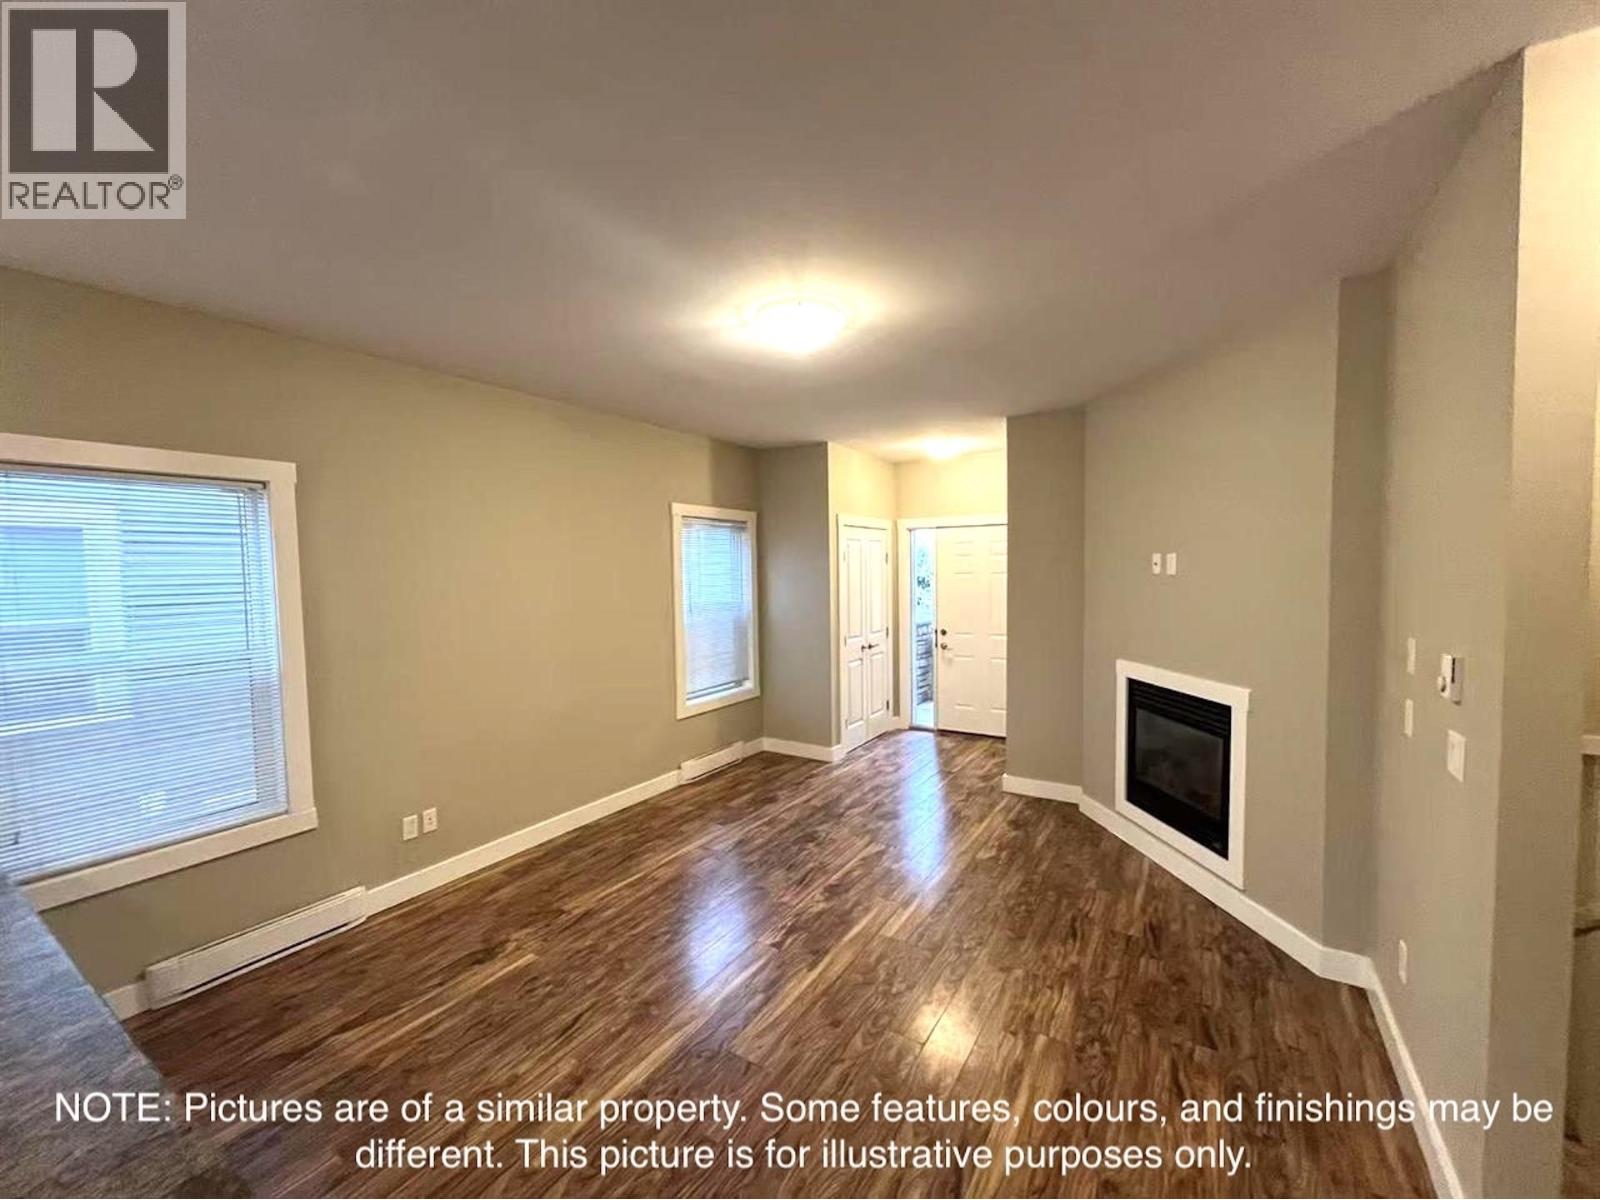
$1,5924-bedroom, 2-bathroom half duplex in northwest Fort St. John offering a functional layout, bright living spaces, & a fully finished lower level across two storeys. The open-concept main floor is filled with natural light & features a cozy gas fireplace that anchors the living room, creating a warm everyday gathering space. The kitchen offers generous cabinetry, practical storage, & plenty of room to cook, entertain, or keep busy family life organized. Downstairs, the finished lower level adds flexibility with 3 additional rooms, a full bathroom, & dedicated laundry space, making it ideal for guests, hobbies, office space, or everyday living. An attached garage provides covered parking & convenient year-round access. Outside, the fully fenced yard offers privacy, room for pets or kids, & space to enjoy summer evenings. Located steps from Margaret Ma Murray School, this is the kind of home that makes day-to-day living feel easy. (id:31684)
| 5 days ago | Listing updated with changes from the MLS® | |
| 2 weeks ago | Listing first seen on site |



The trademarks MLS®, Multiple Listing Service® and the associated logos are owned by The Canadian Real Estate Association (CREA) and identify the quality of services provided by real estate professionals who are members of CREA. Used under license.
The trademarks REALTOR®, REALTORS®, and the REALTOR® logo are controlled by The Canadian Real Estate Association (CREA) and identify real estate professionals who are members of CREA. These trademarks are owned or controlled by The Canadian Real Estate Association (CREA) and identify real estate professionals who are members of CREA (REALTOR®) and/or the quality of services they provide (MLS®).
This REALTOR.ca listing content is owned and licensed by REALTOR® members of The Canadian Real Estate Association.