


202 12207 224 STREETMaple Ridge, BC V2X6B9


Mortgage Calculator
Monthly Payment (Est.)
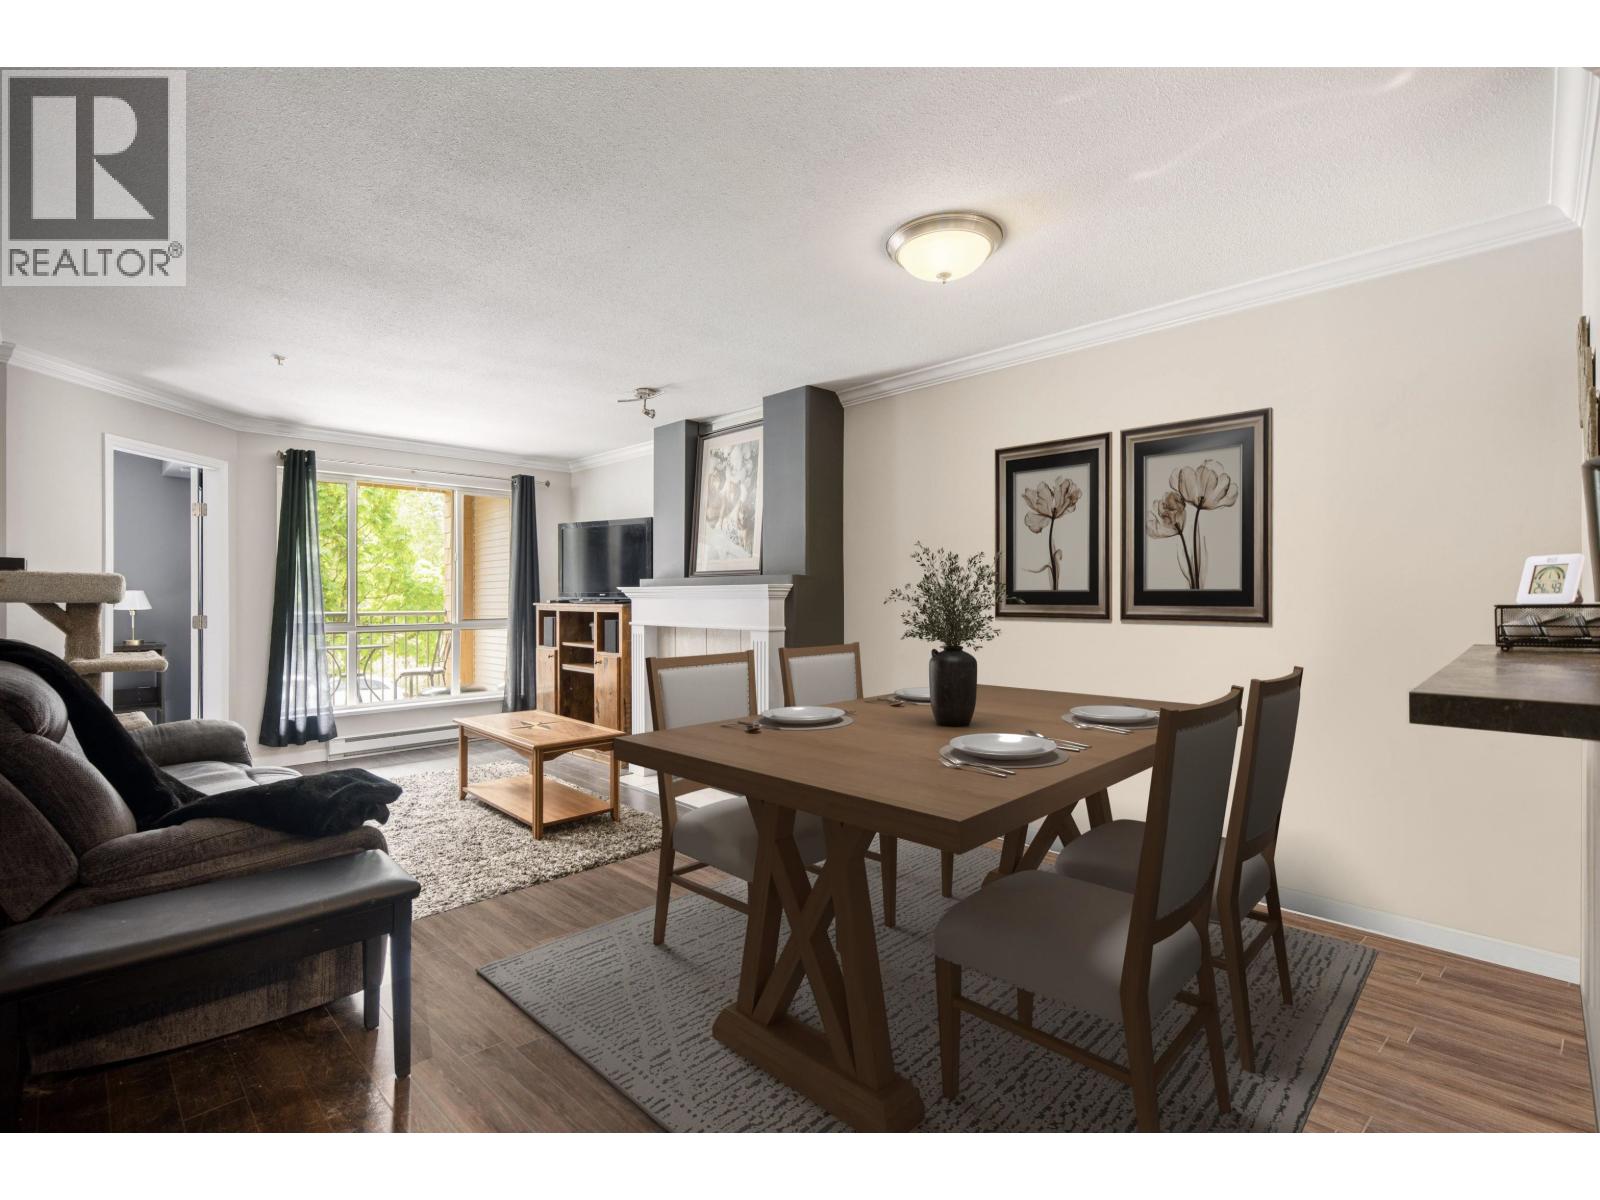
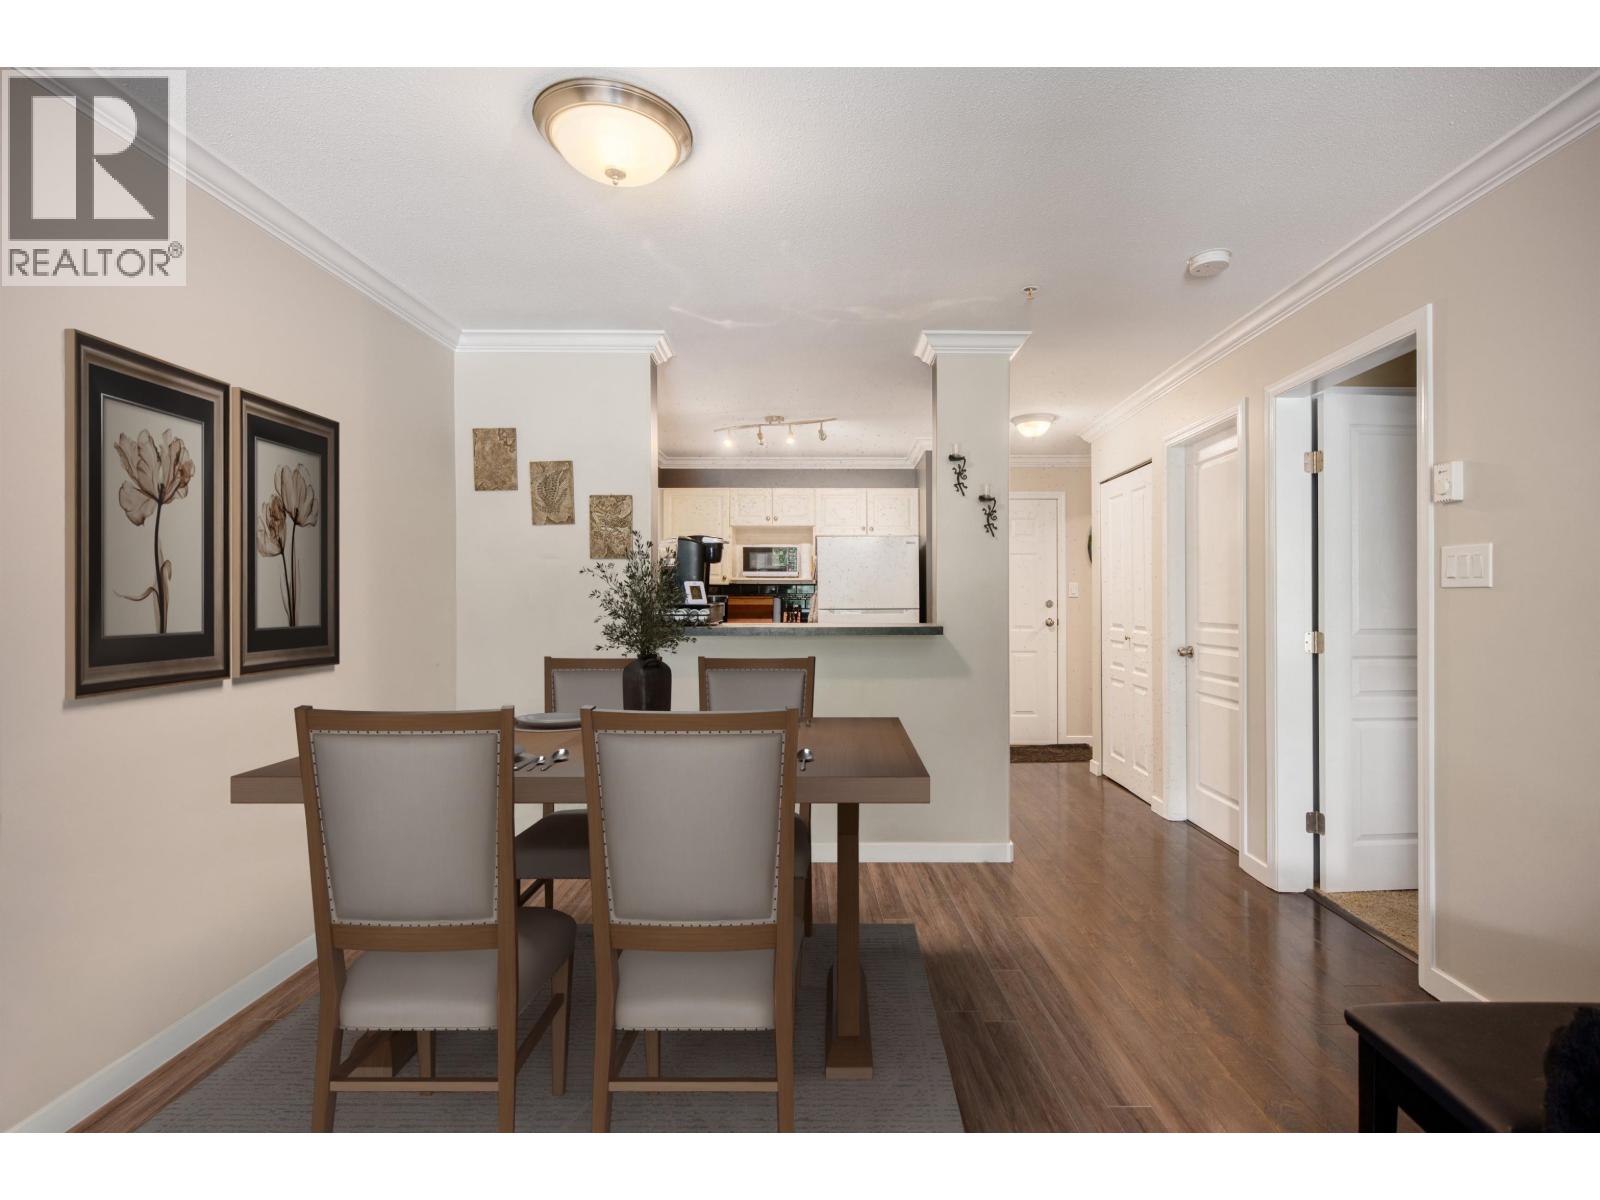
$1,697Top 5 reasons why this condo will move quick. 1. LOCATION - Super central location and easy walking distance to Downtown Ridge. 2. LAY-OUT - Very functional 1 bedroom + den. Open living/dining which flows thru to South Facing Patio. The den is a huge bonus and makes a great office or kids room. The Laundry ROOM is amazing with tons of storage options. Makes a great mud room as well. The galley kitchen has a large opening into the dining area. 3. FEATURES - Electric heat but the gas fireplace heats the entire unit & gas is included in the strata fee. Laminate flooring throughout, fresh paint + crown moulding. 4. PARKING + LOCKER - Underground and secured. 5. PRICE - All this for under $375K is a great deal. Perfect investment or First Timer. Book your private showing today. (id:31684)
| 3 weeks ago | Listing updated with changes from the MLS® | |
| 3 weeks ago | Listing first seen on site |



The trademarks MLS®, Multiple Listing Service® and the associated logos are owned by The Canadian Real Estate Association (CREA) and identify the quality of services provided by real estate professionals who are members of CREA. Used under license.
The trademarks REALTOR®, REALTORS®, and the REALTOR® logo are controlled by The Canadian Real Estate Association (CREA) and identify real estate professionals who are members of CREA. These trademarks are owned or controlled by The Canadian Real Estate Association (CREA) and identify real estate professionals who are members of CREA (REALTOR®) and/or the quality of services they provide (MLS®).
This REALTOR.ca listing content is owned and licensed by REALTOR® members of The Canadian Real Estate Association.