


829 8133 COOK ROADRichmond, BC V6Y0L7
Mortgage Calculator
Monthly Payment (Est.)
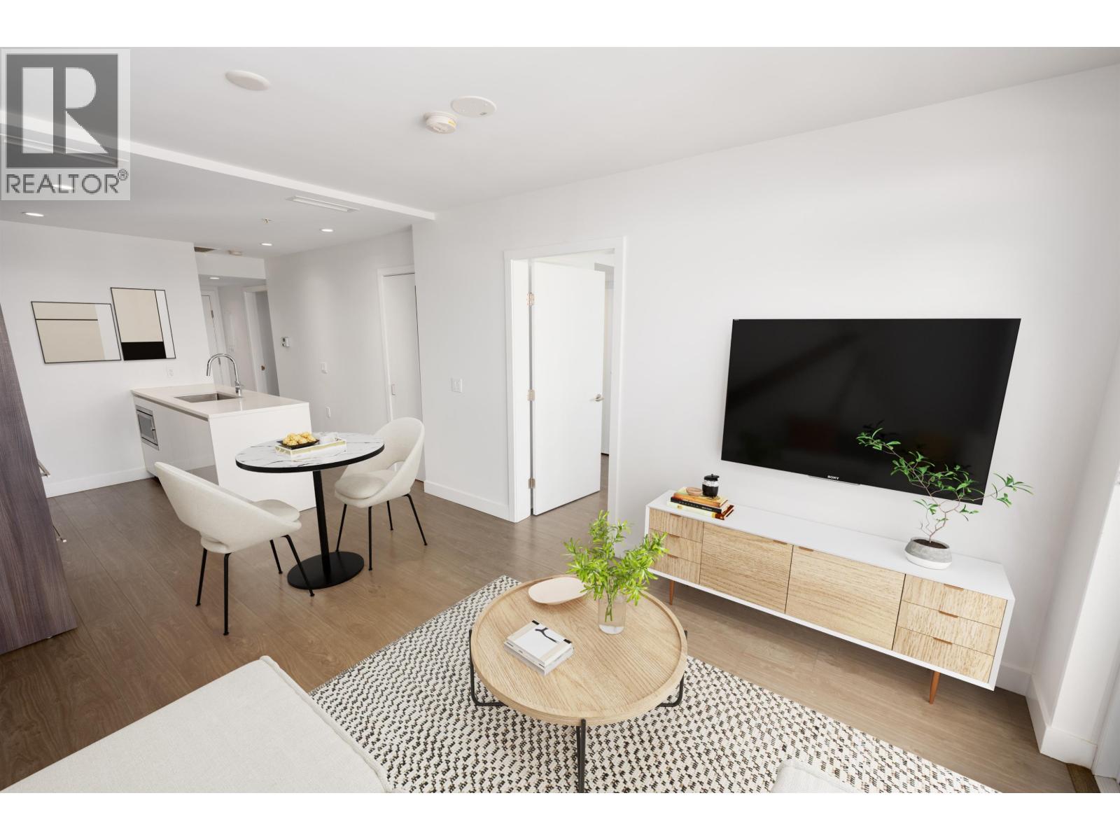
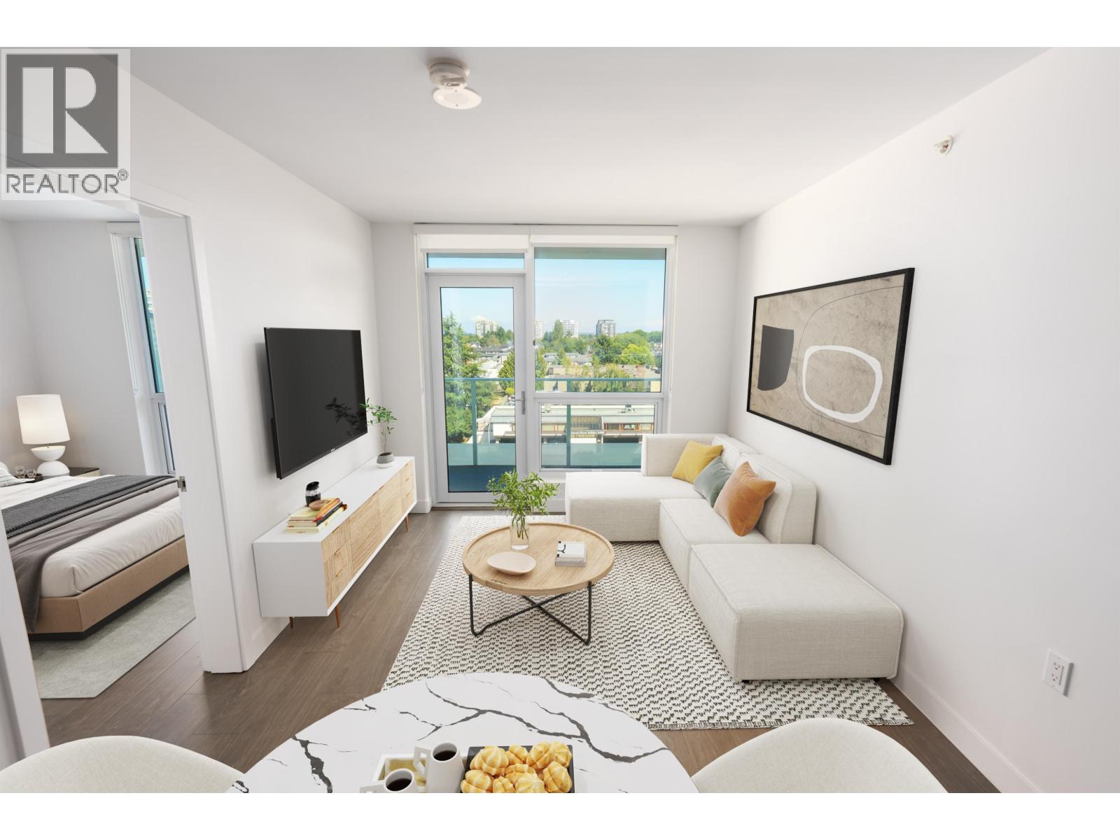
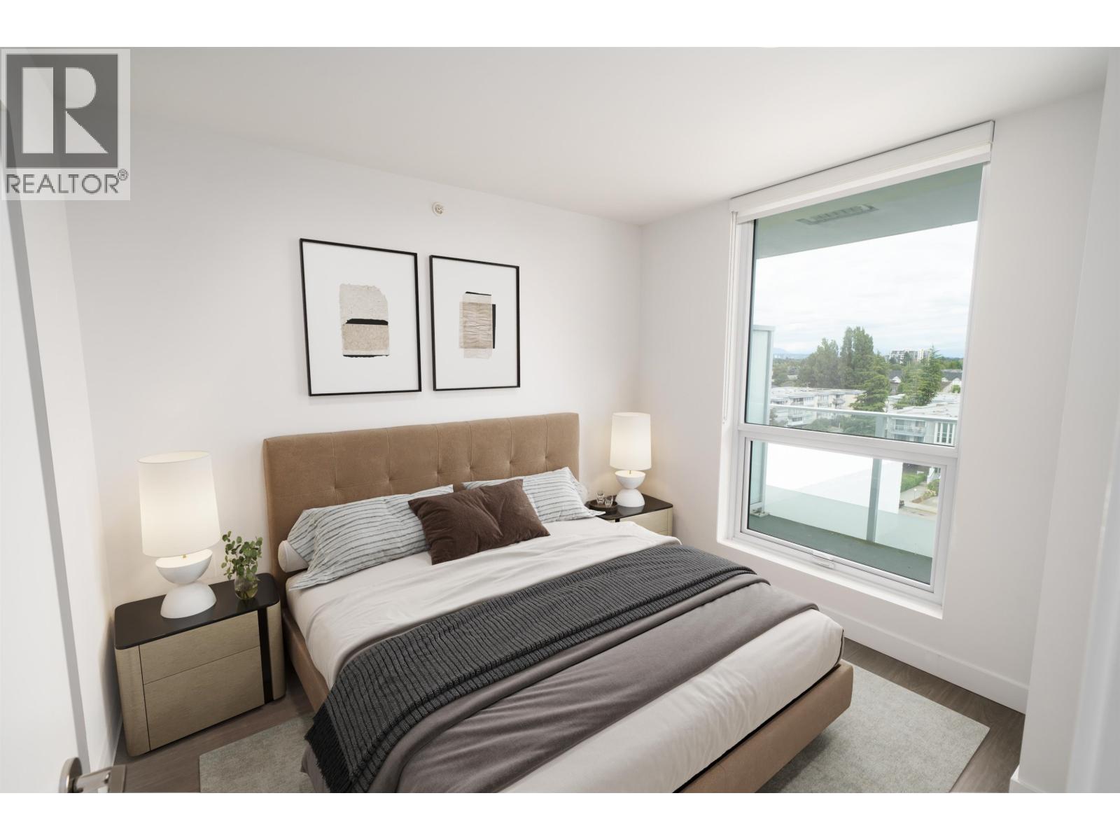
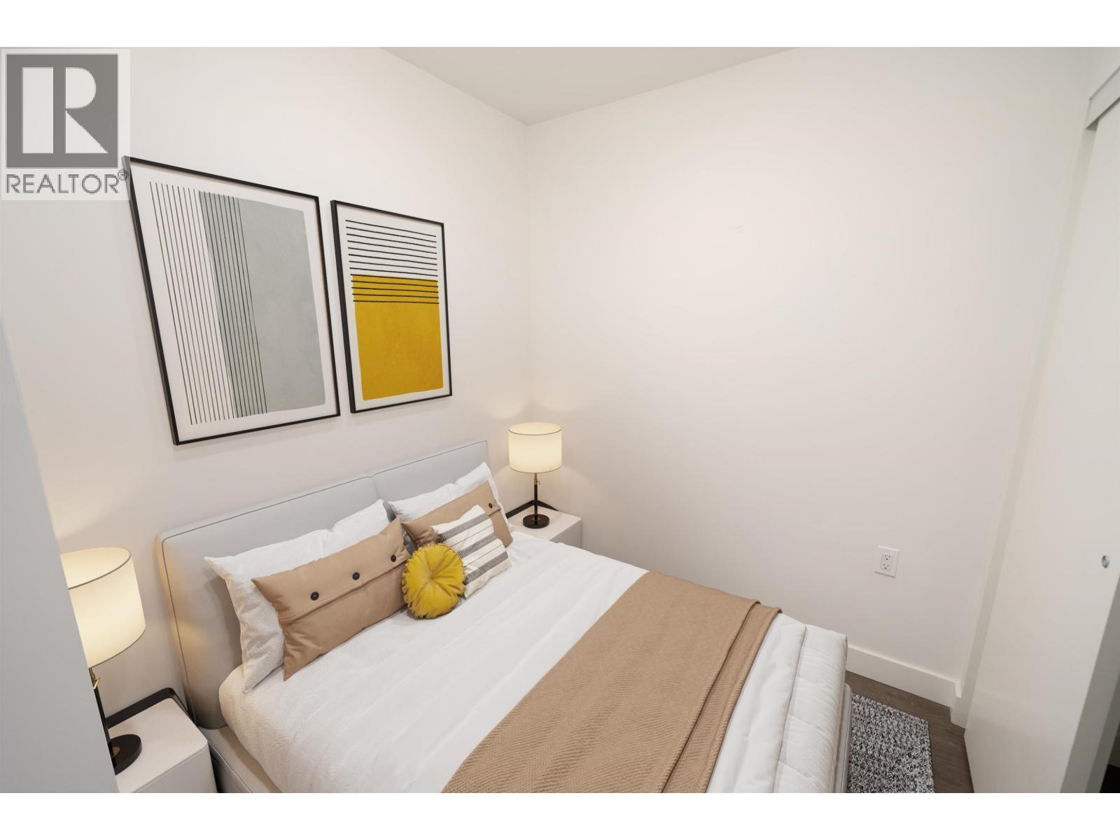
$2,733Welcome to Paramount - junior 2 bedroom, 2 full bath condo with 665 sqft of intelligently planned space and zero waste. This quiet, East-facing unit offers excellent privacy and comfort. The sleek, modern kitchen features Miele stainless steel appliances, quartz countertops, and a stylish island - perfect for cooking or entertaining. Located directly across from Richmond Centre, the SkyTrain, and bus loop, it offers unmatched convenience. Ideal for both self-use and investment: live steps away from shopping, dining, transit, and top schools, or rent it out for strong returns in a high-demand area. Residents enjoy world-class amenities including a state-of-the-art gym, spa & sauna, dance studio, daycare, BBQ areas, rooftop garden, zen garden, concierge, and more. 1 Parking. Open House Sunday May-17 2-4. (id:31684)
| a week ago | Listing updated with changes from the MLS® | |
| 3 weeks ago | Listing first seen on site |



The trademarks MLS®, Multiple Listing Service® and the associated logos are owned by The Canadian Real Estate Association (CREA) and identify the quality of services provided by real estate professionals who are members of CREA. Used under license.
The trademarks REALTOR®, REALTORS®, and the REALTOR® logo are controlled by The Canadian Real Estate Association (CREA) and identify real estate professionals who are members of CREA. These trademarks are owned or controlled by The Canadian Real Estate Association (CREA) and identify real estate professionals who are members of CREA (REALTOR®) and/or the quality of services they provide (MLS®).
This REALTOR.ca listing content is owned and licensed by REALTOR® members of The Canadian Real Estate Association.