


2201 9868 CAMERON STREETBurnaby, BC V3J0A5
Mortgage Calculator
Monthly Payment (Est.)
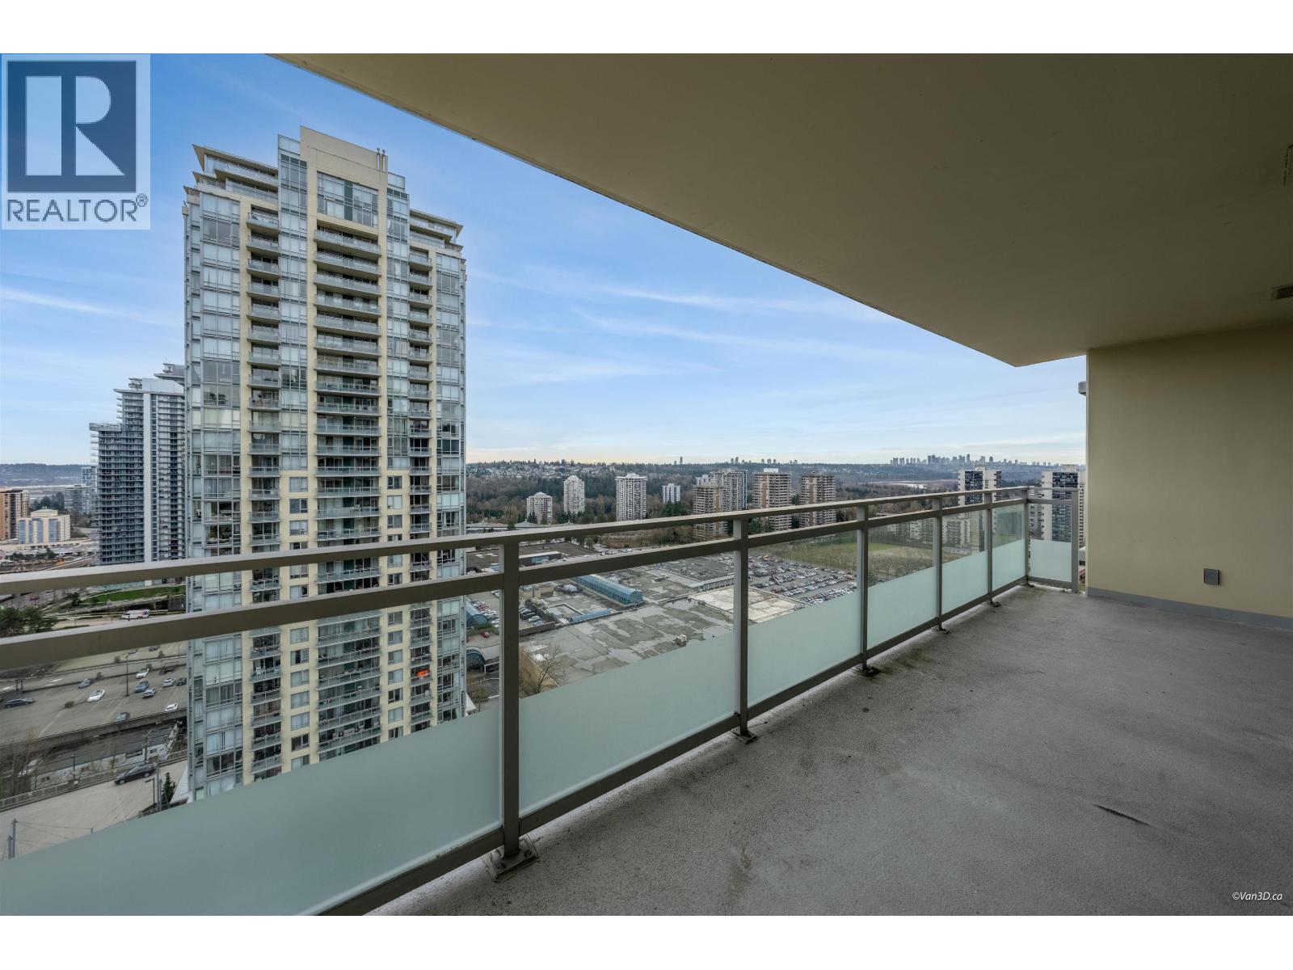
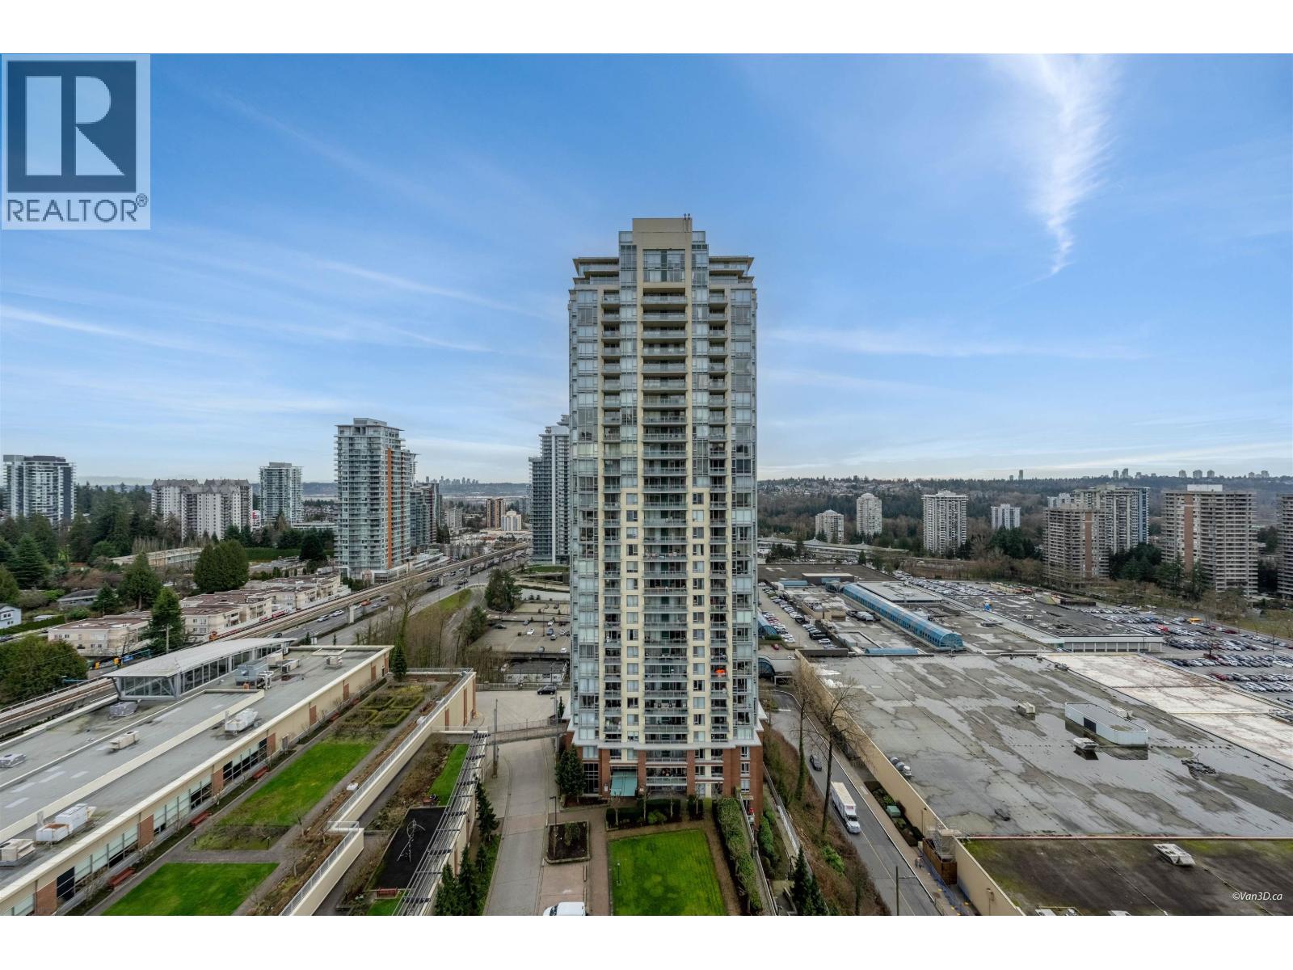
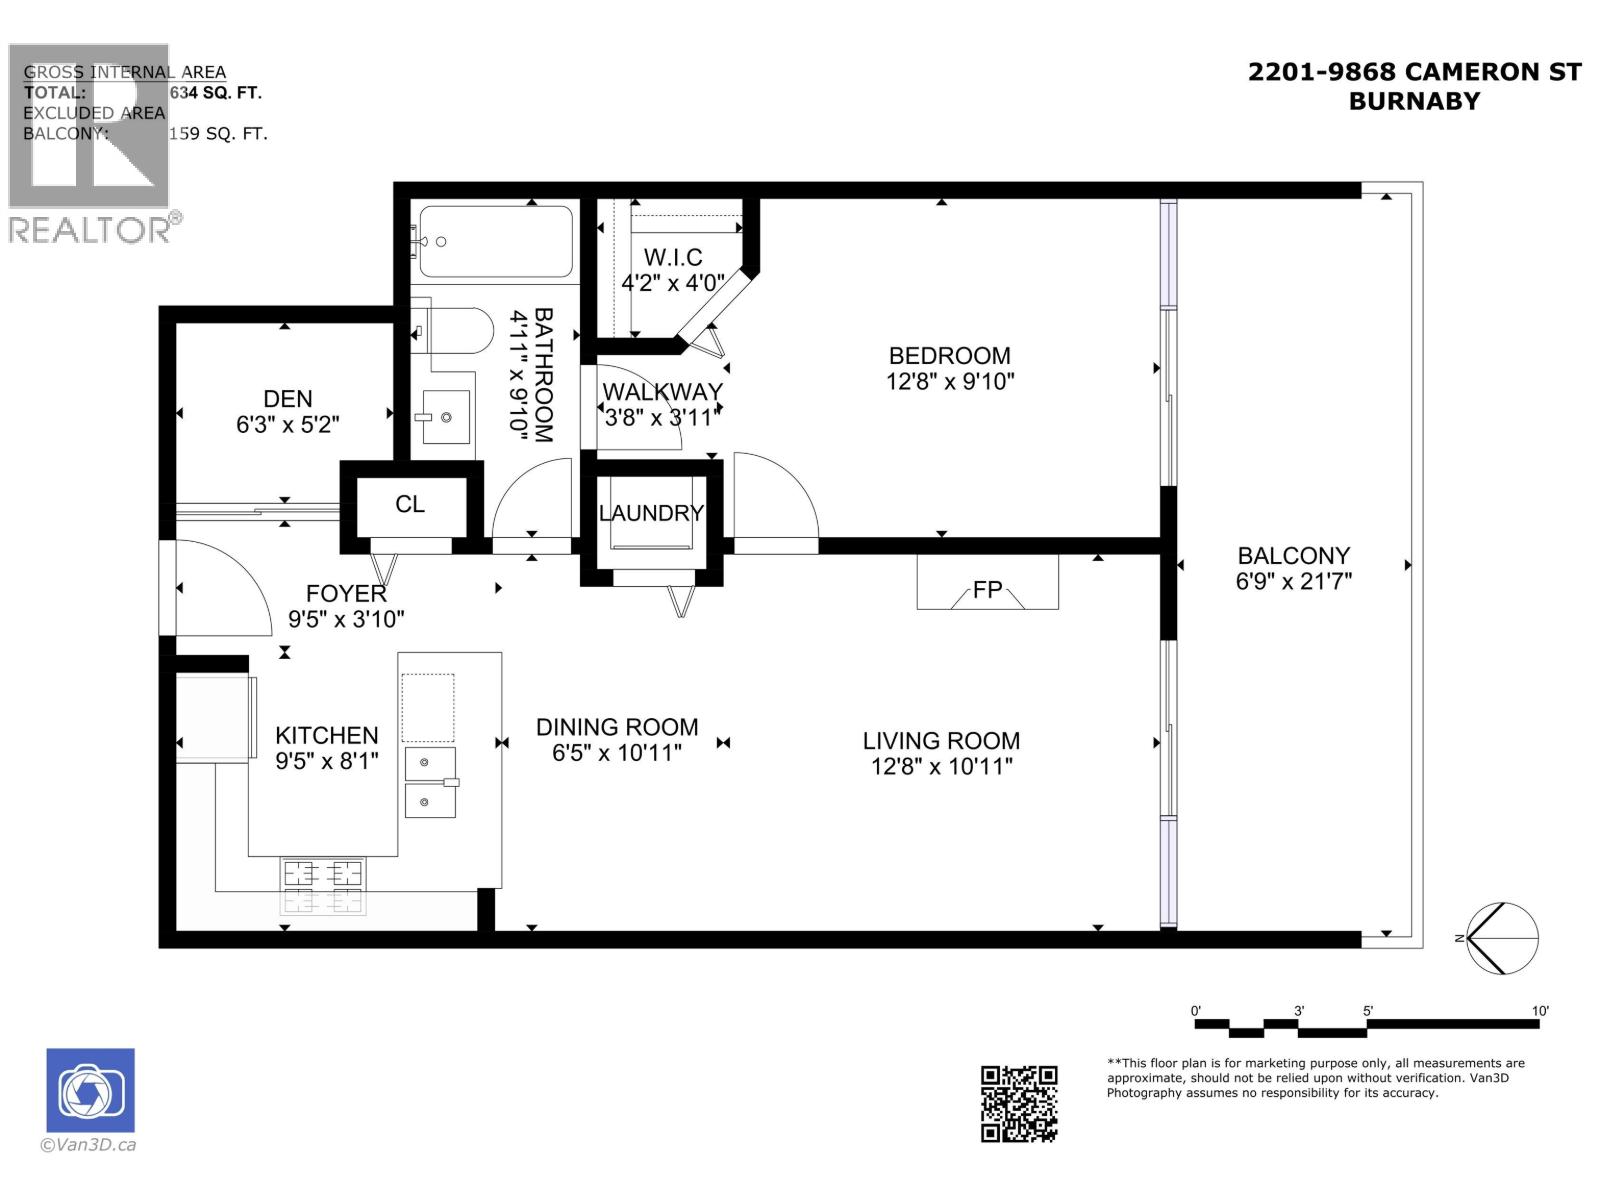
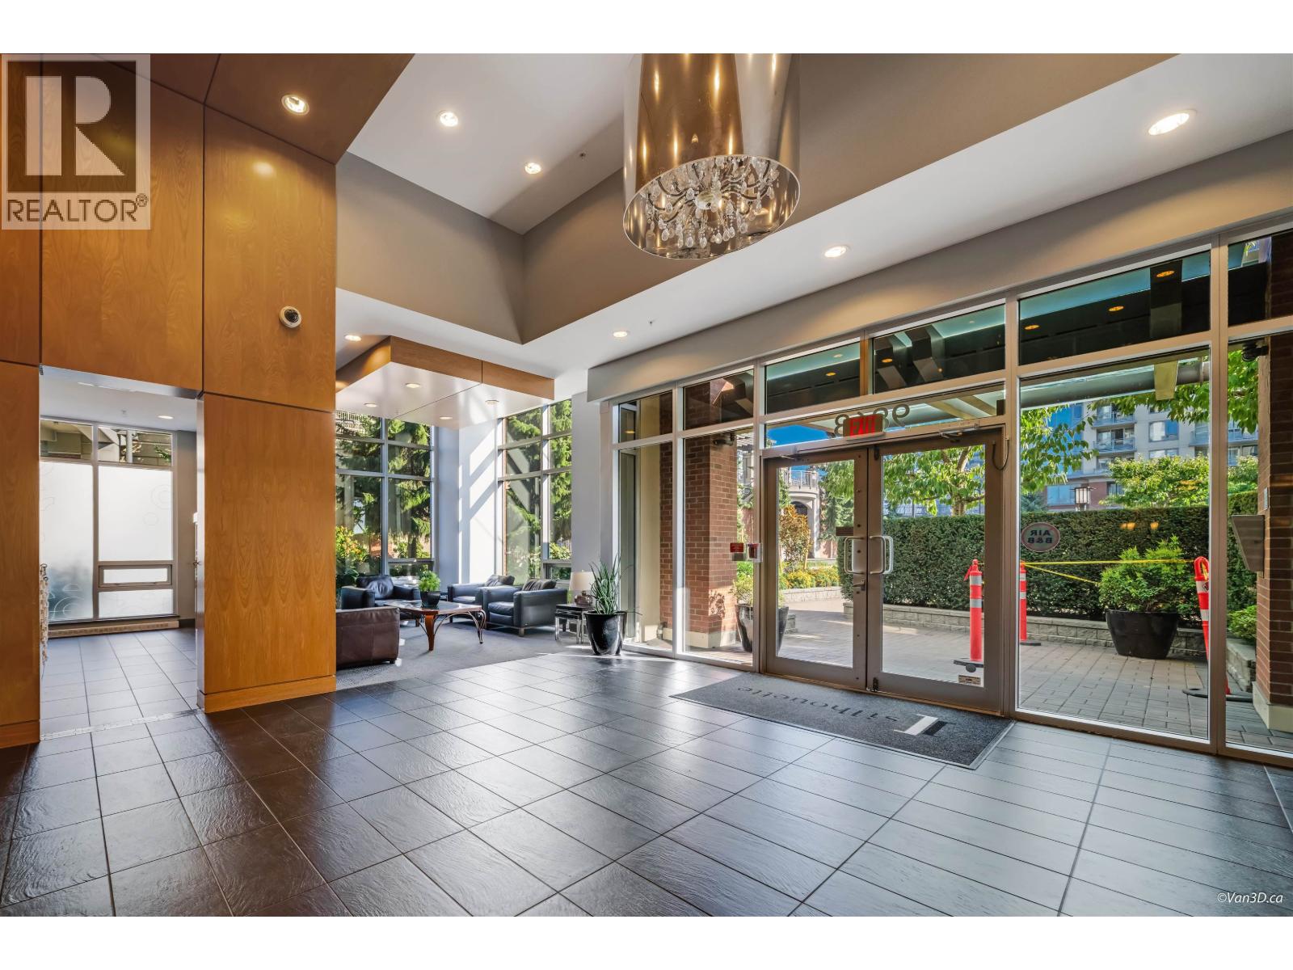
$2,368Welcome to Silhouette by Ledingham McAllister. This 1 bed+Den with a MASSIVE 159 Sqft of SOUTH FACING Balcony (One of the Largest in the Building) is situated in the best of both worlds Between Burnaby&Coquitlam. Save-On-Foods,Walmart and GoodLife Fitness is right downstairs. 10 Minute walk to Lougheed Skytrain Station, 3KM drive to Costco Short Drive to SFU. The unit has updated Flooring and newer carpet. Gas Stove for those who love to cook. There is Gym, lounge, guest suite, bike storage and rooftop garden in the Building. In the Catchment of Cameron Elementary School & Burnaby Mountain Secondary School. NEW $267M COMMUNITY CENTRE ACROSS THE STREET. Don't Miss this opportunity to own a very great First home or investment Property!!(Some Photos Created by AI for Reference only) (id:31684)
| yesterday | Listing updated with changes from the MLS® | |
| 3 weeks ago | Listing first seen on site |



The trademarks MLS®, Multiple Listing Service® and the associated logos are owned by The Canadian Real Estate Association (CREA) and identify the quality of services provided by real estate professionals who are members of CREA. Used under license.
The trademarks REALTOR®, REALTORS®, and the REALTOR® logo are controlled by The Canadian Real Estate Association (CREA) and identify real estate professionals who are members of CREA. These trademarks are owned or controlled by The Canadian Real Estate Association (CREA) and identify real estate professionals who are members of CREA (REALTOR®) and/or the quality of services they provide (MLS®).
This REALTOR.ca listing content is owned and licensed by REALTOR® members of The Canadian Real Estate Association.