


303 2004 FULLERTON AVENUENorth Vancouver, BC V7P3G8
Mortgage Calculator
Monthly Payment (Est.)
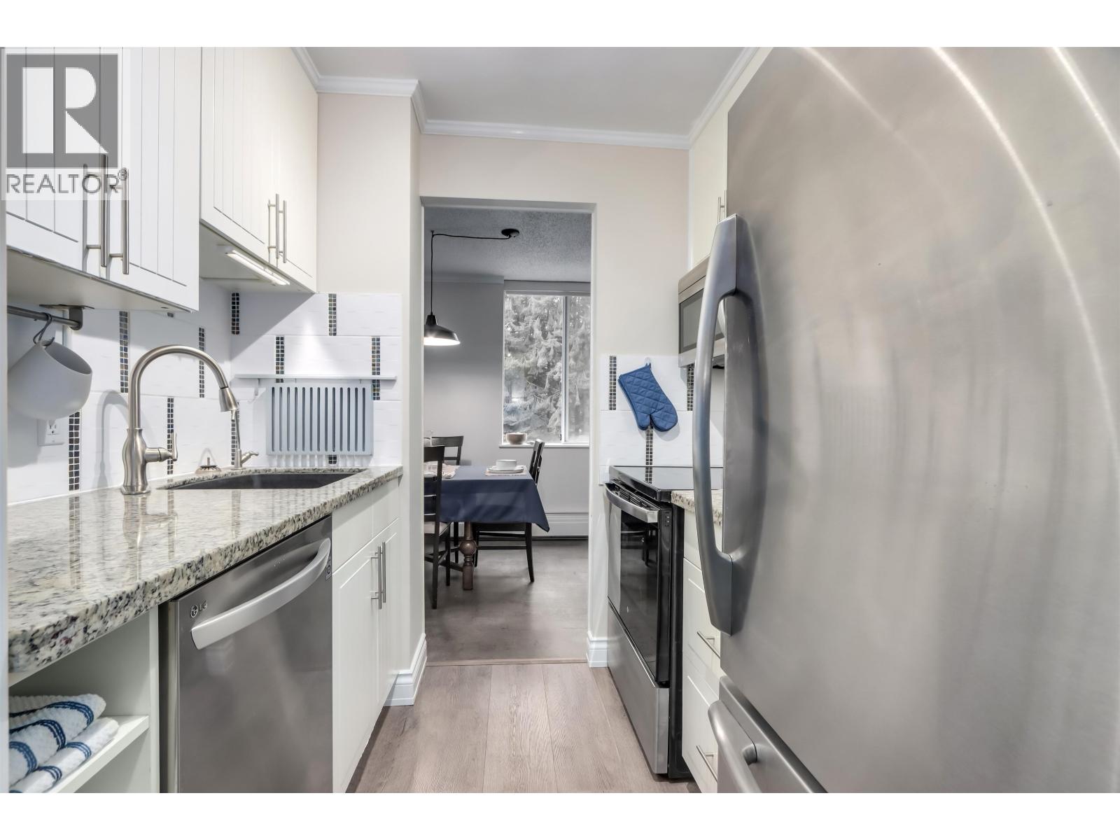
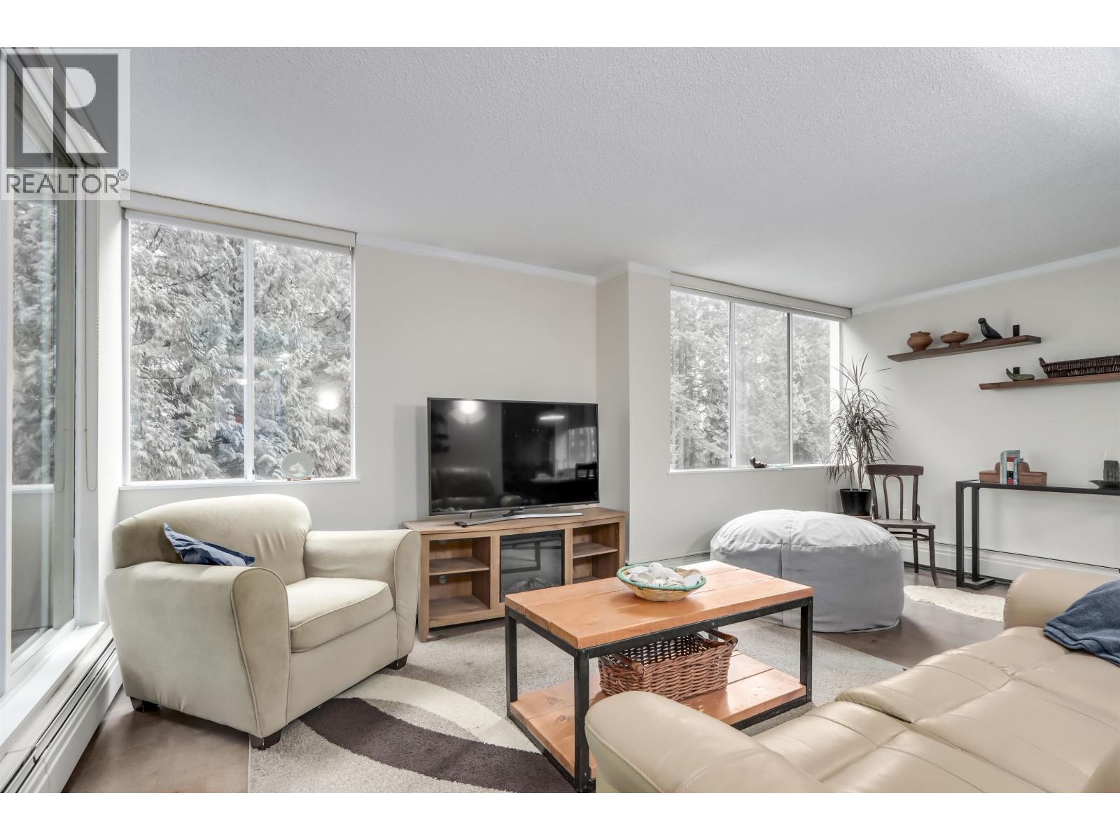
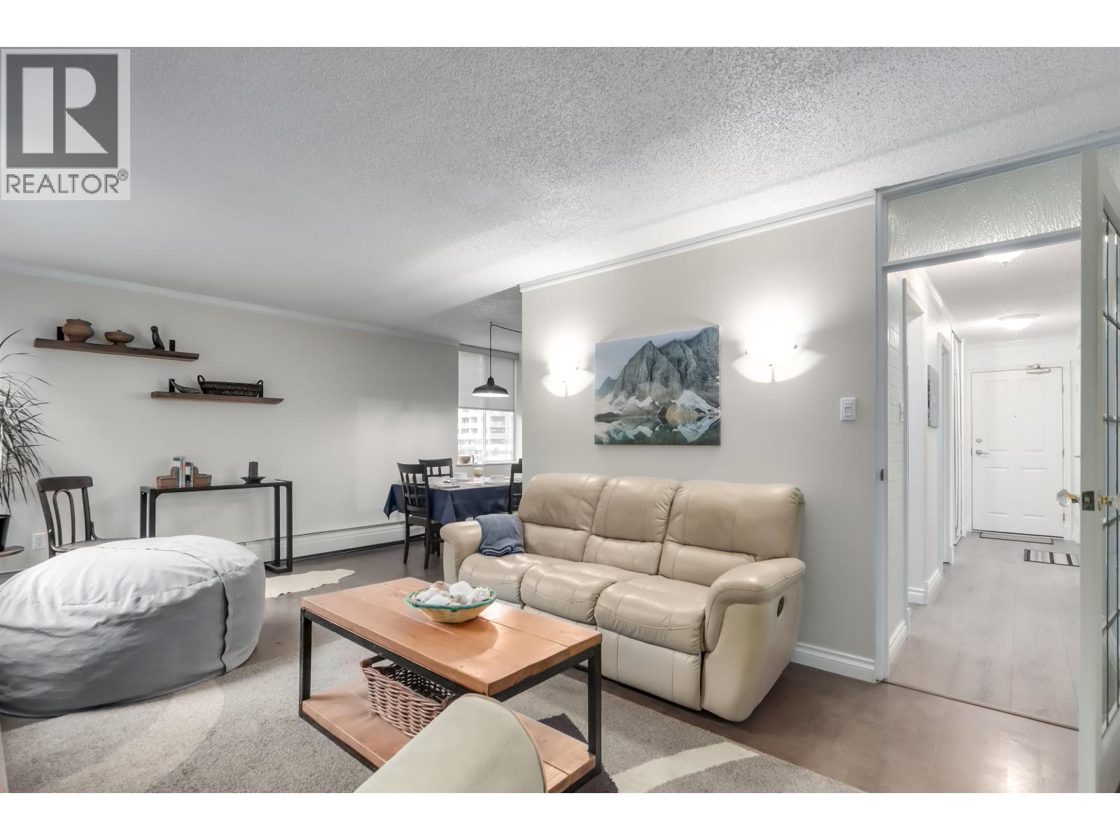
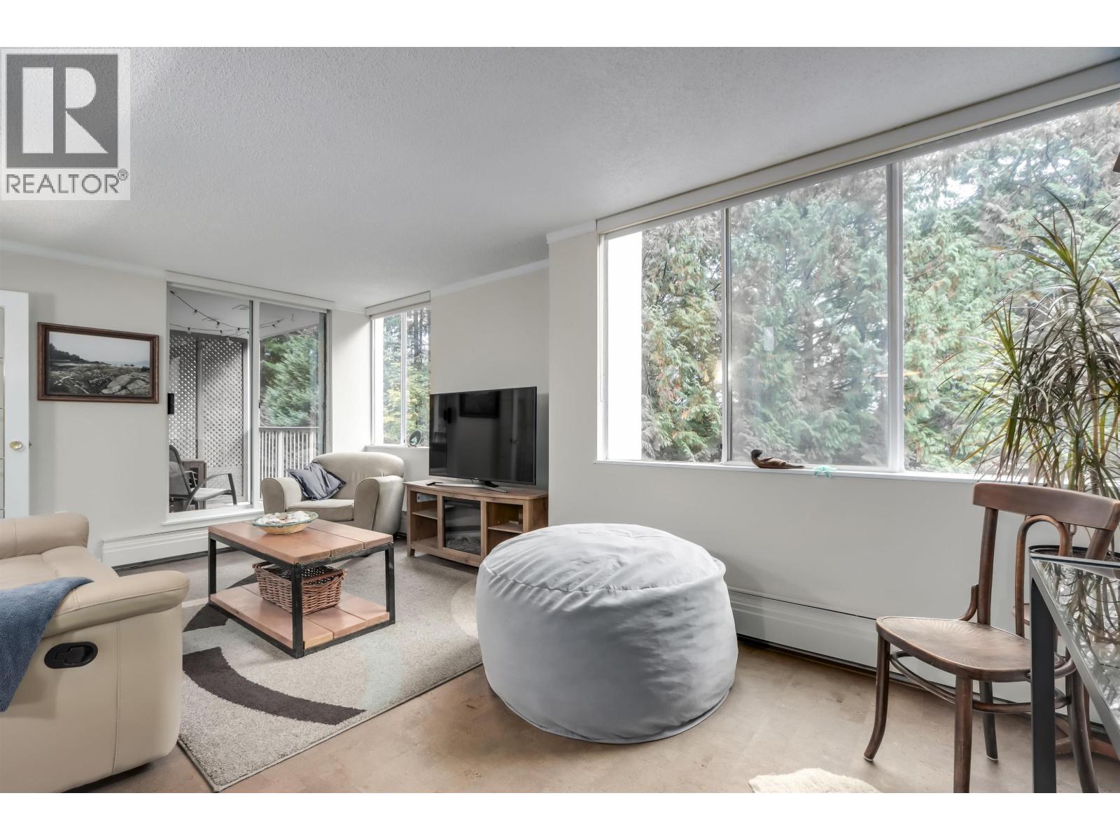
$2,372Rarely offered southwest corner two bedroom in Woodcroft's most updated building - Whytecliff. Near total updates throughout & well maintained by a caring owner. This suite shows like new construction! Bonus in-suite storage room for extra security. This exposure looks out to the Capilano River & gets loads of sun & ambient light. Building has recent hot and cold water plumbing replacement, roof replacement, elevator rebuilding, common area hallways redecorated as well as exterior concrete spalling repairs, balcony railing replacement & painting. Long term resident managers who take pride in the building are onsite to enhance your lifestyle. Extensive Recreation facilities including Indoor Pool, Whirlpool, Sauna and Exercise Room. Easy walk along the Capilano River to Park Royal and the Lions Gate community centre is an easy walk over the Woodcroft bridge. Easy access to transit and shops and services of the Lions Gate Village. Agents: please read Realtor Comments before booking a showing! (id:31684)
| 3 weeks ago | Listing updated with changes from the MLS® | |
| 3 weeks ago | Listing first seen on site |



The trademarks MLS®, Multiple Listing Service® and the associated logos are owned by The Canadian Real Estate Association (CREA) and identify the quality of services provided by real estate professionals who are members of CREA. Used under license.
The trademarks REALTOR®, REALTORS®, and the REALTOR® logo are controlled by The Canadian Real Estate Association (CREA) and identify real estate professionals who are members of CREA. These trademarks are owned or controlled by The Canadian Real Estate Association (CREA) and identify real estate professionals who are members of CREA (REALTOR®) and/or the quality of services they provide (MLS®).
This REALTOR.ca listing content is owned and licensed by REALTOR® members of The Canadian Real Estate Association.