


503 2632 LIBRARY LANENorth Vancouver, BC V7J0B8
Mortgage Calculator
Monthly Payment (Est.)
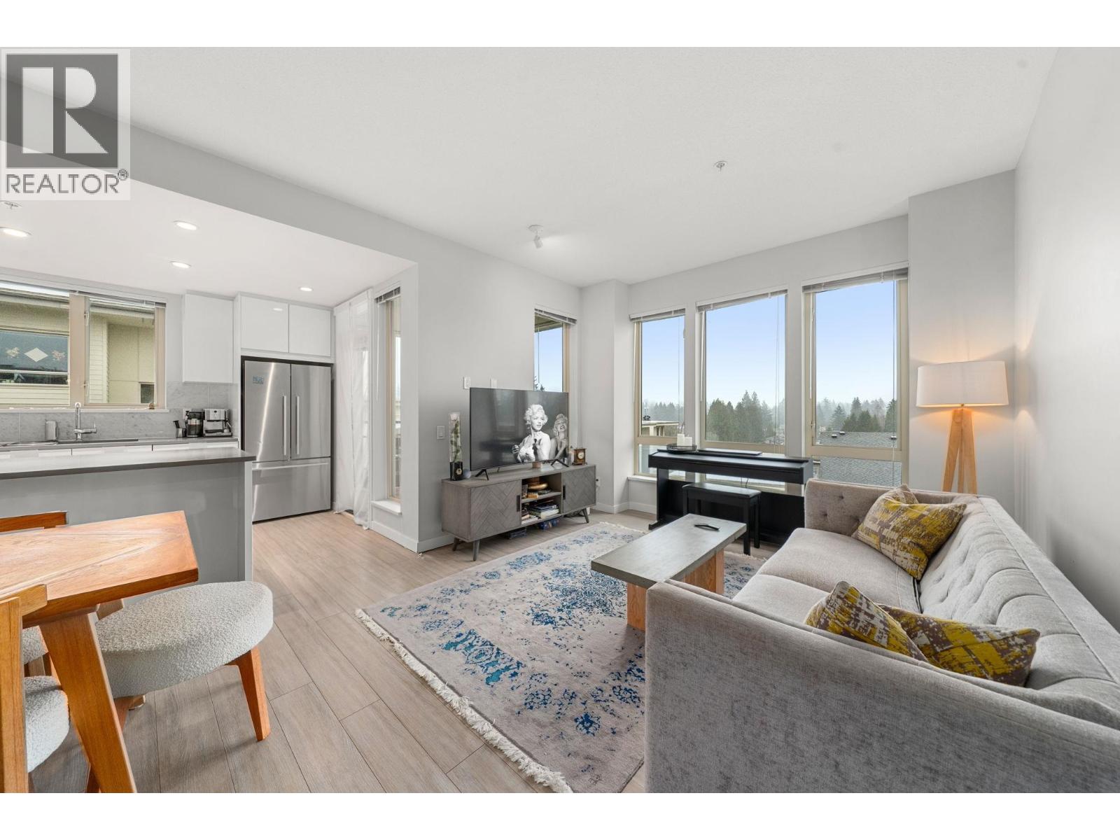
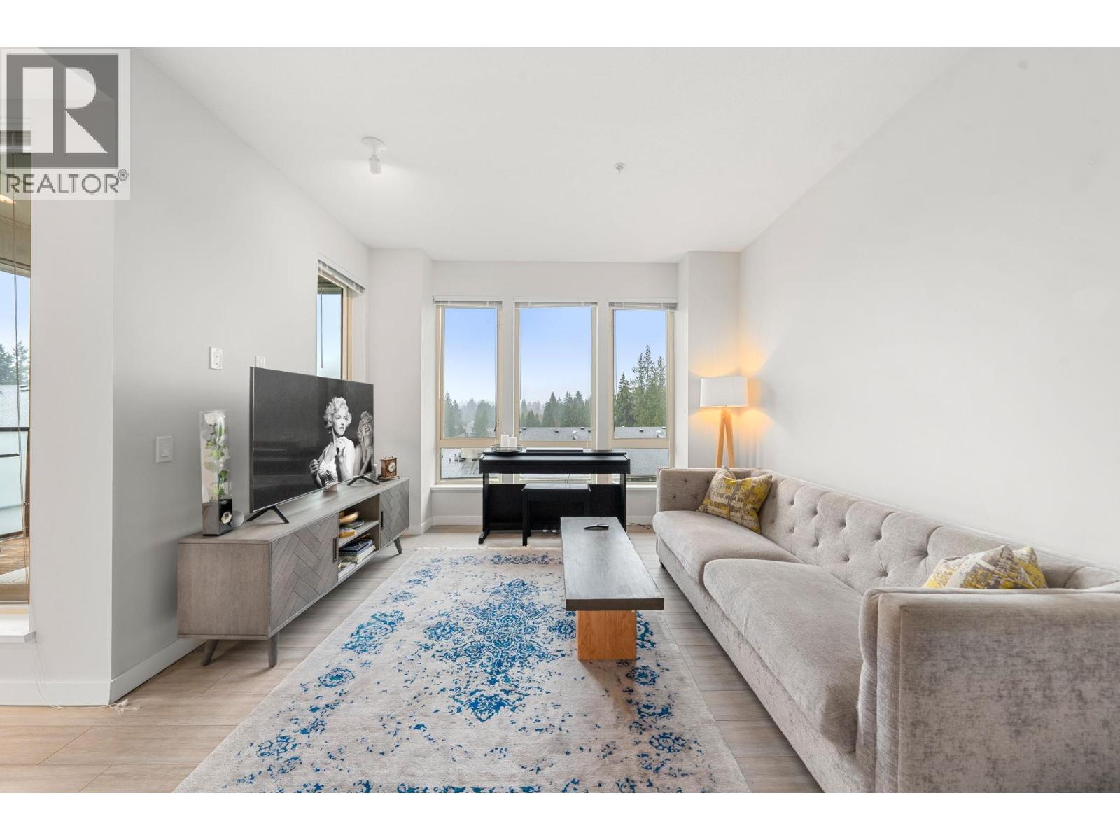
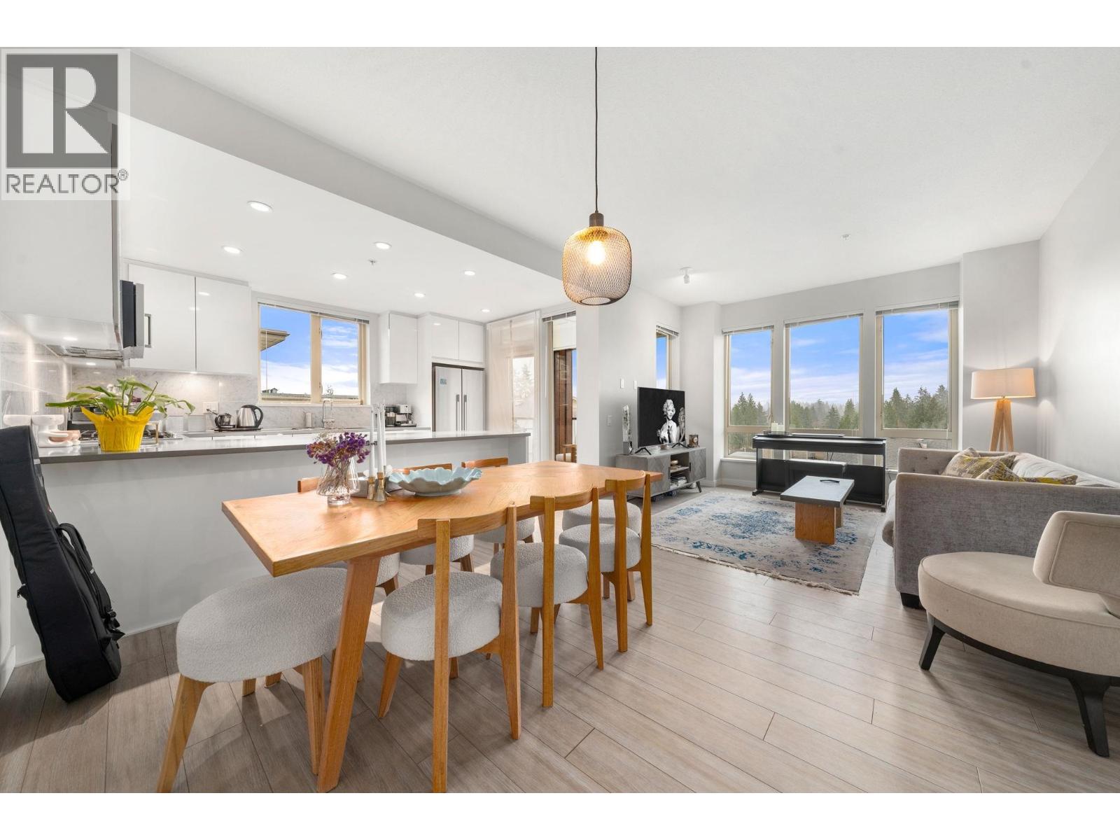
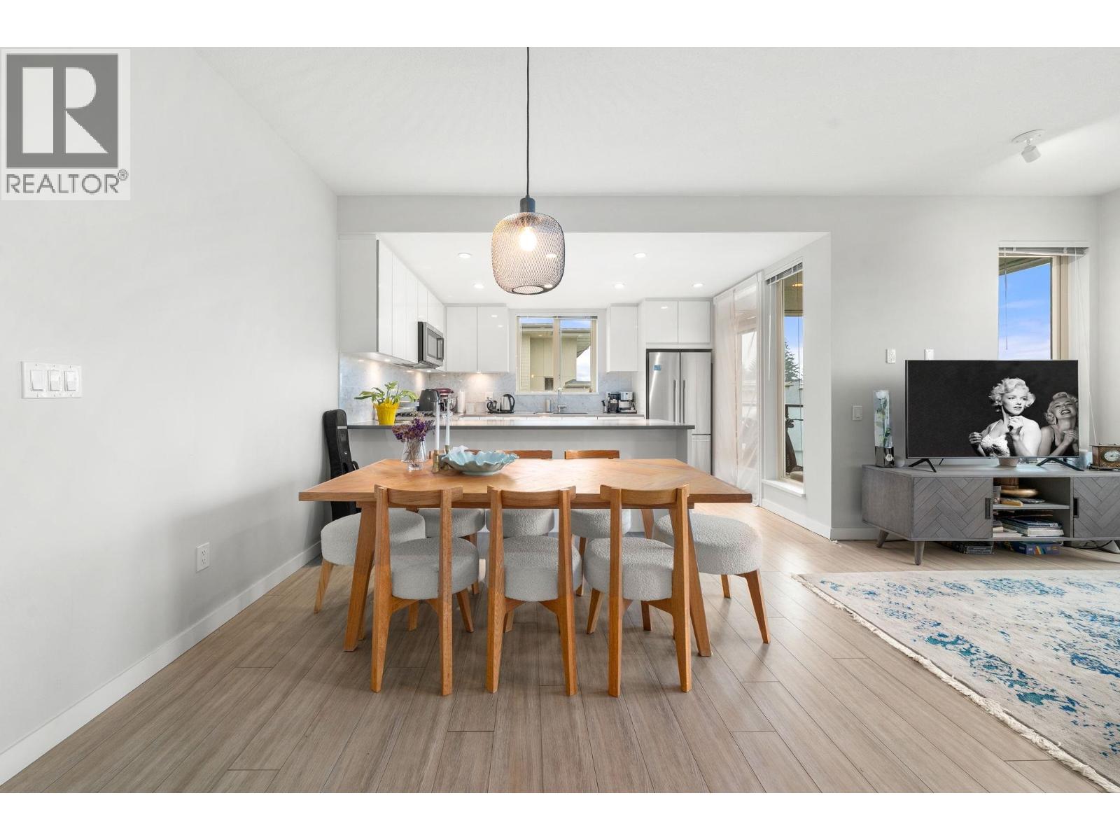
$4,412Beautiful top-floor 2 bed, 2 bath condo in the heart of Lynn Valley with sweeping mountain views and a private deck. Soaring ceilings and a smart, open layout create a bright and spacious feel throughout. The kitchen features quartz countertops, marble backsplash, and premium KitchenAid & Fisher & Paykel stainless steel appliances, flowing seamlessly into the living and dining areas perfect for everyday living and entertaining. Building amenities include EV charging and a convenient dog wash station. Includes 2 parking stalls. Steps to Lynn Valley Centre, parks, hiking and biking trails, transit, and close to top-rated schools. (id:31684)
| 3 weeks ago | Listing updated with changes from the MLS® | |
| 3 weeks ago | Listing first seen on site |



The trademarks MLS®, Multiple Listing Service® and the associated logos are owned by The Canadian Real Estate Association (CREA) and identify the quality of services provided by real estate professionals who are members of CREA. Used under license.
The trademarks REALTOR®, REALTORS®, and the REALTOR® logo are controlled by The Canadian Real Estate Association (CREA) and identify real estate professionals who are members of CREA. These trademarks are owned or controlled by The Canadian Real Estate Association (CREA) and identify real estate professionals who are members of CREA (REALTOR®) and/or the quality of services they provide (MLS®).
This REALTOR.ca listing content is owned and licensed by REALTOR® members of The Canadian Real Estate Association.