


103 7599 15TH STREETBurnaby, BC V3N0H9
Mortgage Calculator
Monthly Payment (Est.)
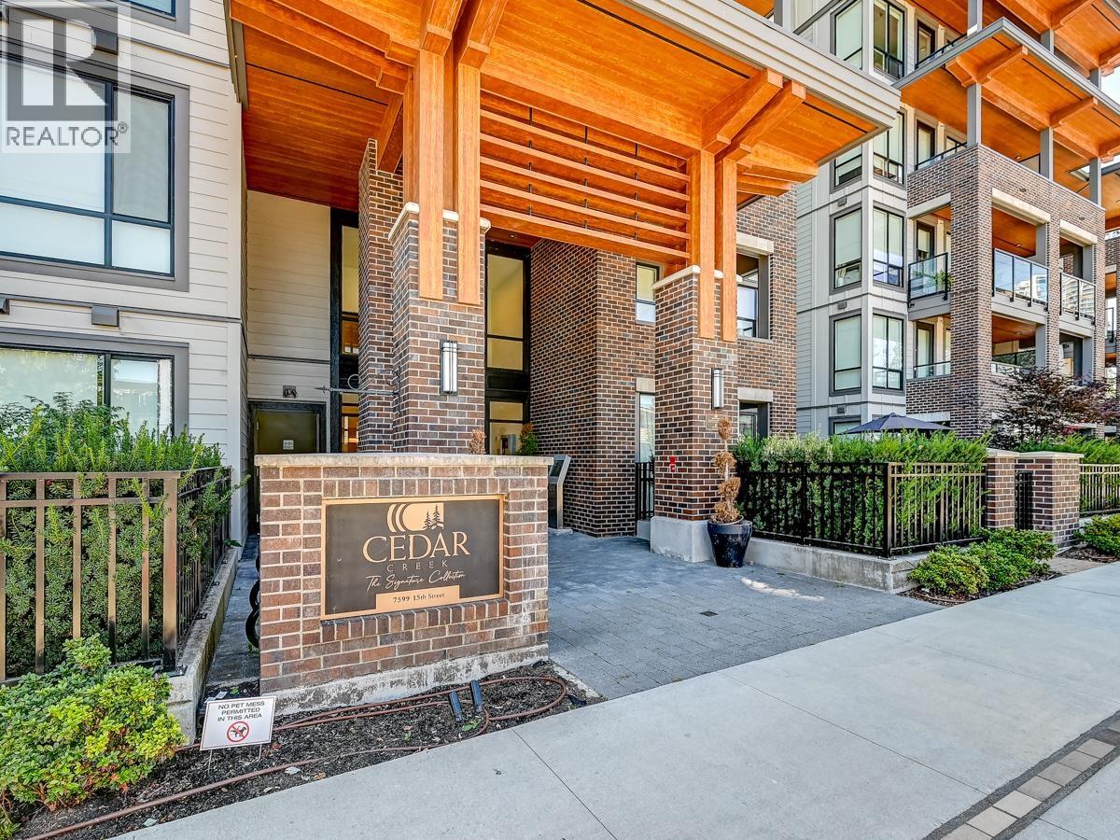
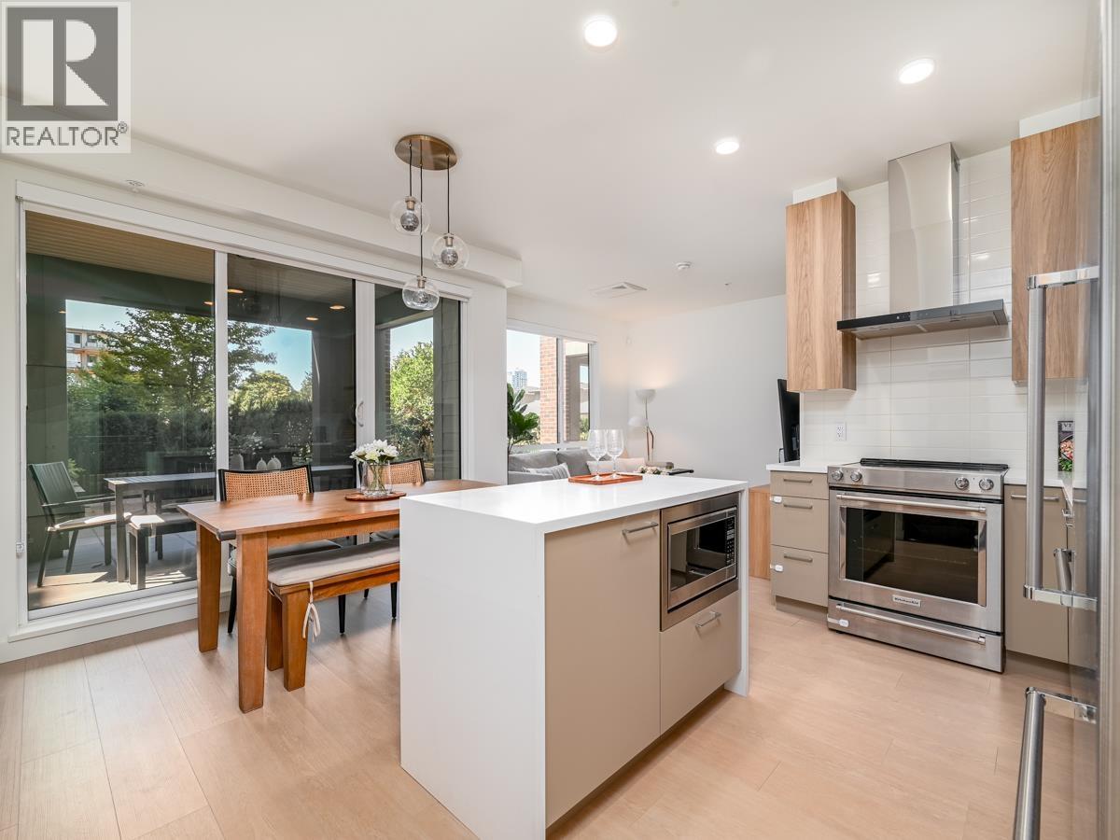
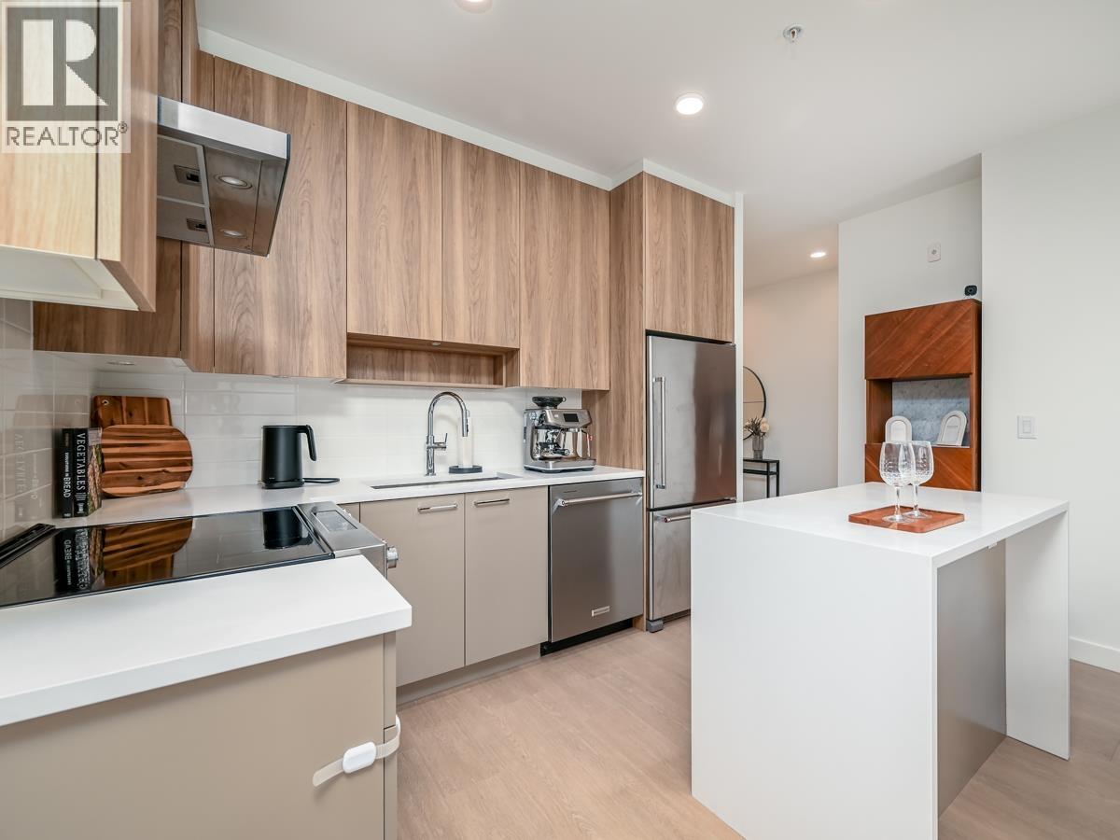
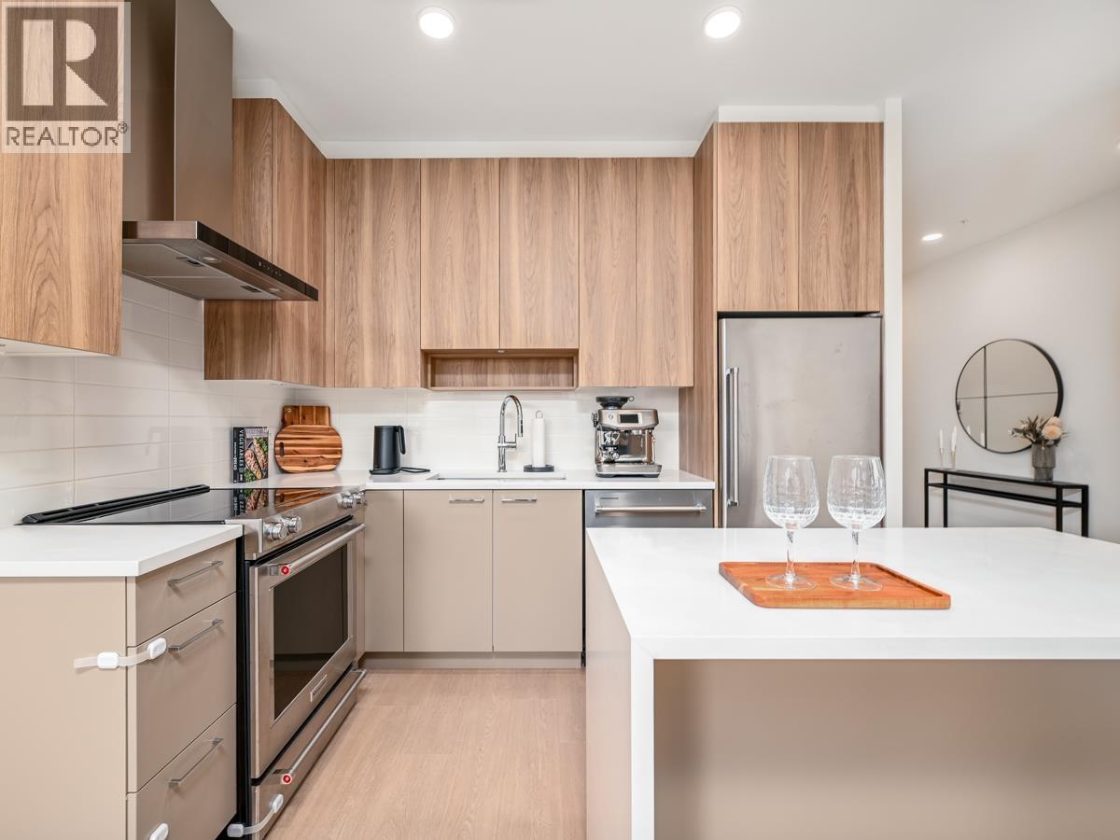
$3,308Beautiful 2 bed, 2 bath home at Cedar Creek by Ledingham McAllister. Conveniently located in Burnaby's thriving Edmonds neighborhood, this home features a desirable layout with dedicated dining & living areas plus over 500 sf of private outdoor patio for year round enjoyment. An open kitchen with quartz countertops and full-size stainless steel appliances make this the perfect home for the small family or downsizer. This nearly new residence offers quality finishes all around, abundant natural light, 1 parking & 1 locker. Steps to SkyTrain, parks, schools & future Southgate Community. (id:31684)
| 2 weeks ago | Listing updated with changes from the MLS® | |
| 3 weeks ago | Listing first seen on site |



The trademarks MLS®, Multiple Listing Service® and the associated logos are owned by The Canadian Real Estate Association (CREA) and identify the quality of services provided by real estate professionals who are members of CREA. Used under license.
The trademarks REALTOR®, REALTORS®, and the REALTOR® logo are controlled by The Canadian Real Estate Association (CREA) and identify real estate professionals who are members of CREA. These trademarks are owned or controlled by The Canadian Real Estate Association (CREA) and identify real estate professionals who are members of CREA (REALTOR®) and/or the quality of services they provide (MLS®).
This REALTOR.ca listing content is owned and licensed by REALTOR® members of The Canadian Real Estate Association.