


602 1501 FOSTER STREETWhite Rock, BC V4B0C3
Mortgage Calculator
Monthly Payment (Est.)
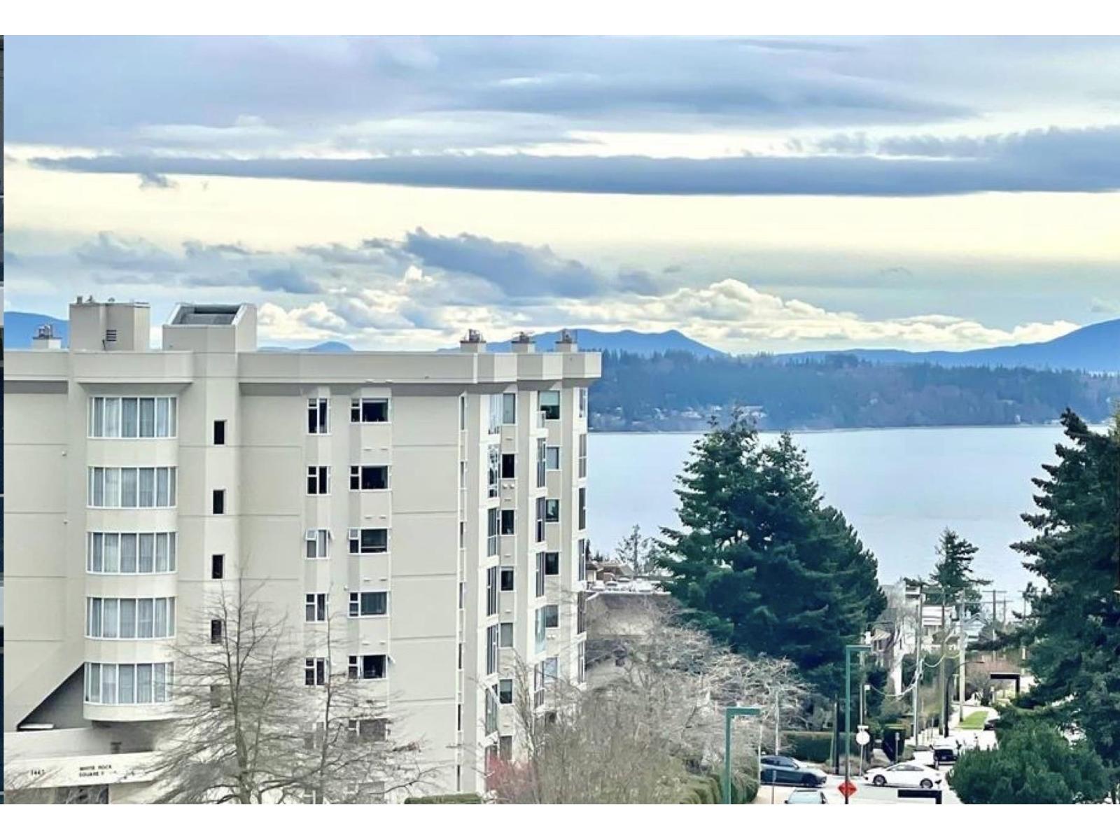
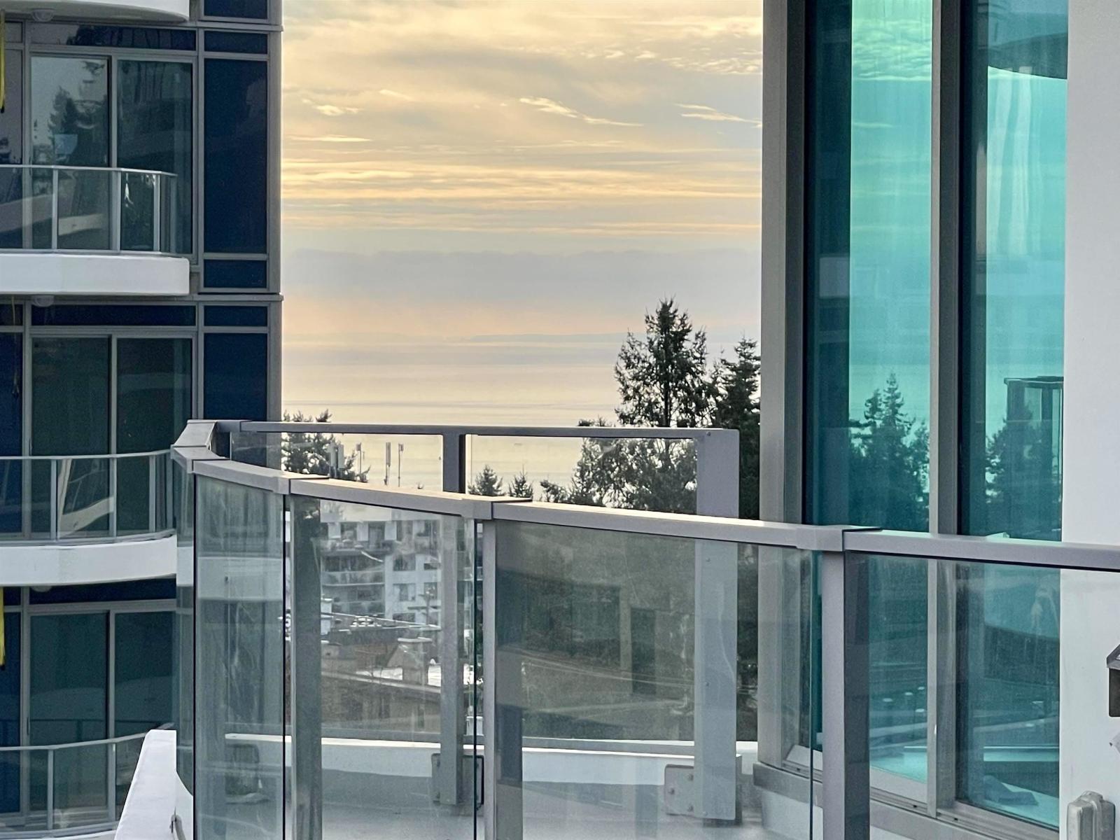
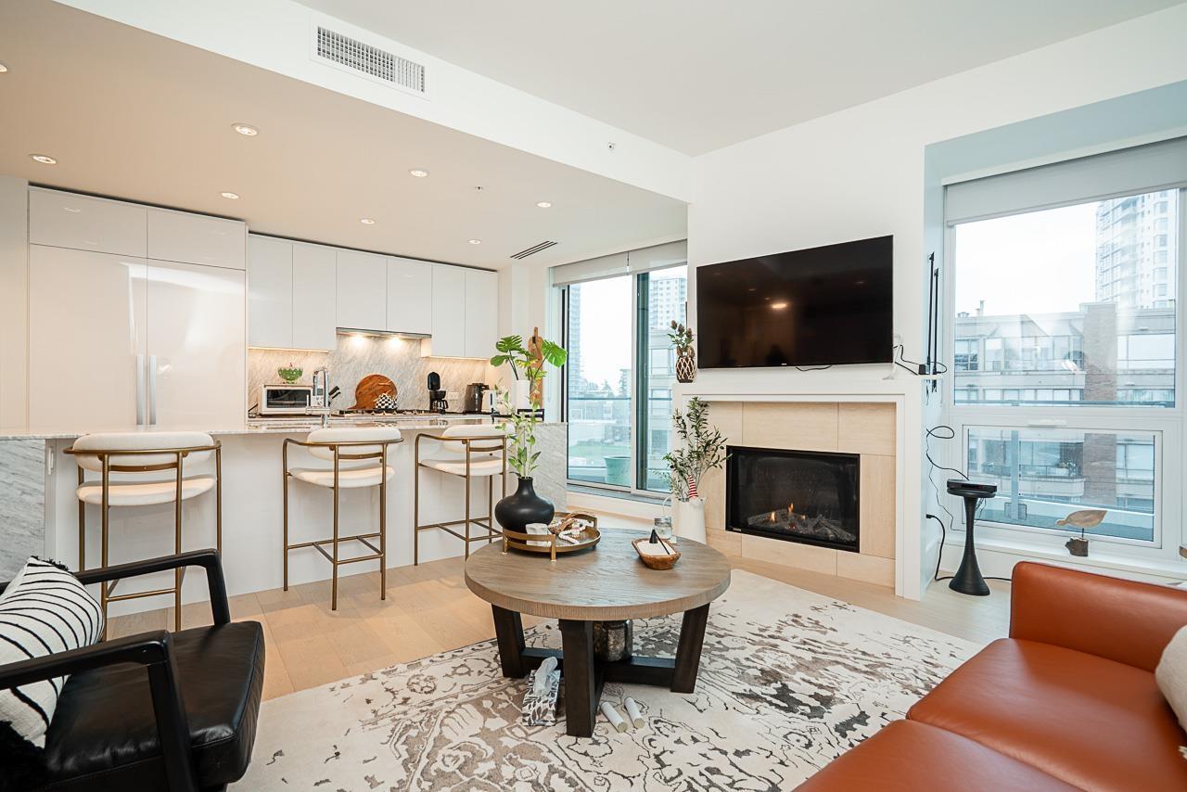
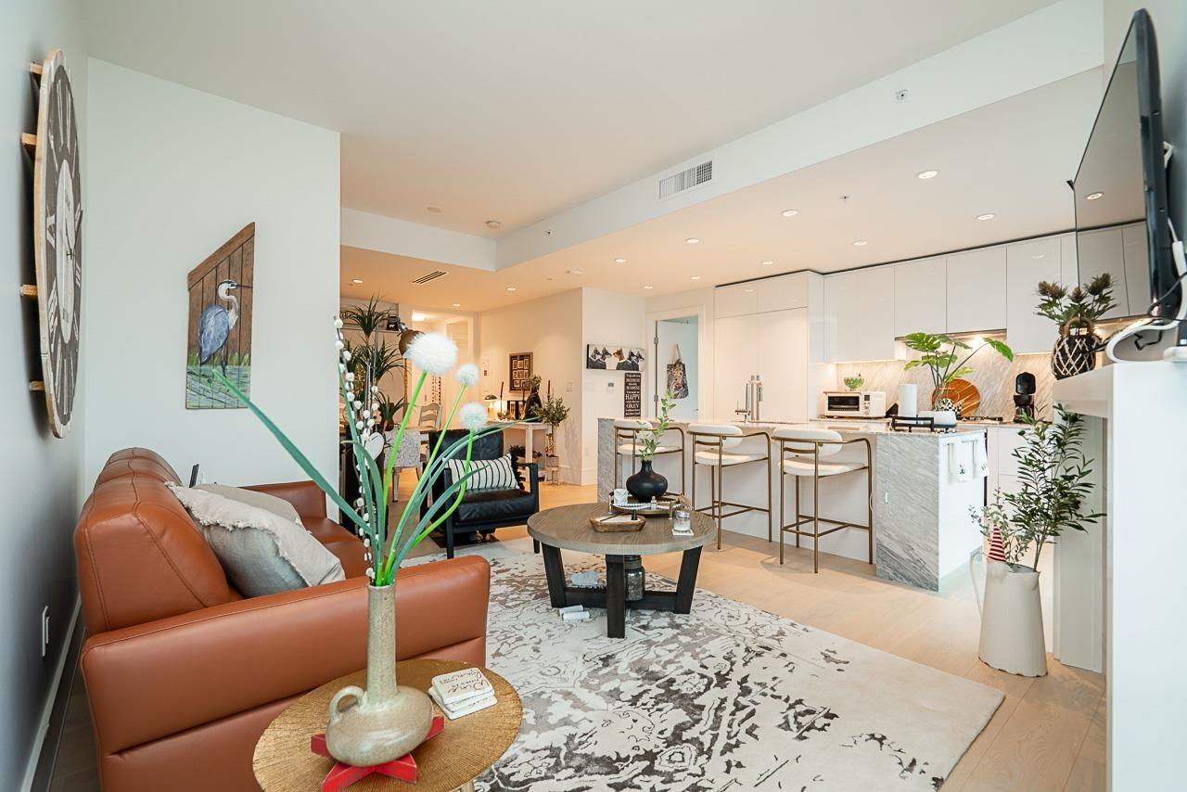
$4,106Southern Ocean Views (South-East) with Mountain Views to the North. Fabulous 2 bedroom, 2 bath well designed condo at the highly sought after Foster Martin. Absolutely Immaculate condo, shows like brand new! Great layout with bedrooms & bathrooms on either side of the condo. Beautiful upgraded engineered hardwood floors, Miele appliances, heated floors in the spa inspired master en-suite with soaker tub & separate shower & a large walk in closet. 2 Sundecks, 2 Storage lockers and 2 Parking & air conditioning. Great amenities, indoor outdoor swimming pool, awesome gym, yoga studio, steam bath, sauna, pool, ping pong room. Concierge on duty usually until midnight. This is wonderfully priced and quick possession is possible. (id:31684)
| 4 days ago | Listing updated with changes from the MLS® | |
| 4 days ago | Price changed to $899,900 | |
| 3 weeks ago | Listing first seen on site |



The trademarks MLS®, Multiple Listing Service® and the associated logos are owned by The Canadian Real Estate Association (CREA) and identify the quality of services provided by real estate professionals who are members of CREA. Used under license.
The trademarks REALTOR®, REALTORS®, and the REALTOR® logo are controlled by The Canadian Real Estate Association (CREA) and identify real estate professionals who are members of CREA. These trademarks are owned or controlled by The Canadian Real Estate Association (CREA) and identify real estate professionals who are members of CREA (REALTOR®) and/or the quality of services they provide (MLS®).
This REALTOR.ca listing content is owned and licensed by REALTOR® members of The Canadian Real Estate Association.