


33133 DALKE AVENUEMission, BC V2V0A3
Mortgage Calculator
Monthly Payment (Est.)
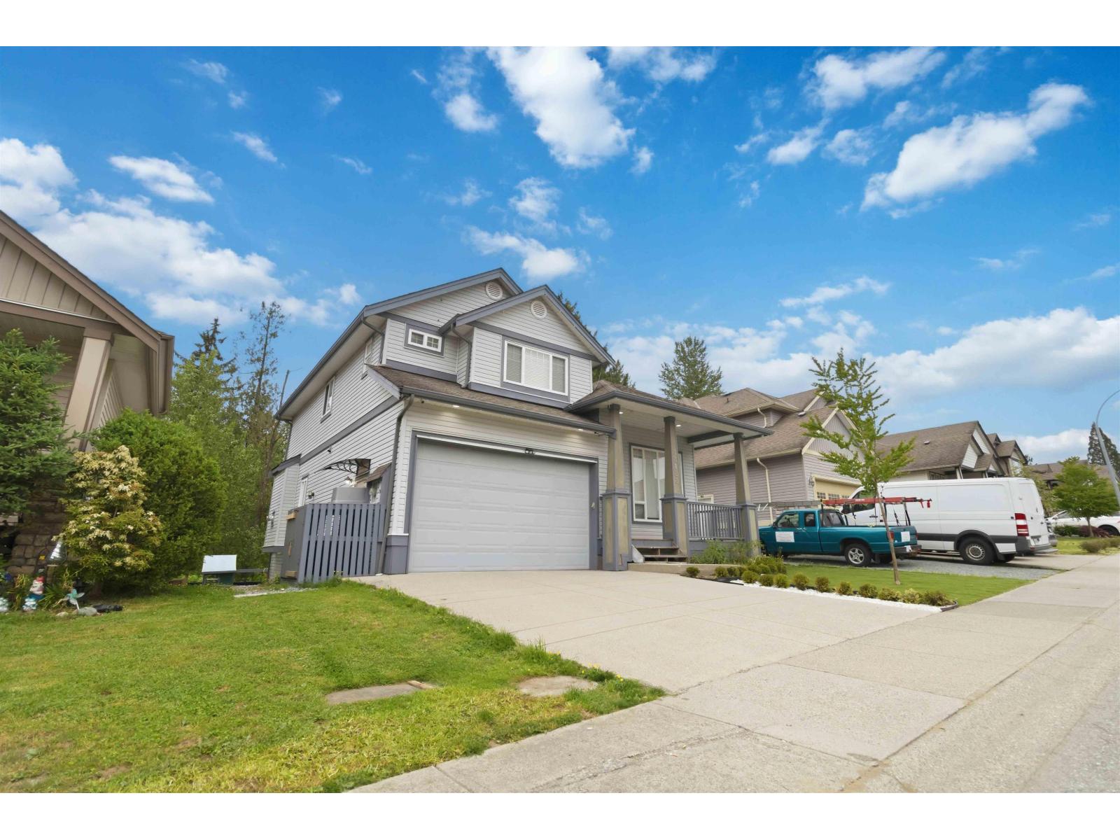
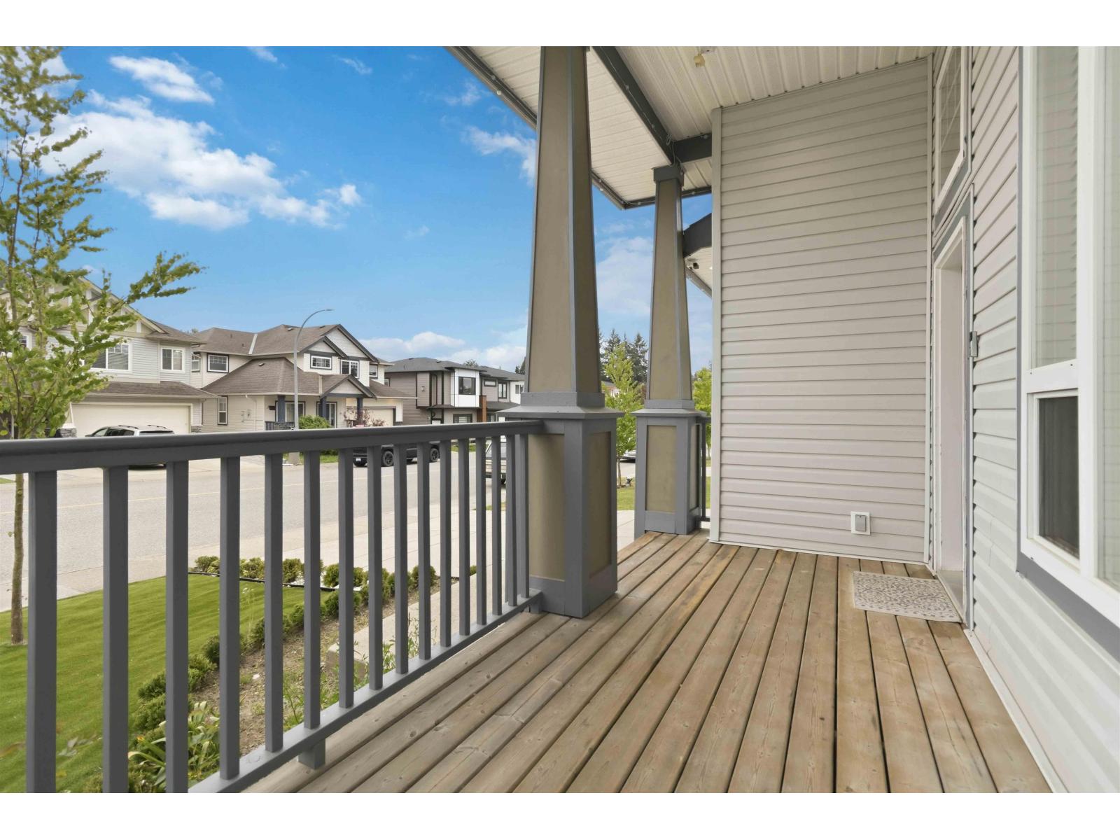
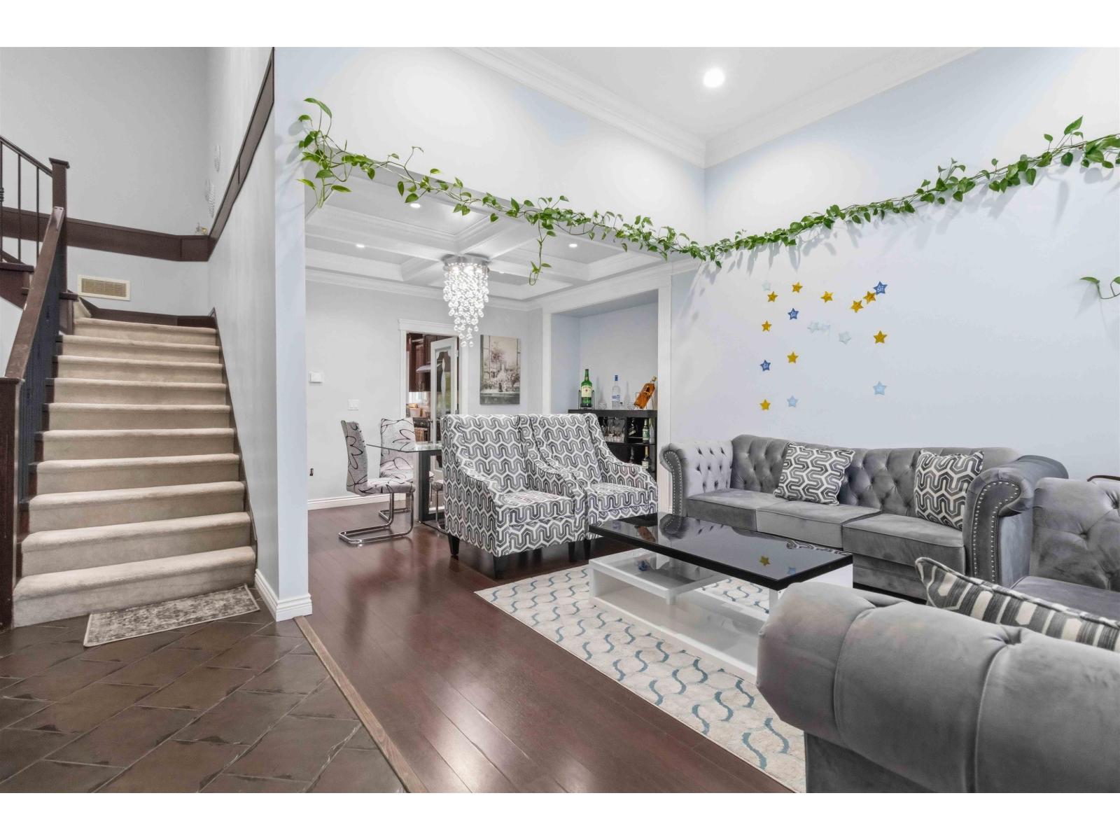
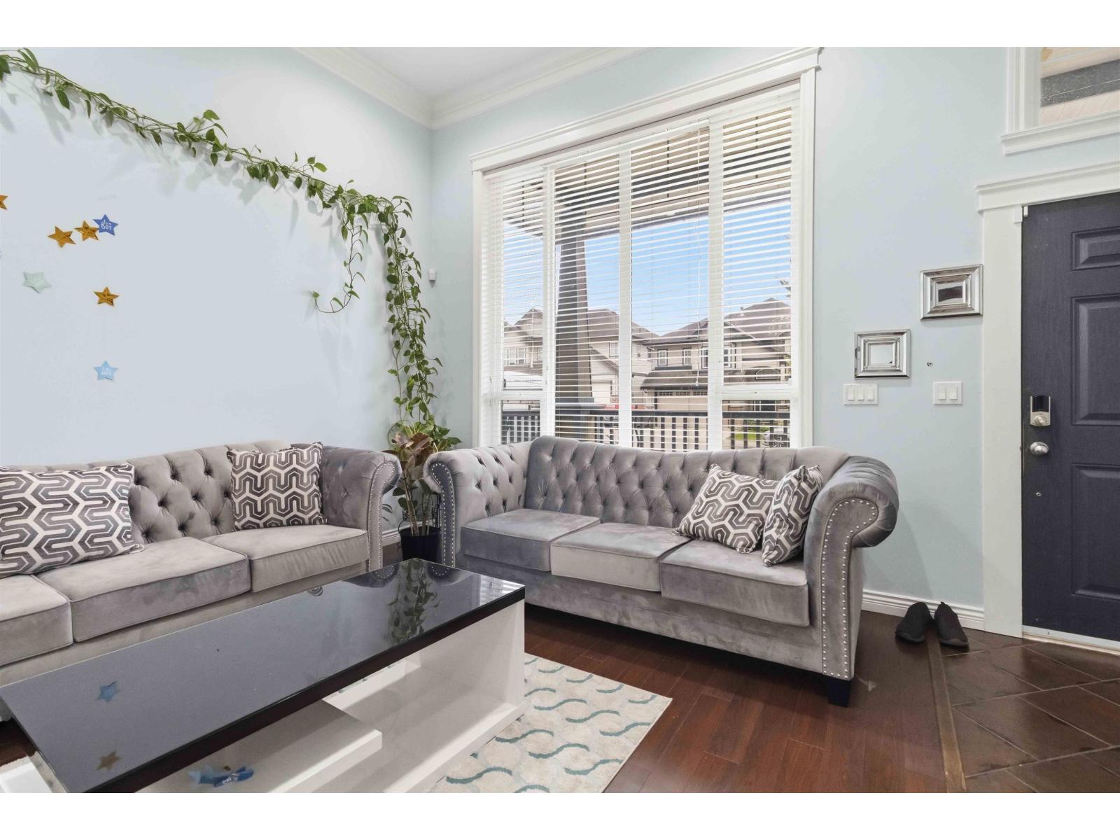
$5,840Beautiful 3-level family home in a fantastic neighborhood close to schools, parks, recreation, and shopping. The main floor features a spacious living room, dining area, and large family room opening onto an extended back deck overlooking a peaceful greenbelt, walking trails, and green space. The kitchen offers granite countertops and wood cabinetry. Upstairs includes 4 generous bedrooms and 2 full bathrooms, including a massive primary suite with a soaker tub, separate shower, and walk-in closet. The lower level now features 2 basement suites, offering excellent mortgage support. Recent upgrades include all new appliances (2022), fresh paint, new chandeliers, LED lighting, renovated upstairs bathroom, and new A/C. (id:31684)
| a week ago | Listing updated with changes from the MLS® | |
| 2 weeks ago | Listing first seen on site |



The trademarks MLS®, Multiple Listing Service® and the associated logos are owned by The Canadian Real Estate Association (CREA) and identify the quality of services provided by real estate professionals who are members of CREA. Used under license.
The trademarks REALTOR®, REALTORS®, and the REALTOR® logo are controlled by The Canadian Real Estate Association (CREA) and identify real estate professionals who are members of CREA. These trademarks are owned or controlled by The Canadian Real Estate Association (CREA) and identify real estate professionals who are members of CREA (REALTOR®) and/or the quality of services they provide (MLS®).
This REALTOR.ca listing content is owned and licensed by REALTOR® members of The Canadian Real Estate Association.