


19541 119A AVENUEPitt Meadows, BC V3Y1K9
Mortgage Calculator
Monthly Payment (Est.)
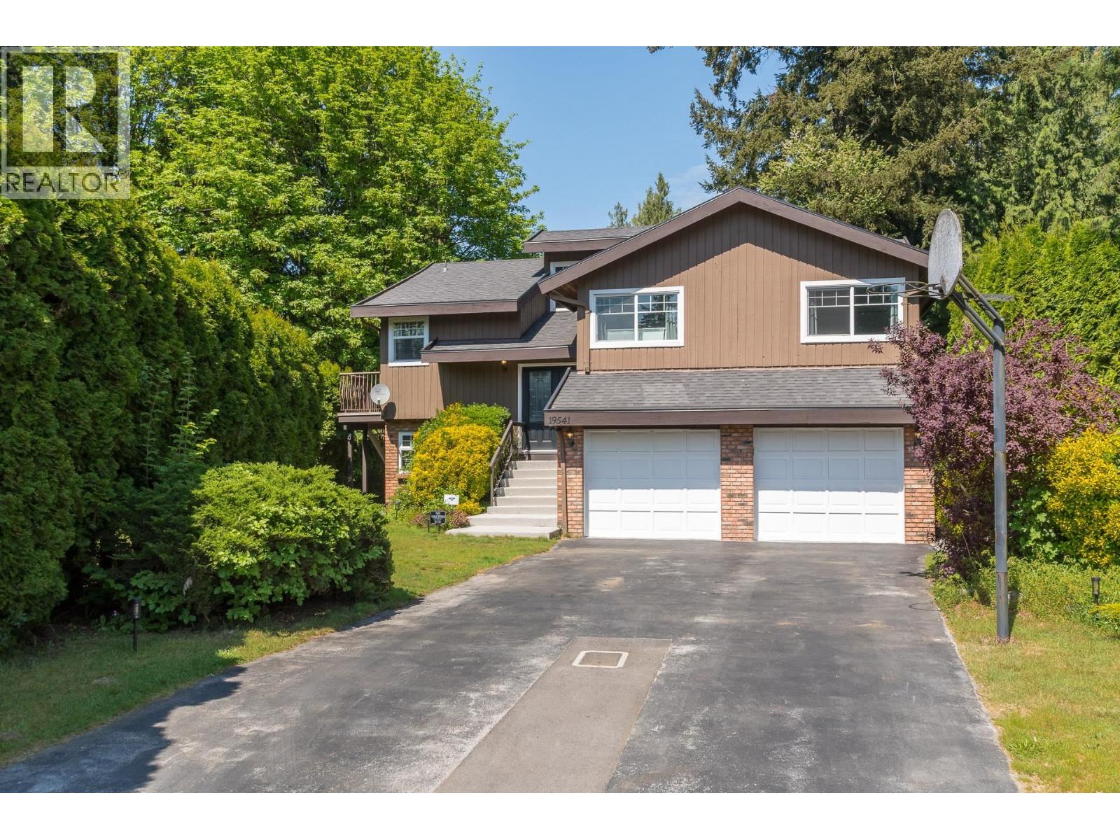
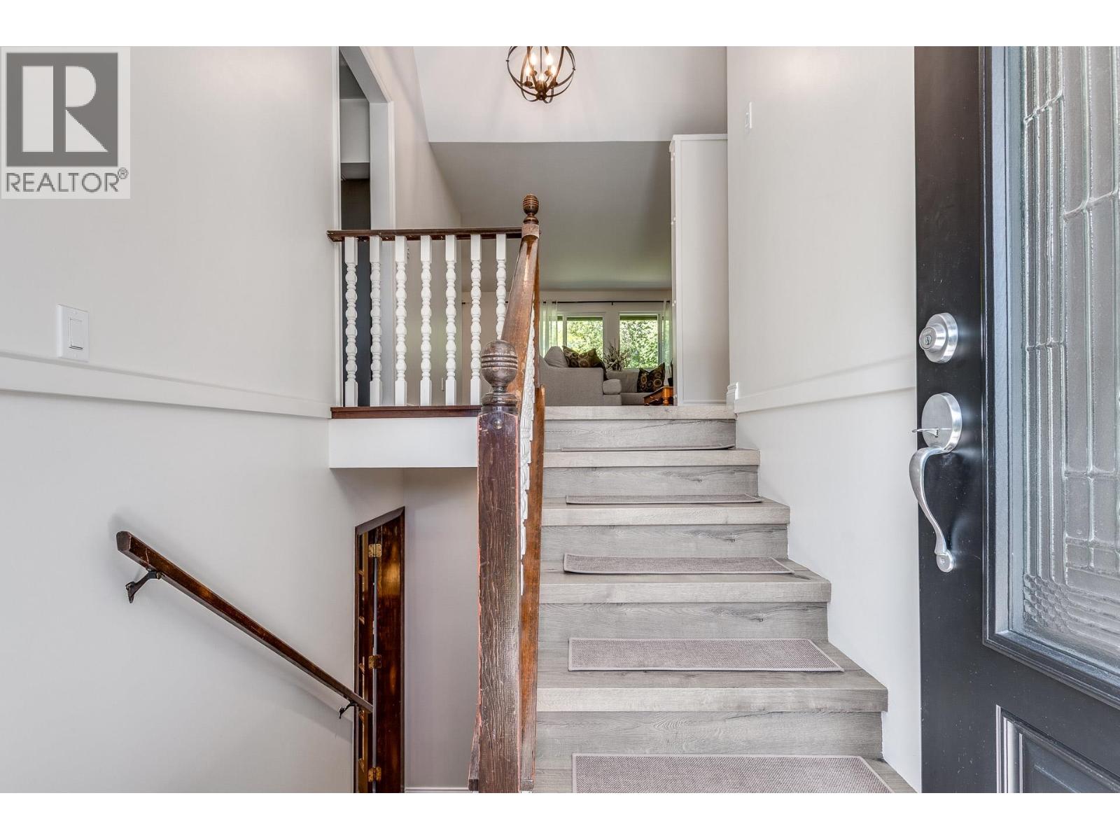
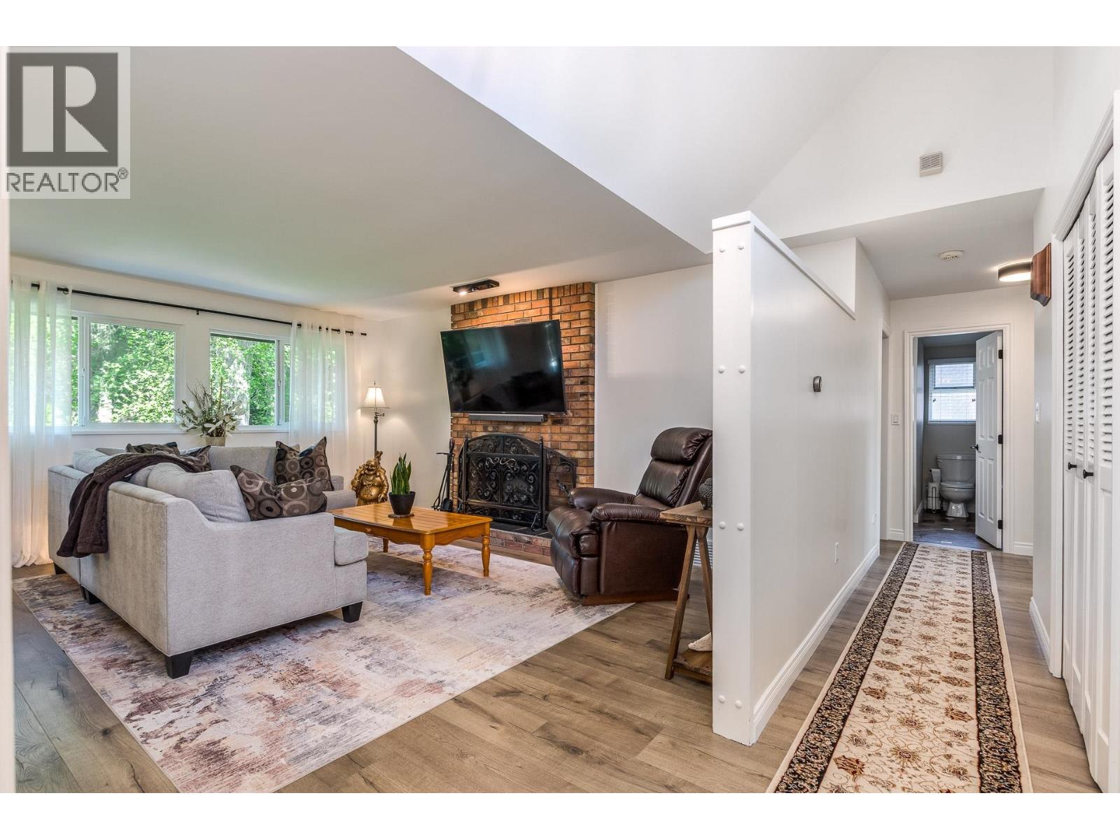
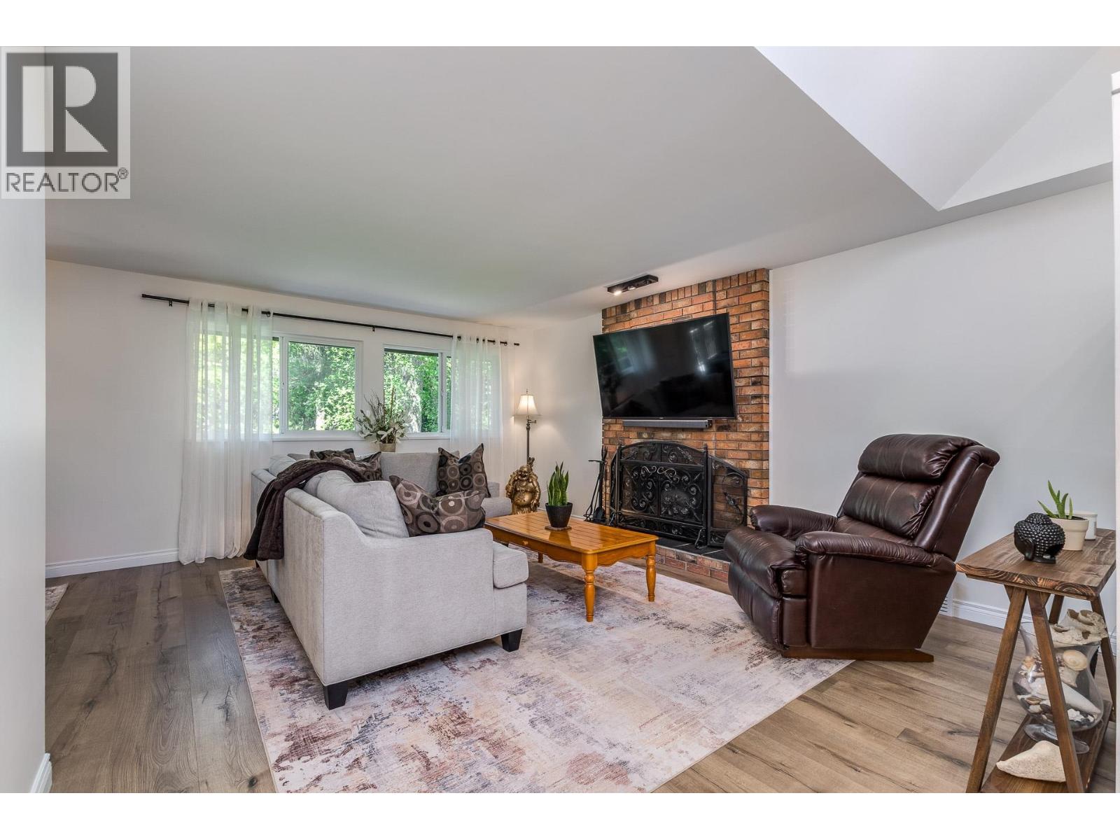
$6,789Welcome to this completely renovated family home tucked away on a quiet cul-de-sac in desirable Central Meadows. Situated on an impressive 12,632 sq. ft. lot, this property offers a huge, private backyard and an ideal setting for family living, entertaining, and outdoor enjoyment. The home features a beautiful wraparound deck with new DURADEK vinyl decking, accessible from the kitchen, dining room, and primary bedroom through sliding doors. High end Mohawk laminate flooring up and down. Major updates include new CENTRA windows and doors, a 2019 roof, and a refreshed garage with built-in shelving and durable new epoxy flooring. Heat Pump for Air Conditioning. A rare opportunity to own a move-in-ready home on a massive lot in a peaceful, family-friendly neighborhood. No For Sale Sign (id:31684)
| 3 weeks ago | Listing updated with changes from the MLS® | |
| 3 weeks ago | Listing first seen on site |



The trademarks MLS®, Multiple Listing Service® and the associated logos are owned by The Canadian Real Estate Association (CREA) and identify the quality of services provided by real estate professionals who are members of CREA. Used under license.
The trademarks REALTOR®, REALTORS®, and the REALTOR® logo are controlled by The Canadian Real Estate Association (CREA) and identify real estate professionals who are members of CREA. These trademarks are owned or controlled by The Canadian Real Estate Association (CREA) and identify real estate professionals who are members of CREA (REALTOR®) and/or the quality of services they provide (MLS®).
This REALTOR.ca listing content is owned and licensed by REALTOR® members of The Canadian Real Estate Association.