


172 Park StreetMoncton, NB E1C 2B6
Mortgage Calculator
Monthly Payment (Est.)

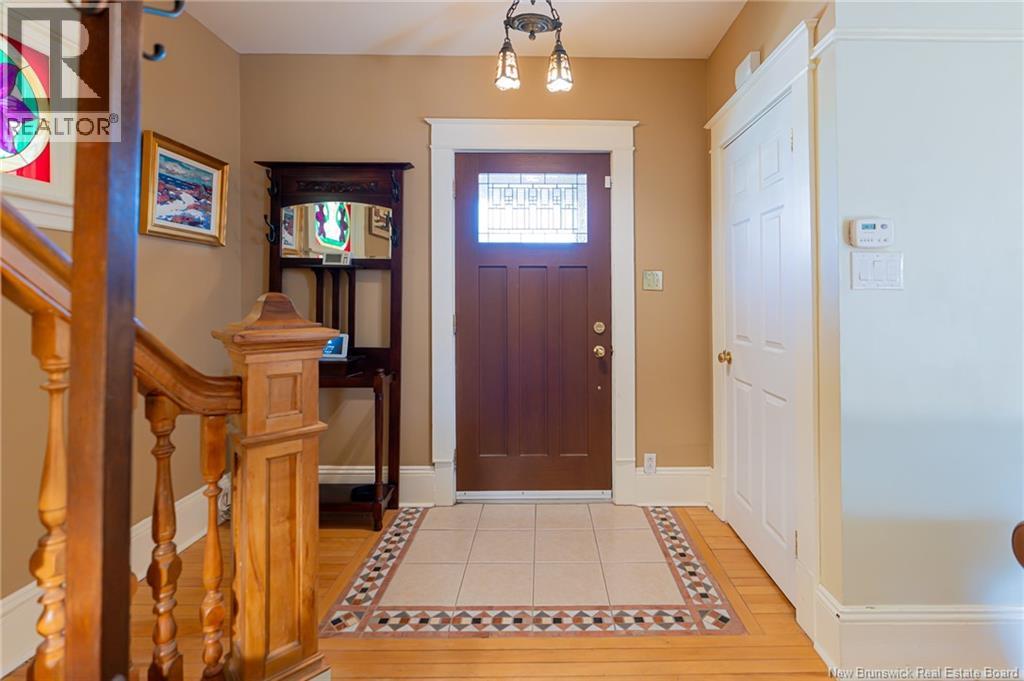
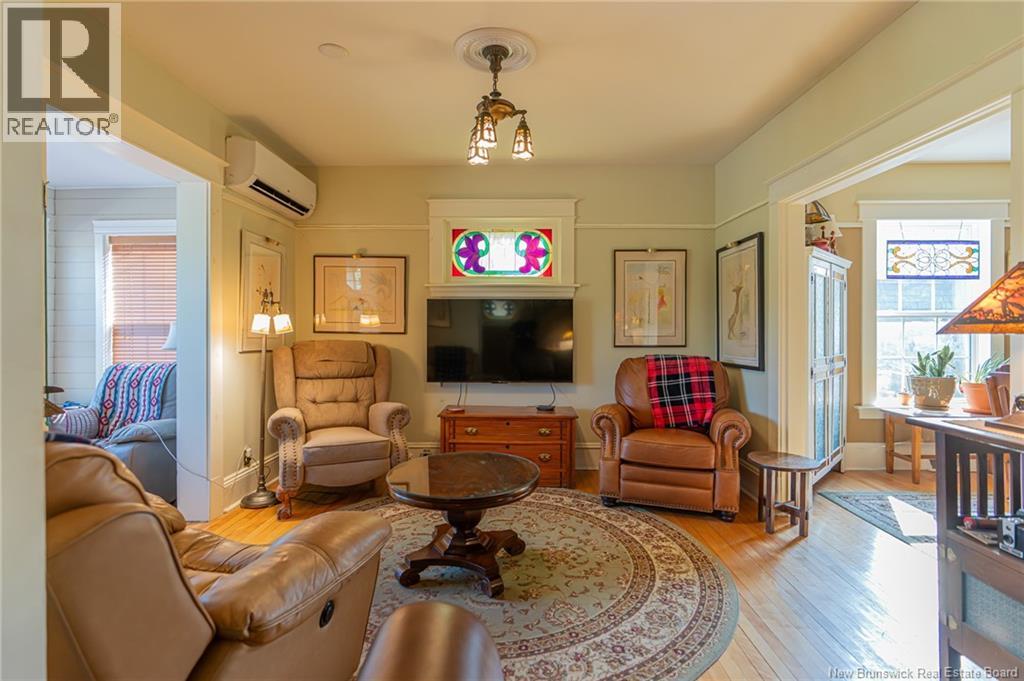
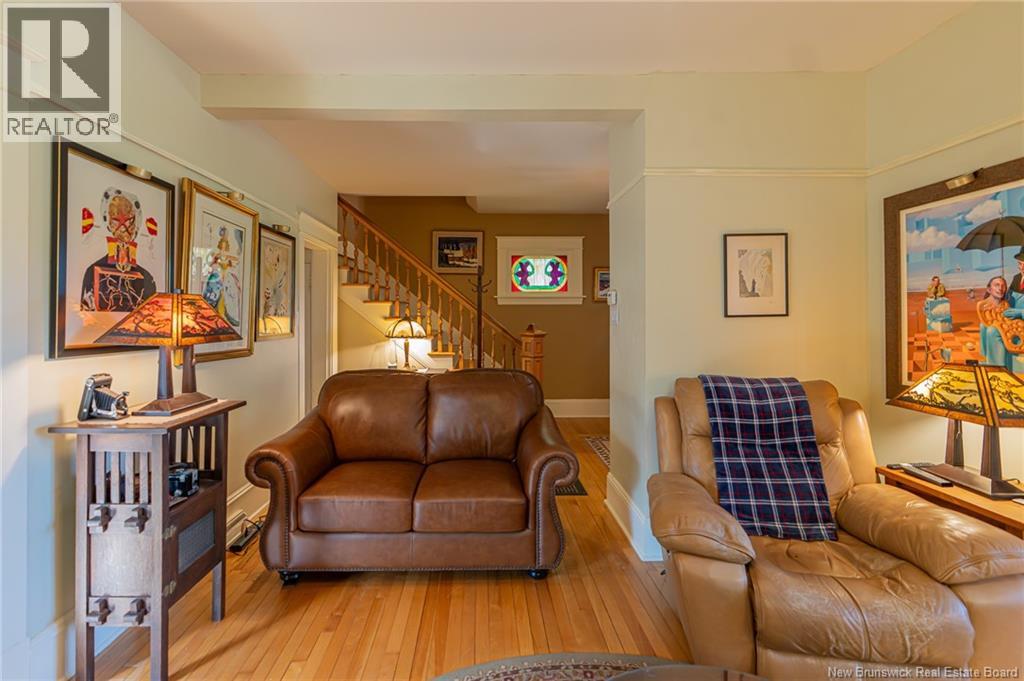
$1,817Step into a piece of history with this beautifully maintained 3-bedroom century home, where timeless character meets thoughtful modern updates. More than 100 years old, this impressive home showcases the craftsmanship and charm of its era, including original hardwood floors, crown molding, select original light fixtures and distinctive architectural details throughout. The inviting main level offers warm, character-filled living spaces and a modern updated kitchen with crisp cabinetry, ample workspace and an island. The updated main bathroom features a relaxing soaker tub, creating the perfect blend of vintage charm and today's comforts. Upstairs you'll find three bedrooms, while the finished attic provides valuable additional living spaceideal for a home office, hobby room, studio, family space or quiet retreat. Comfort and efficiency have also been thoughtfully addressed. The home features three heat pumps, has completed an energy-efficiency assessment with recommended improvements completed, and has passed a radon test, offering added peace of mind for the next owner. Outside, the home's cedar shingle exterior complements its classic architecture, while the interlocking driveway adds both function and curb appeal. Beautiful mature landscaping surrounds the property, creating an inviting backyard setting complete with a screened-in area for enjoying the warmer months. Best of all, enjoy the convenience of downtown living while coming home to the warmth, craftsmanship and personality that only a well-cared-for century home can offer. Character. Charm. Modern comfort. A home with a storyand plenty of room to write your next chapter. Book your private showing today! (id:31684)
| 3 hours ago | Listing updated with changes from the MLS® | |
| 3 hours ago | Status changed to Active | |
| 2 weeks ago | Listing first seen on site |



The trademarks MLS®, Multiple Listing Service® and the associated logos are owned by The Canadian Real Estate Association (CREA) and identify the quality of services provided by real estate professionals who are members of CREA. Used under license.
The trademarks REALTOR®, REALTORS®, and the REALTOR® logo are controlled by The Canadian Real Estate Association (CREA) and identify real estate professionals who are members of CREA. These trademarks are owned or controlled by The Canadian Real Estate Association (CREA) and identify real estate professionals who are members of CREA (REALTOR®) and/or the quality of services they provide (MLS®).
This REALTOR.ca listing content is owned and licensed by REALTOR® members of The Canadian Real Estate Association.