


12 LAVINIO COURTVaughan (Maple), ON L6A 1V8
Mortgage Calculator
Monthly Payment (Est.)
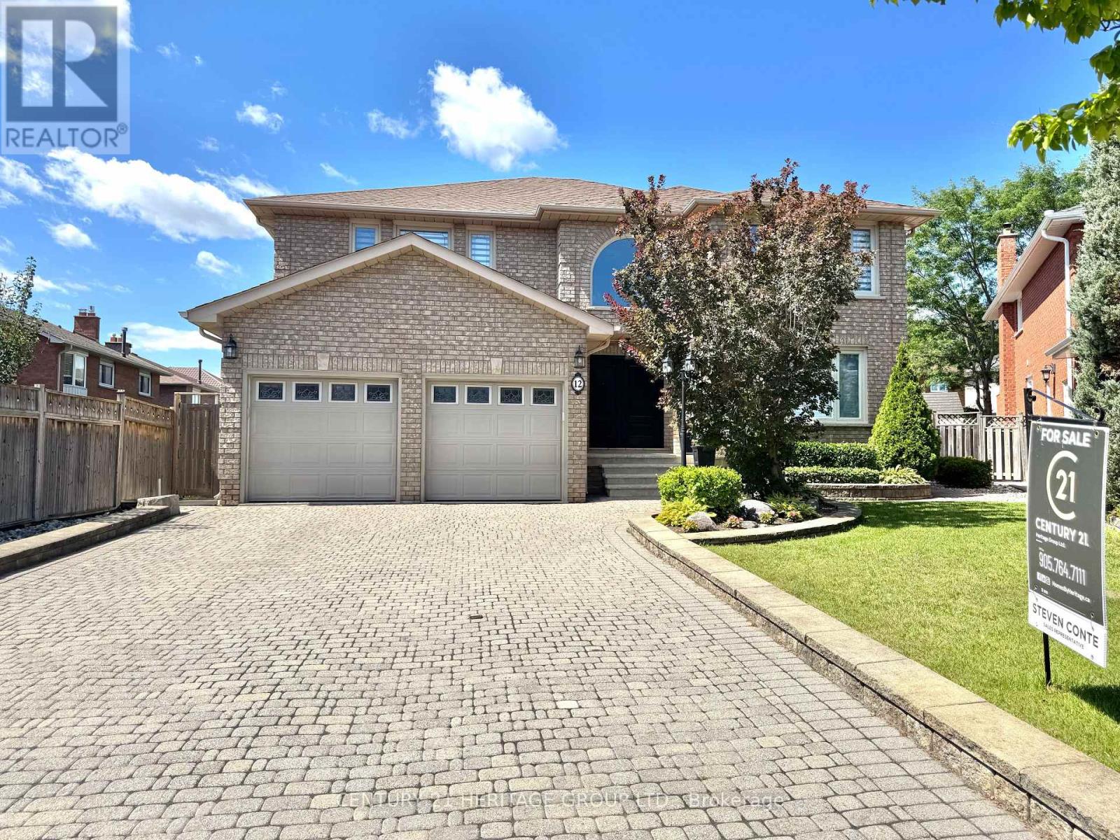
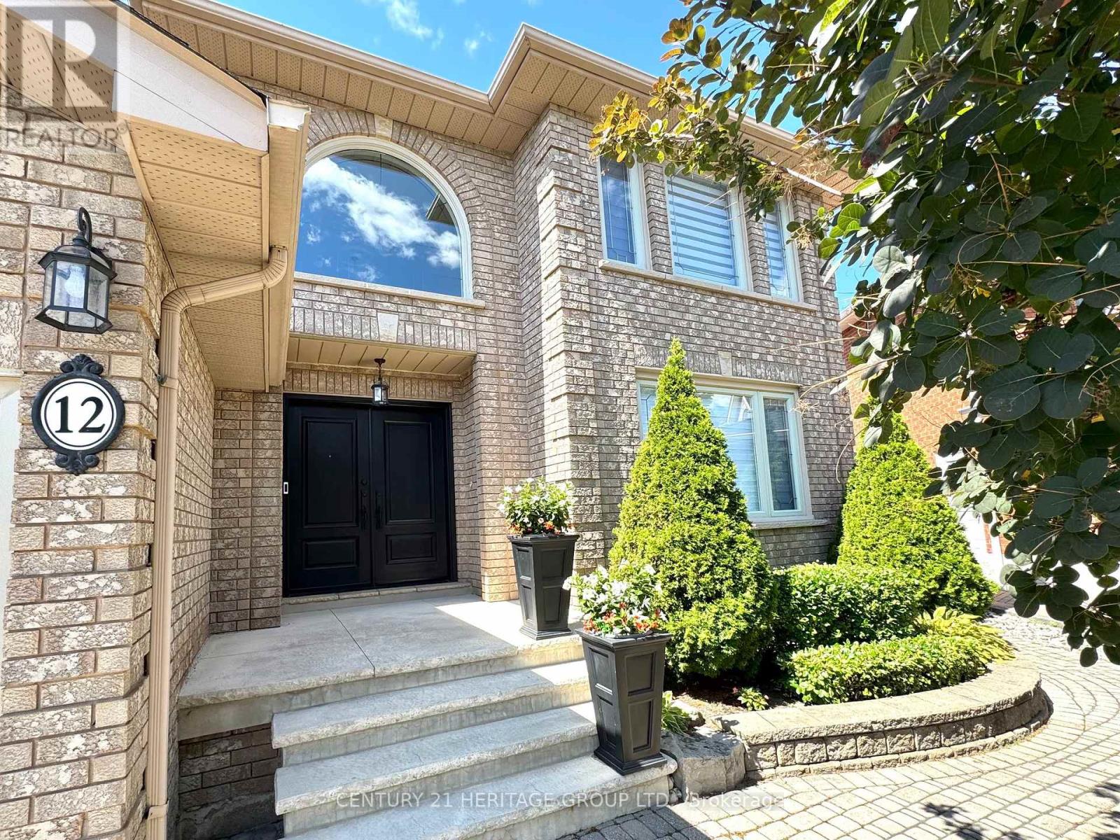
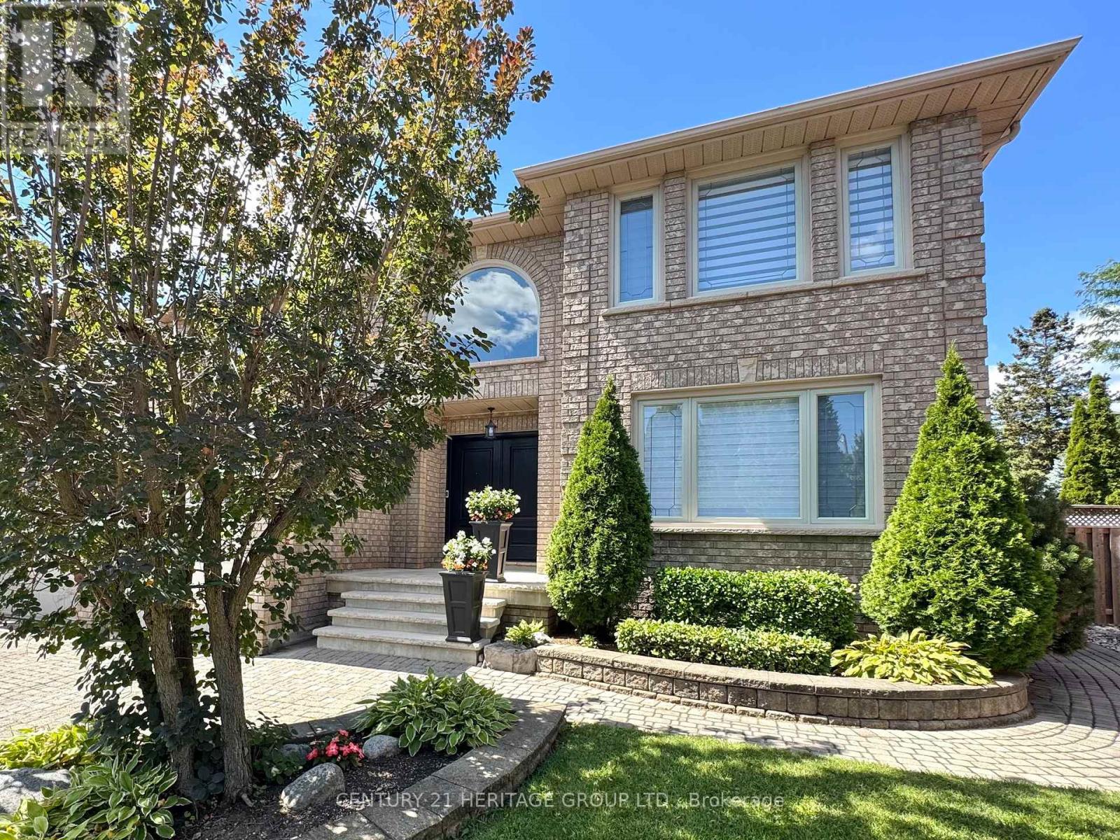
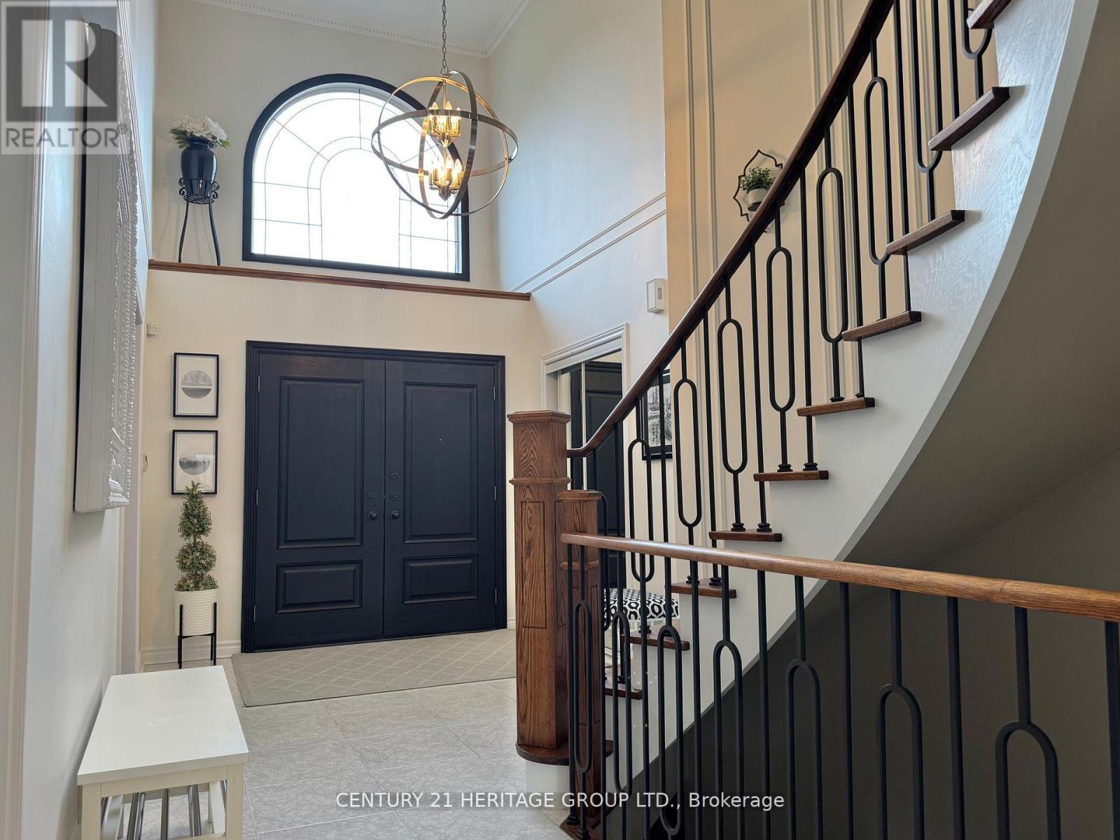
$9,102This exceptional executive home is nestled on a quiet court in a highly sought after, desirable family-friendly neighbourhood. Beautifully designed 4+1 bedrooms, 3 1/2 bathrooms home offers over 4800 sf of living space. On entry, you are welcomed by a grand 2-storey foyer with abundant natural light from a stunning large arched window above & with a majestic modern iron-picket staircase! Enjoy rich solid 3/4" oak hardwood flooring & smooth ceilings throughout. The gourmet kitchen features a b/i glass cooktop, b/i double oven, b/i microwave, granite countertop, custom cabinetry, and a family-sized breakfast area with w/o to a large covered stoned patio! The warm & inviting family room, openly connected to the kitchen, showcases a floor-to-ceiling stoned gas fireplace! The main floor also includes a private den/office & a large laundry room w/ access into the double-car garage. Upstairs, the very spacious Master bedroom offers 2 walk-in closets & a spa-inspired 6pc-ensuite featuring a soaker tub, separate glass shower stall, bidet, dual vanities! Additional bedrooms are generously-sized with ample closet space. The finished bsmt is high & bright (can be used as in-law suite), with a full kitchen, fam room, bedroom, sep laundry room, 3pc bath w/ shower, exercise room, storage room. Bsmt also has a good-sized cold cellar/cantina. Professionally well-landscaped property with sprinkler system, stone pavers, garden walls, mature trees, & lamp posts. The expansive backyard is perfect for summer entertaining & large family gatherings! Additional features include: mezzanine level in garage, long private drive fitting possibly 6 cars, garden shed, sec alarm system, Ring doorbell. Situated close to schools, parks, Go Train Station, major commuter routes, Vaughan Mills Shopping Mall, Canada's Wonderland, Vaughan Subway, New Hospital, Community Centre, & is only steps to YRT bus routes. This remarkable property offers the perfect balance of luxury living & suburban tranquility. (id:31684)
| a week ago | Listing updated with changes from the MLS® | |
| a week ago | Status changed to Active | |
| 2 weeks ago | Listing first seen on site |



The trademarks MLS®, Multiple Listing Service® and the associated logos are owned by The Canadian Real Estate Association (CREA) and identify the quality of services provided by real estate professionals who are members of CREA. Used under license.
The trademarks REALTOR®, REALTORS®, and the REALTOR® logo are controlled by The Canadian Real Estate Association (CREA) and identify real estate professionals who are members of CREA. These trademarks are owned or controlled by The Canadian Real Estate Association (CREA) and identify real estate professionals who are members of CREA (REALTOR®) and/or the quality of services they provide (MLS®).
This REALTOR.ca listing content is owned and licensed by REALTOR® members of The Canadian Real Estate Association.