


2212 - 3700 HIGHWAY 7 ROADVaughan (Vaughan Corporate Centre), ON L4L0G8
Mortgage Calculator
Monthly Payment (Est.)
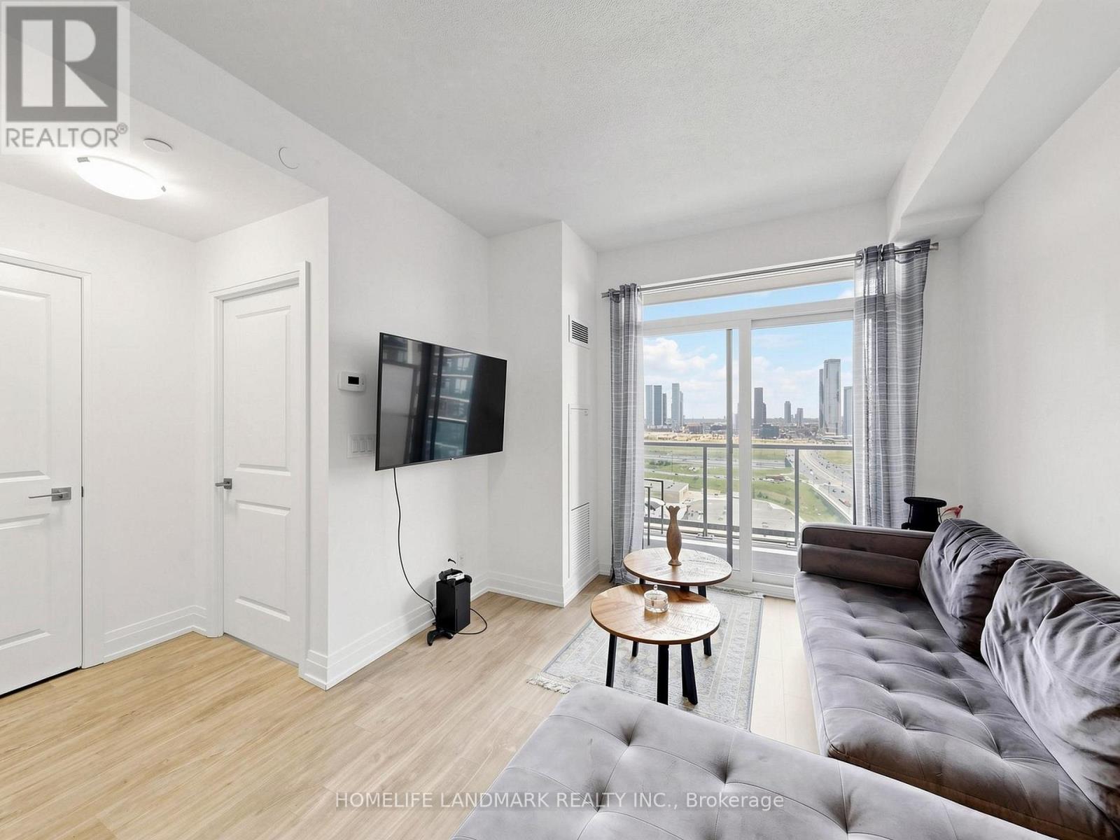
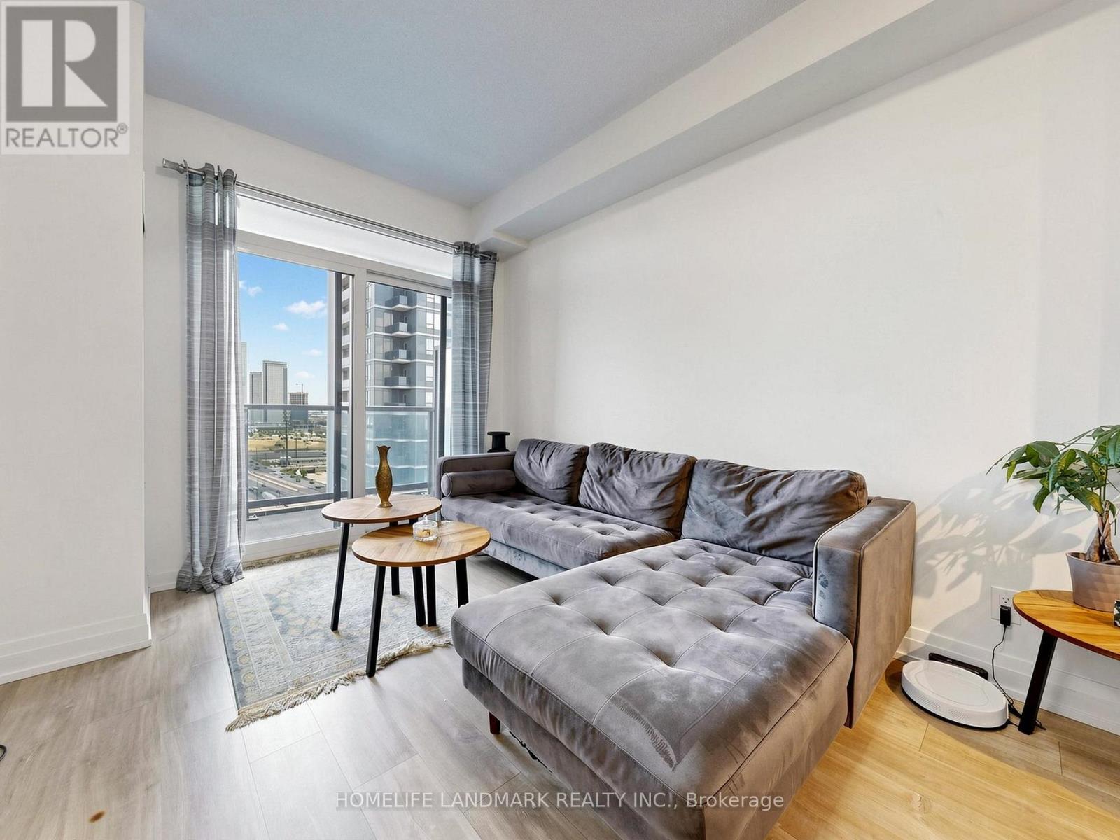
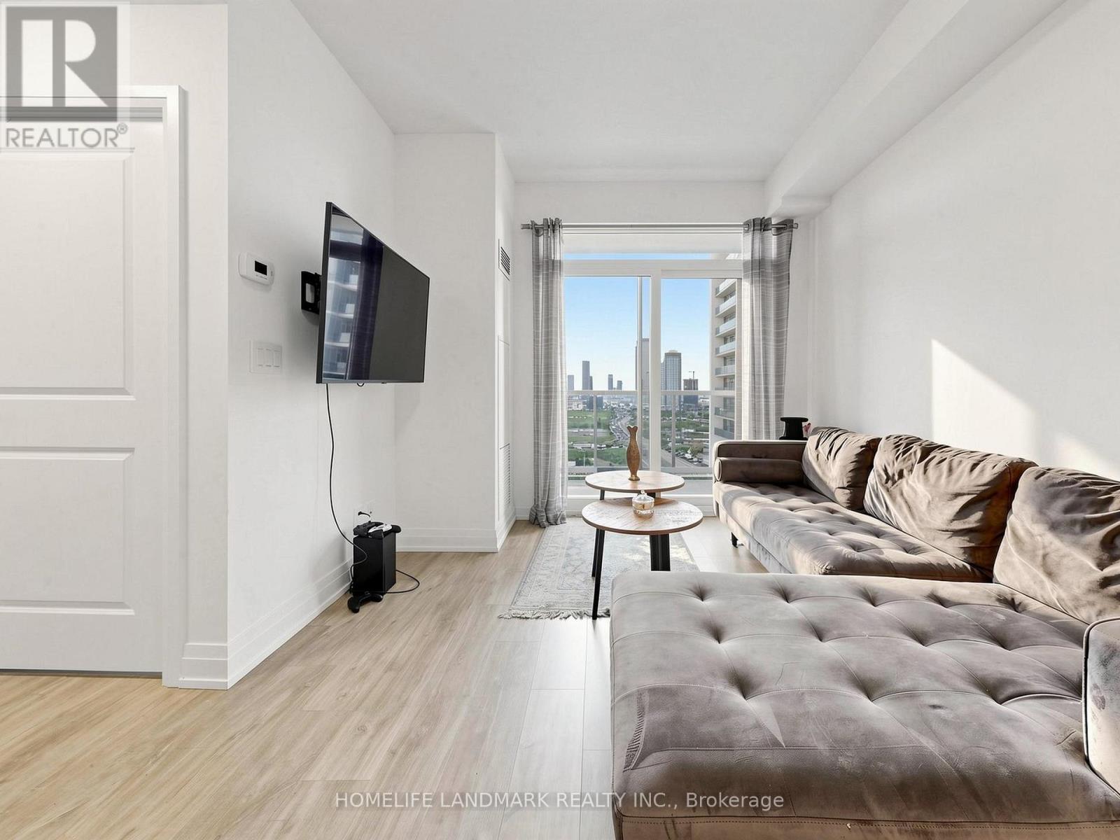
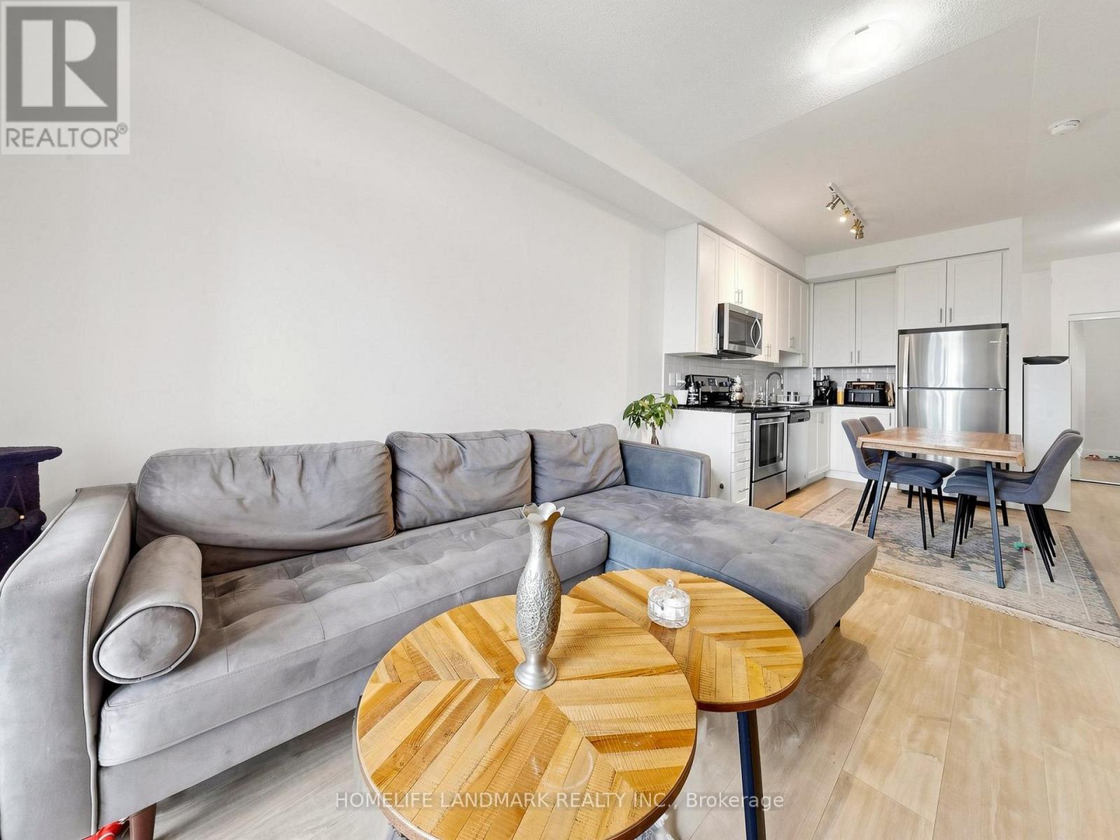
$2,213This is the One. Ideal for first time Home Buyers, Savvy Investors and downsizes. One of the Best Views and higher Floor levels; this stunning 1+Den suite in the heart of Vaughan Metropolitan Centre is a Bright and Spacious Unit with an incredible Value! Offering 649 sq. ft features a functional open-concept layout, floor-to-ceiling windows, a versatile den ideal for a home office or 2nd bedroom, and a large private balcony showcasing breathtaking unobstructed views. Modern finishes throughout, plus the convenience of 1 parking space and 1 locker. Located steps to transit, shopping, dining, entertainment, and major highways. An exceptional opportunity for end-users and investors alike in one of Vaughan's fastest-growing and most desirable communities. (id:31684)
| 5 hours ago | Listing updated with changes from the MLS® | |
| 5 hours ago | Listing first seen on site |



The trademarks MLS®, Multiple Listing Service® and the associated logos are owned by The Canadian Real Estate Association (CREA) and identify the quality of services provided by real estate professionals who are members of CREA. Used under license.
The trademarks REALTOR®, REALTORS®, and the REALTOR® logo are controlled by The Canadian Real Estate Association (CREA) and identify real estate professionals who are members of CREA. These trademarks are owned or controlled by The Canadian Real Estate Association (CREA) and identify real estate professionals who are members of CREA (REALTOR®) and/or the quality of services they provide (MLS®).
This REALTOR.ca listing content is owned and licensed by REALTOR® members of The Canadian Real Estate Association.