


107 RUMSEY ROADVaughan (Patterson), ON L6A4L8
Mortgage Calculator
Monthly Payment (Est.)
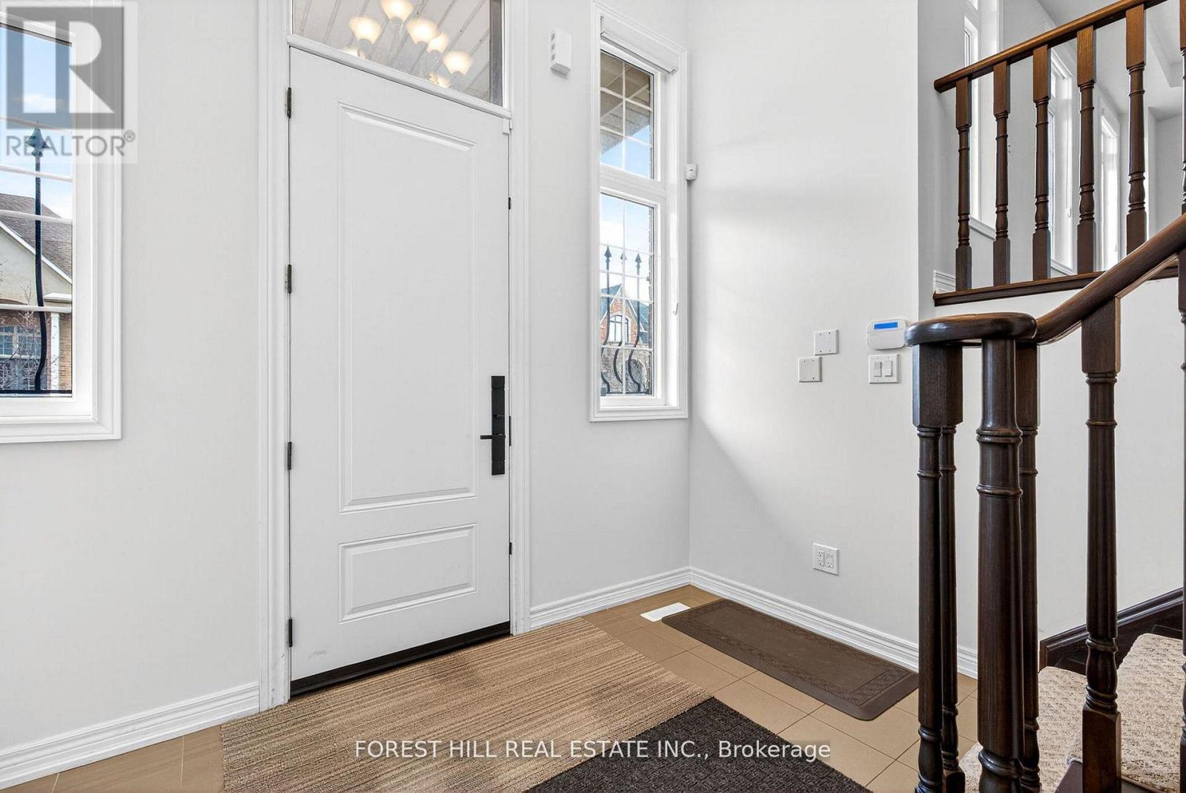
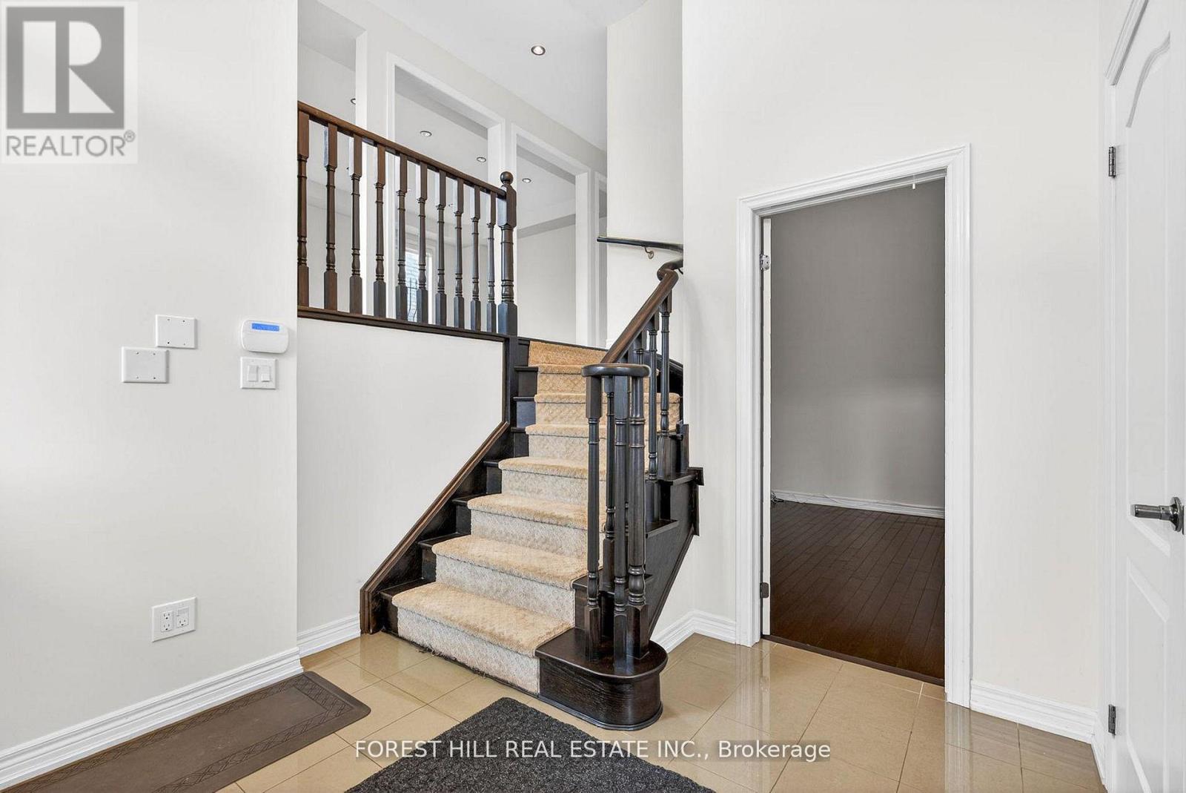
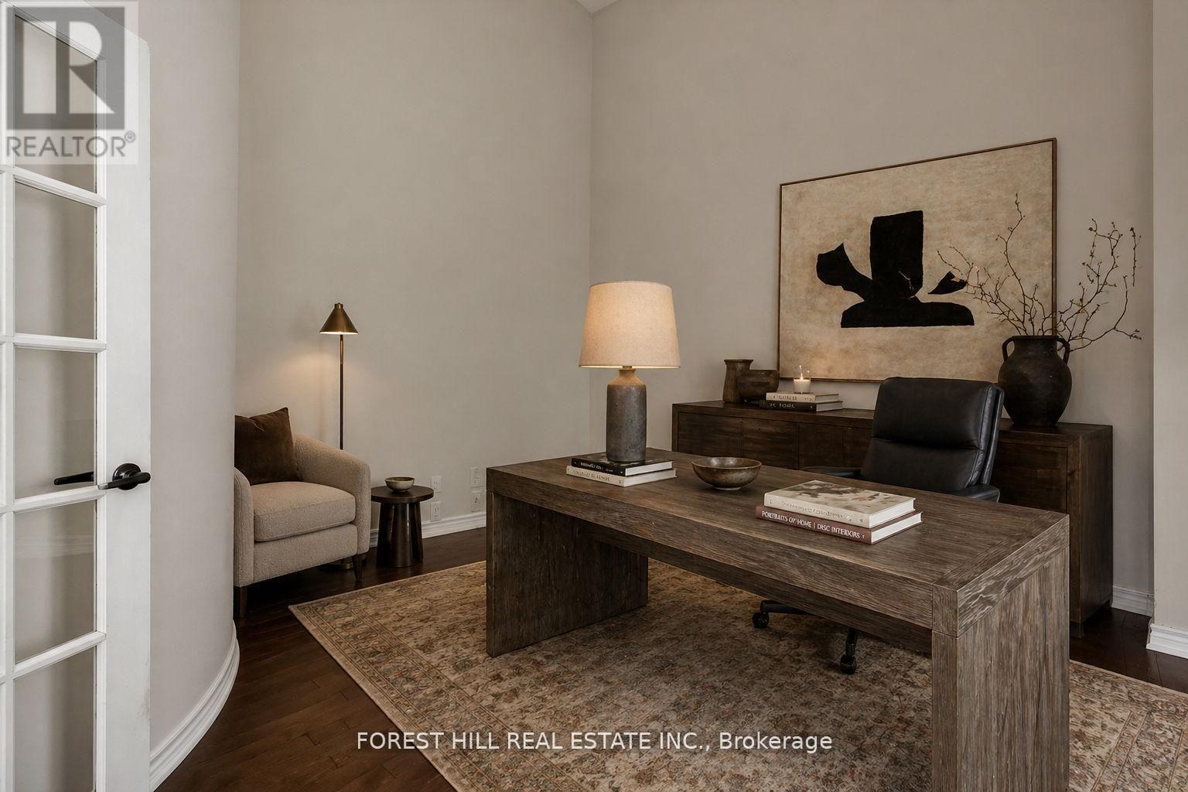
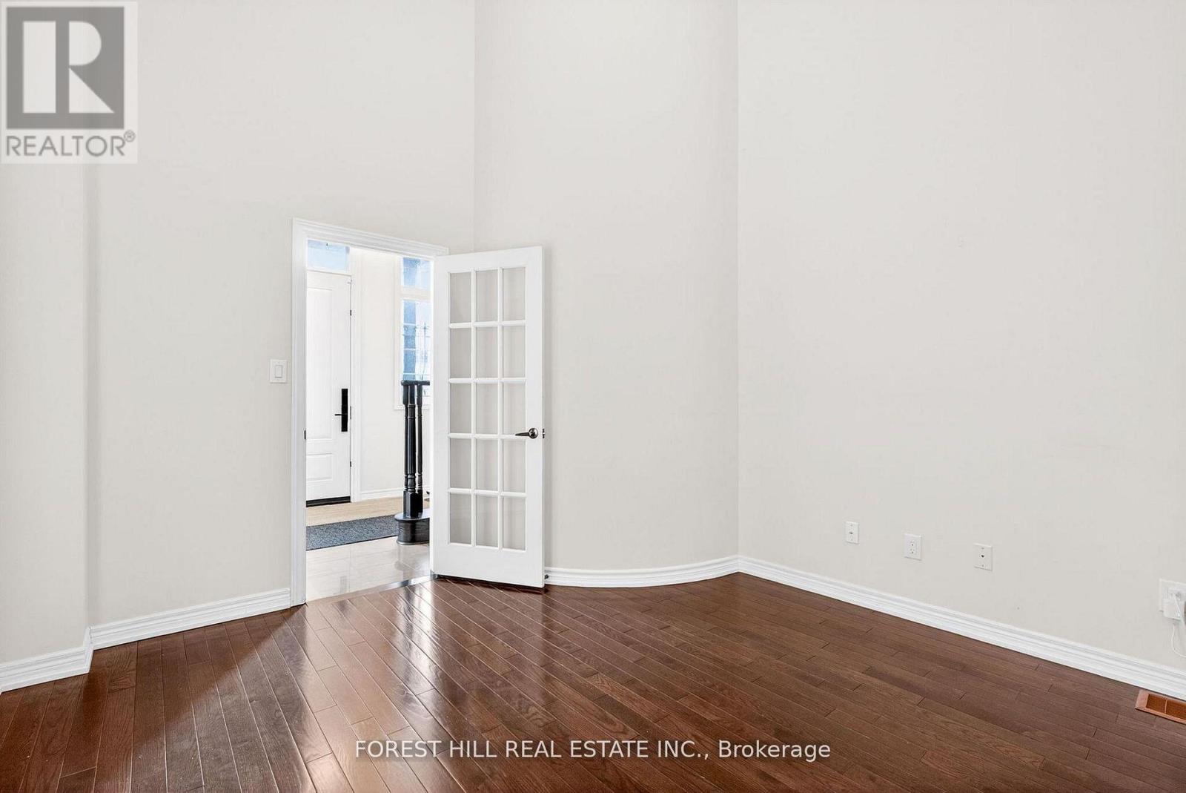
$8,664Welcome to the prestigious Valleys of Thornhill, one of Vaughan's most sought-after and family-friendly communities. This bright and spacious residence offers approximately 3,500 sq ft of finished living space, including a walkout lower level, and showcases a well-designed layout ideal for modern living. The home features elegant principal rooms, a private main floor office, and an inviting open-concept kitchen and family area-perfect for everyday comfort and entertaining. Quality finishes, abundant natural light, and thoughtful upgrades are evident throughout. The upper level offers generously sized bedrooms, including a spacious primary retreat with a luxurious ensuite, along with the added convenience of second-floor laundry. The fully finished walkout basement provides additional living space with flexible use for recreation, guests, or extended family, and offers direct access to the backyard. Outdoor living is enhanced by a south-facing sundeck overlooking a heated swim spa, creating a private setting to relax and entertain. Additional highlights include a heated garage, premium appliances, and extensive safety and security features for peace of mind. Ideally located close to top-rated schools, parks, trails, JCC/Lebovic Community Centre, Rutherford Marketplace, shopping, transit and major highways-enjoy living in one of Vaughan's most desirable and convenient locations. (id:31684)
| 19 hours ago | Listing updated with changes from the MLS® | |
| 2 weeks ago | Listing first seen on site |



The trademarks MLS®, Multiple Listing Service® and the associated logos are owned by The Canadian Real Estate Association (CREA) and identify the quality of services provided by real estate professionals who are members of CREA. Used under license.
The trademarks REALTOR®, REALTORS®, and the REALTOR® logo are controlled by The Canadian Real Estate Association (CREA) and identify real estate professionals who are members of CREA. These trademarks are owned or controlled by The Canadian Real Estate Association (CREA) and identify real estate professionals who are members of CREA (REALTOR®) and/or the quality of services they provide (MLS®).
This REALTOR.ca listing content is owned and licensed by REALTOR® members of The Canadian Real Estate Association.