


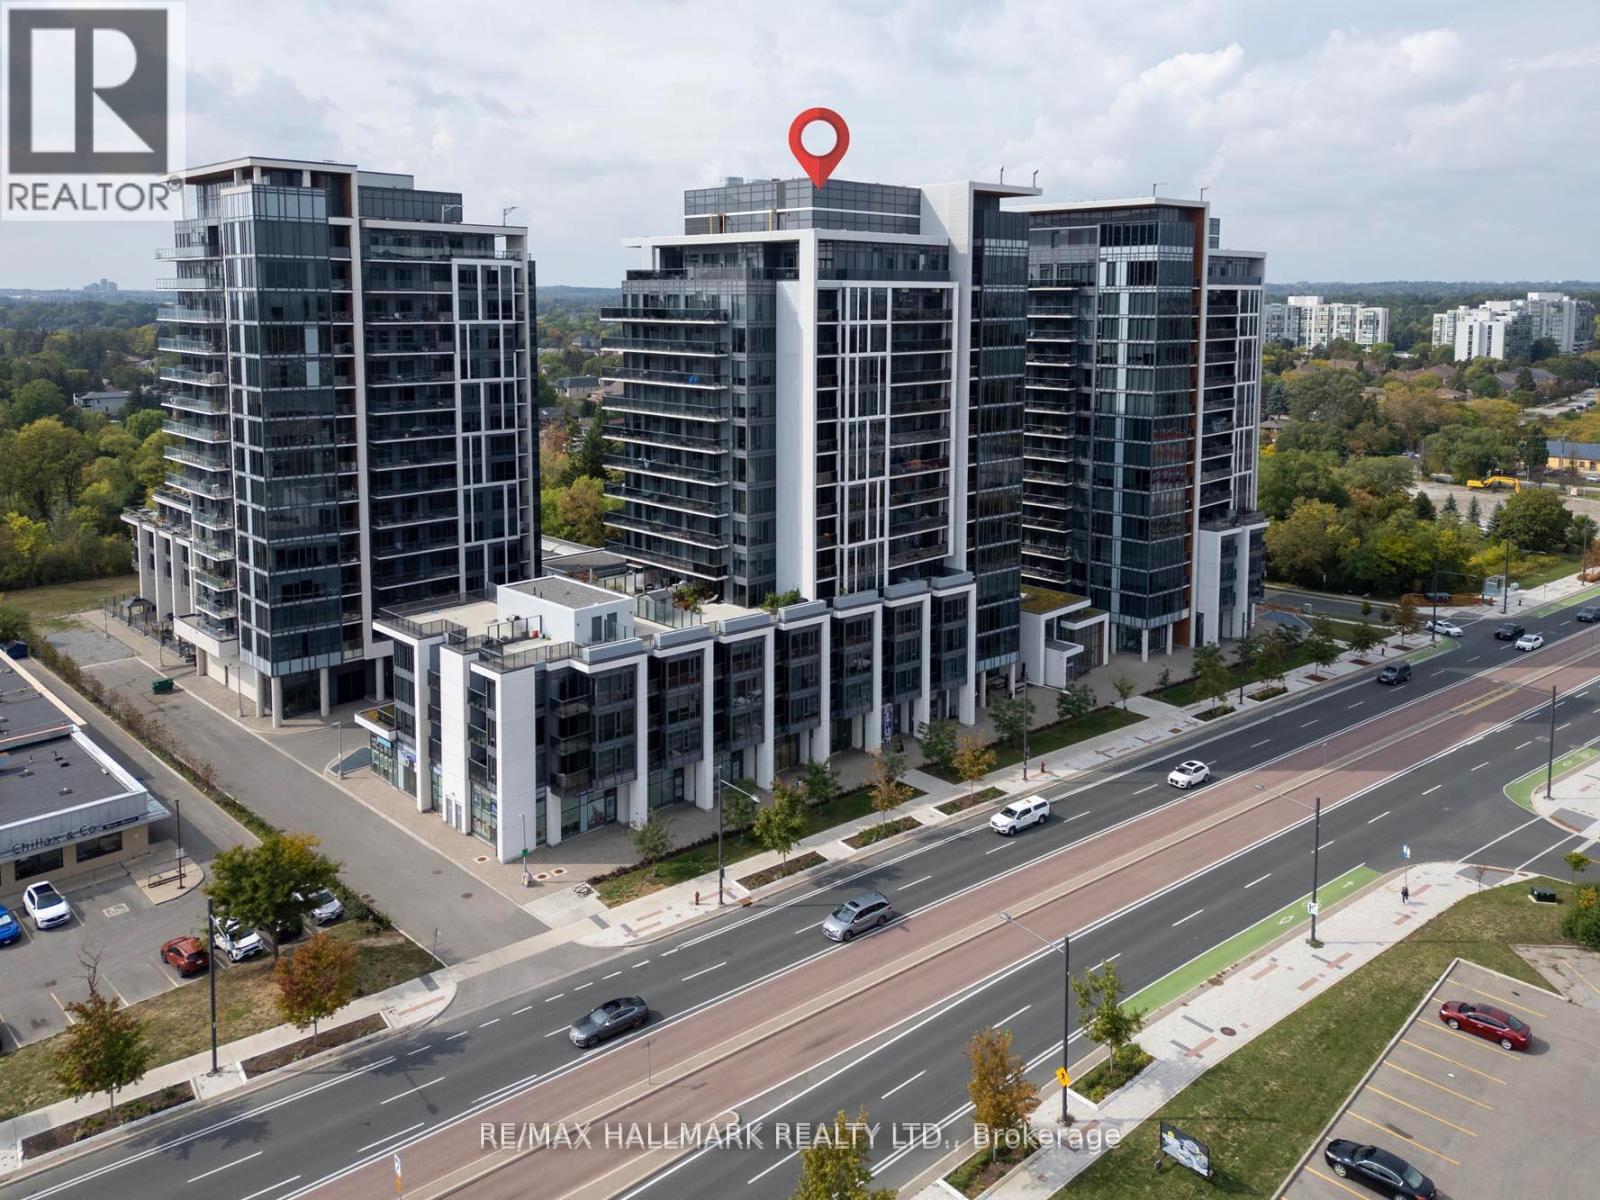
1112A - 9608 YONGE STREETRichmond Hill (North Richvale), ON L4C1V6
Mortgage Calculator
Monthly Payment (Est.)
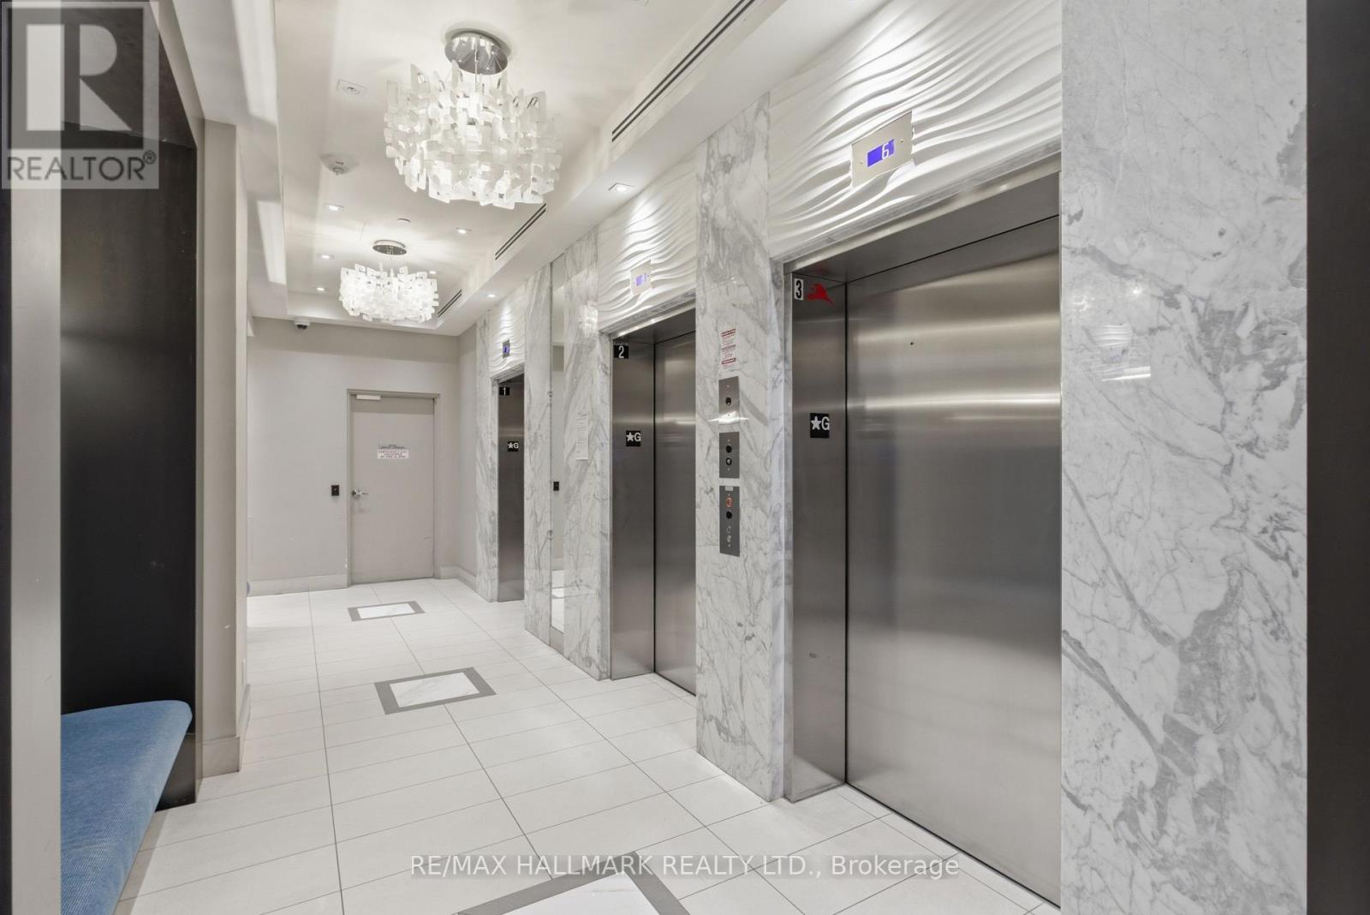
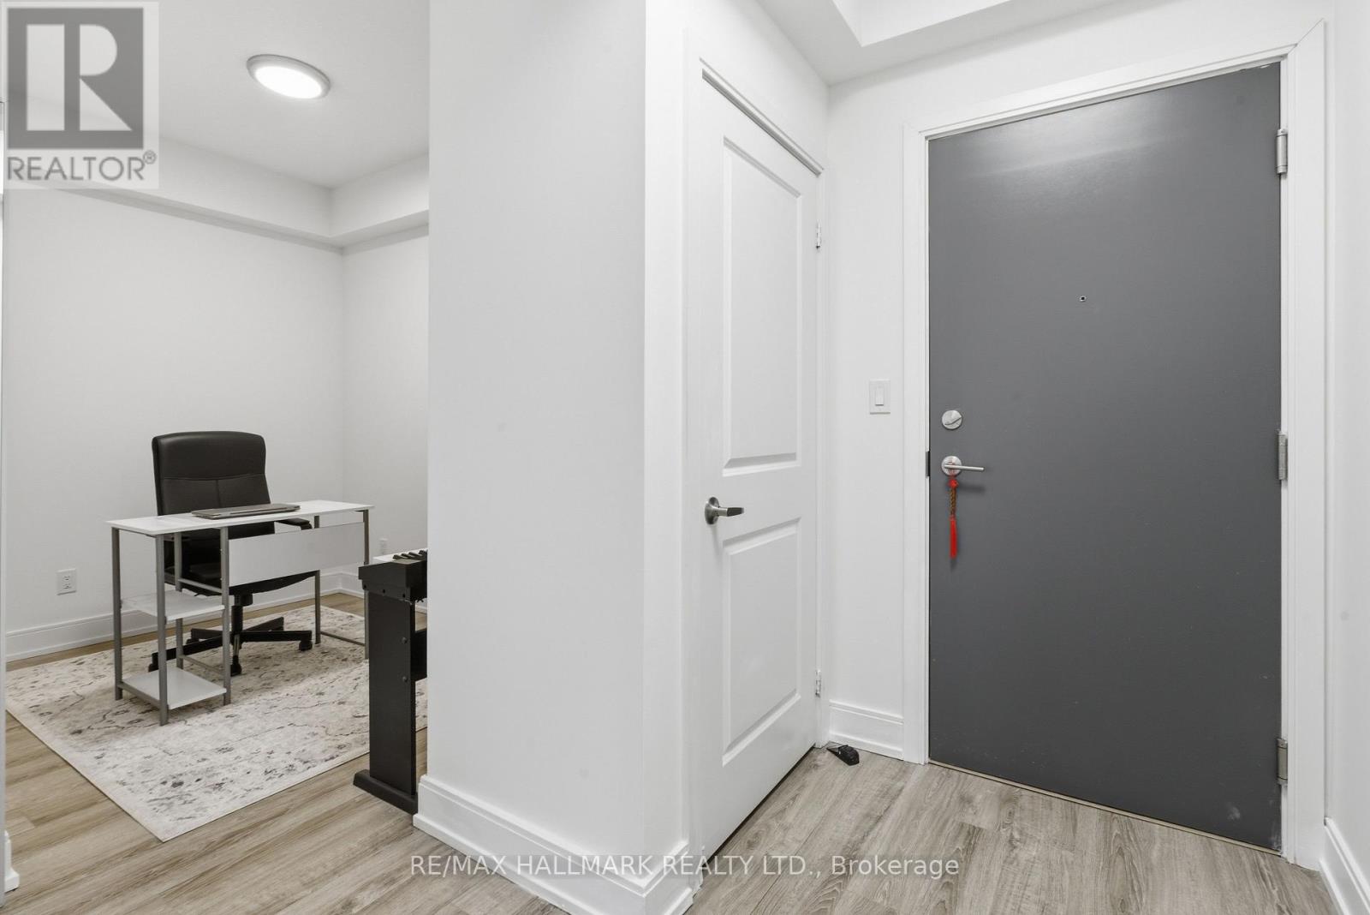
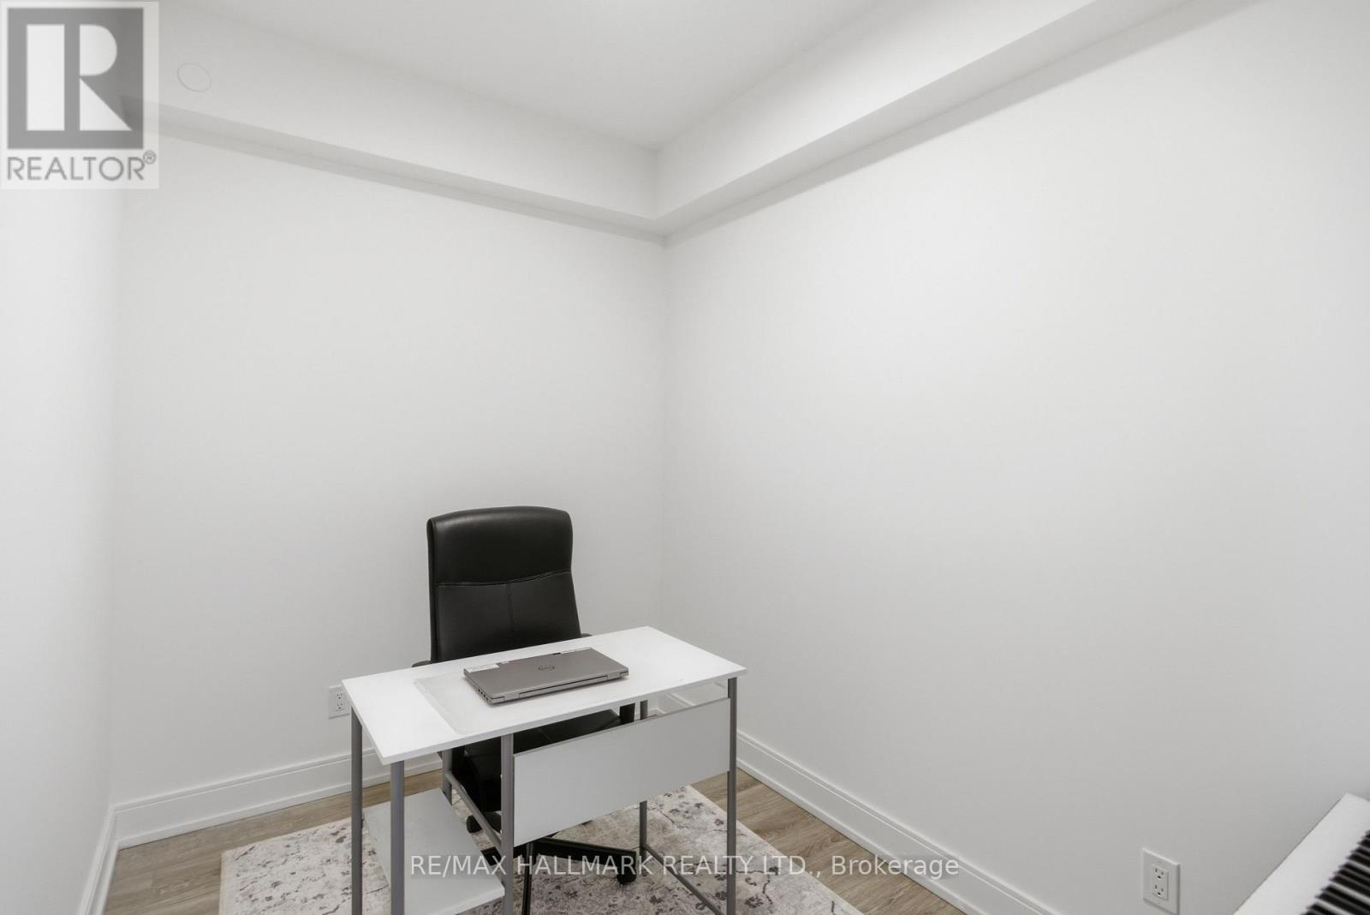
$2,505"Two Parking Spaces "at Prime Location at the Grand Palace In The Heart Of Richmond Hill! This Absolutely Gorgeous And Bright Unit Features Soaring 9-Ft Smooth Ceilings, Floor-To-Ceiling Windows, And An Open-Concept Layout Filled With Natural Light And Beautiful East Views Overlooking Yonge Street. The Modern Kitchen Showcases Granite Countertops, Backsplash, And A Custom-Made Granite Island Perfect For Entertaining. Spacious Den Can Easily Function As A Second Bedroom Or Office. Includes 2 Parking Spaces, With The Option To Rent One For Additional Income Potential, Plus A Locker Conveniently Located Behind One Parking Spot For Easy Unloading. Enjoy Luxury Amenities Including An Indoor Pool, Hot Tub, Sauna, Gym, And Party Room. Steps To Shopping, Restaurants, Parks, Hospital, And Public Transit, With Quick Access To Hwy 404, 401 & 407. Luxury, Convenience, And Lifestyle All In One! (id:31684)
| 2 days ago | Listing updated with changes from the MLS® | |
| 5 days ago | Price changed to $549,000 | |
| 3 weeks ago | Listing first seen on site |



The trademarks MLS®, Multiple Listing Service® and the associated logos are owned by The Canadian Real Estate Association (CREA) and identify the quality of services provided by real estate professionals who are members of CREA. Used under license.
The trademarks REALTOR®, REALTORS®, and the REALTOR® logo are controlled by The Canadian Real Estate Association (CREA) and identify real estate professionals who are members of CREA. These trademarks are owned or controlled by The Canadian Real Estate Association (CREA) and identify real estate professionals who are members of CREA (REALTOR®) and/or the quality of services they provide (MLS®).
This REALTOR.ca listing content is owned and licensed by REALTOR® members of The Canadian Real Estate Association.