


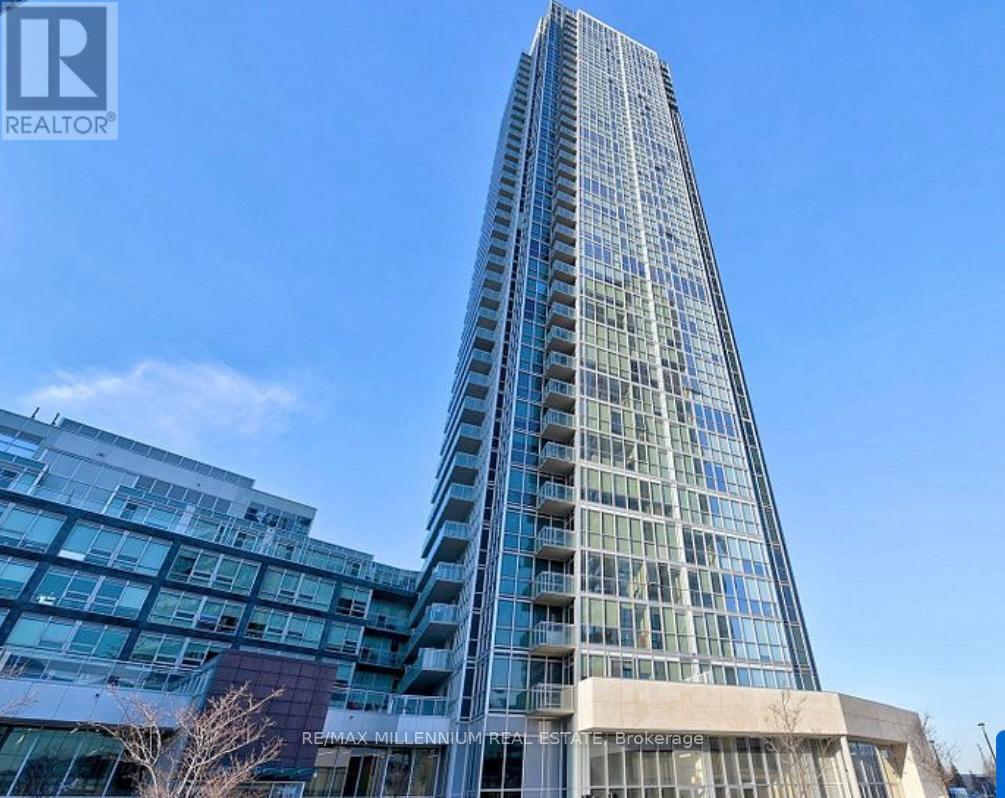
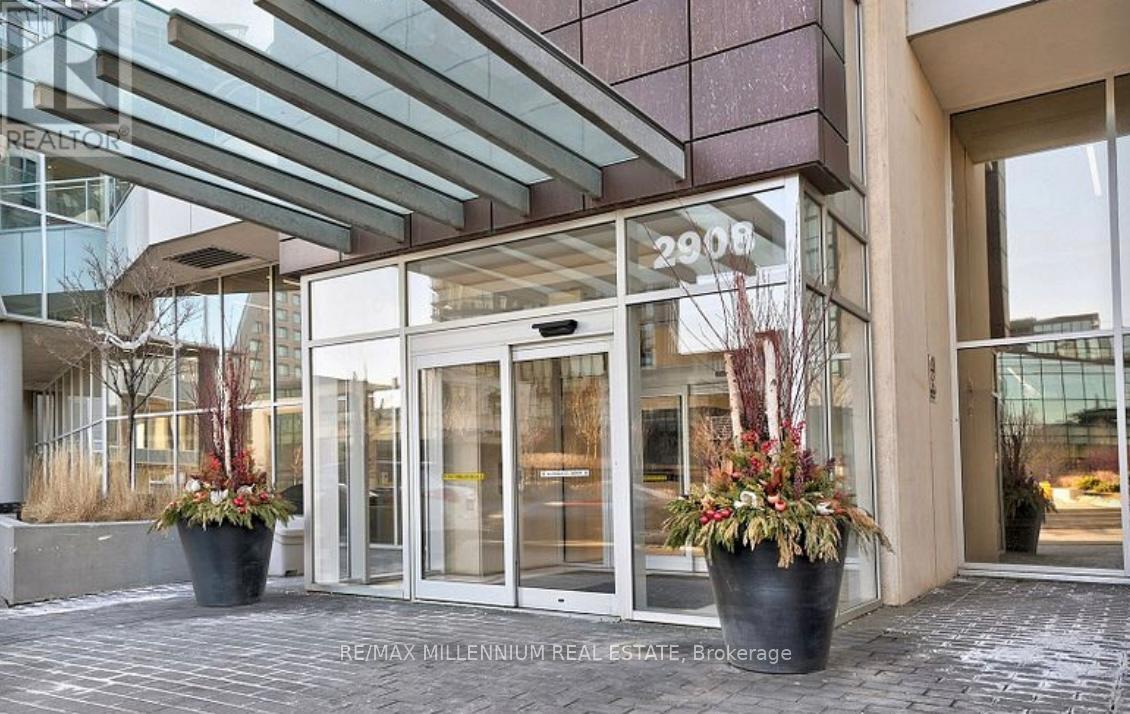
1207 - 2908 HWY 7Vaughan (Concord), ON L4K0K5
Mortgage Calculator
Monthly Payment (Est.)
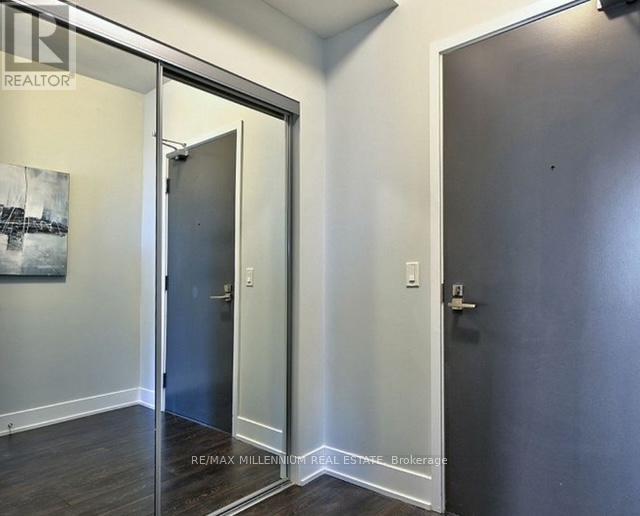
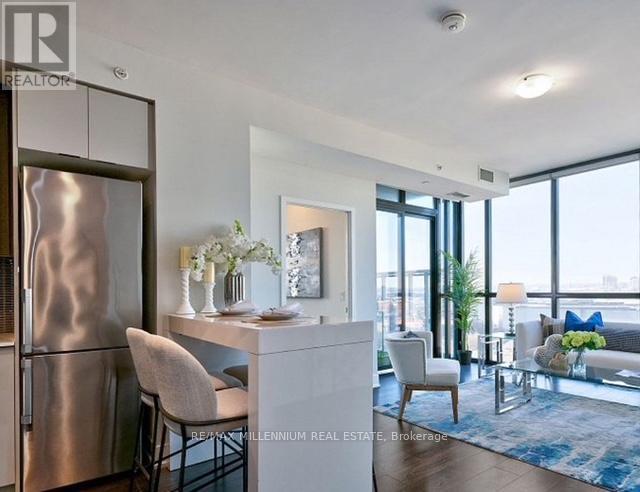
$2,870Welcome to this exceptional 2-bedroom, 2-bathroom corner suite perfectly positioned in the heart of Vaughan. Designed with style and comfort in mind, this bright upgraded unit features soaring 9' ceilings, expansive floor-to-ceiling windows, and stunning unobstructed views that fill the space with natural light while offering outstanding privacy. The functional open-concept layout connects the modern kitchen, dining, and living areas seamlessly, with a walkout to a private balcony ideal for morning coffee or evening relaxation. Enjoy the convenience of being just steps from Vaughan Metropolitan Centre and within walking distance to the TTC Subway, with easy access to Hwy 400/407, shopping, restaurants, groceries, parks, universities, and everyday amenities. (id:31684)
| 3 weeks ago | Listing updated with changes from the MLS® | |
| 3 weeks ago | Listing first seen on site |



The trademarks MLS®, Multiple Listing Service® and the associated logos are owned by The Canadian Real Estate Association (CREA) and identify the quality of services provided by real estate professionals who are members of CREA. Used under license.
The trademarks REALTOR®, REALTORS®, and the REALTOR® logo are controlled by The Canadian Real Estate Association (CREA) and identify real estate professionals who are members of CREA. These trademarks are owned or controlled by The Canadian Real Estate Association (CREA) and identify real estate professionals who are members of CREA (REALTOR®) and/or the quality of services they provide (MLS®).
This REALTOR.ca listing content is owned and licensed by REALTOR® members of The Canadian Real Estate Association.