


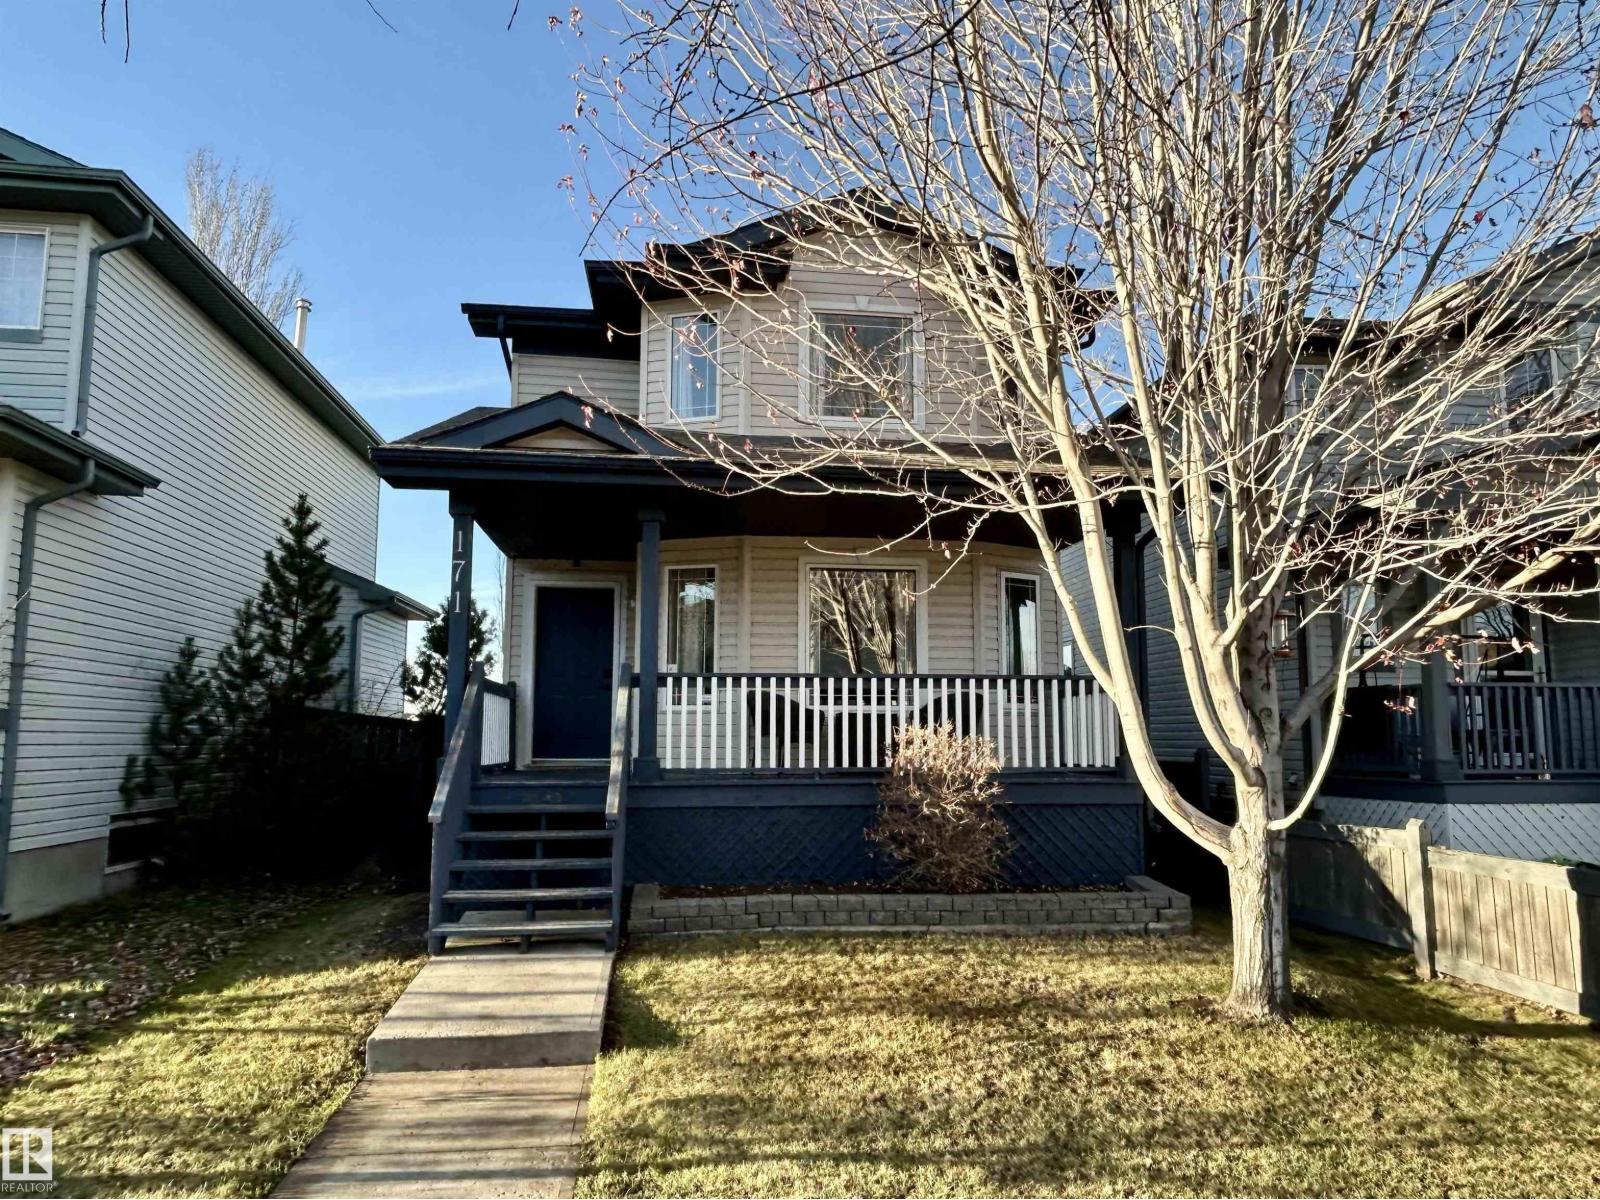
171 BRIDGEPORT BVLeduc, AB T9E 8N6
Mortgage Calculator
Monthly Payment (Est.)
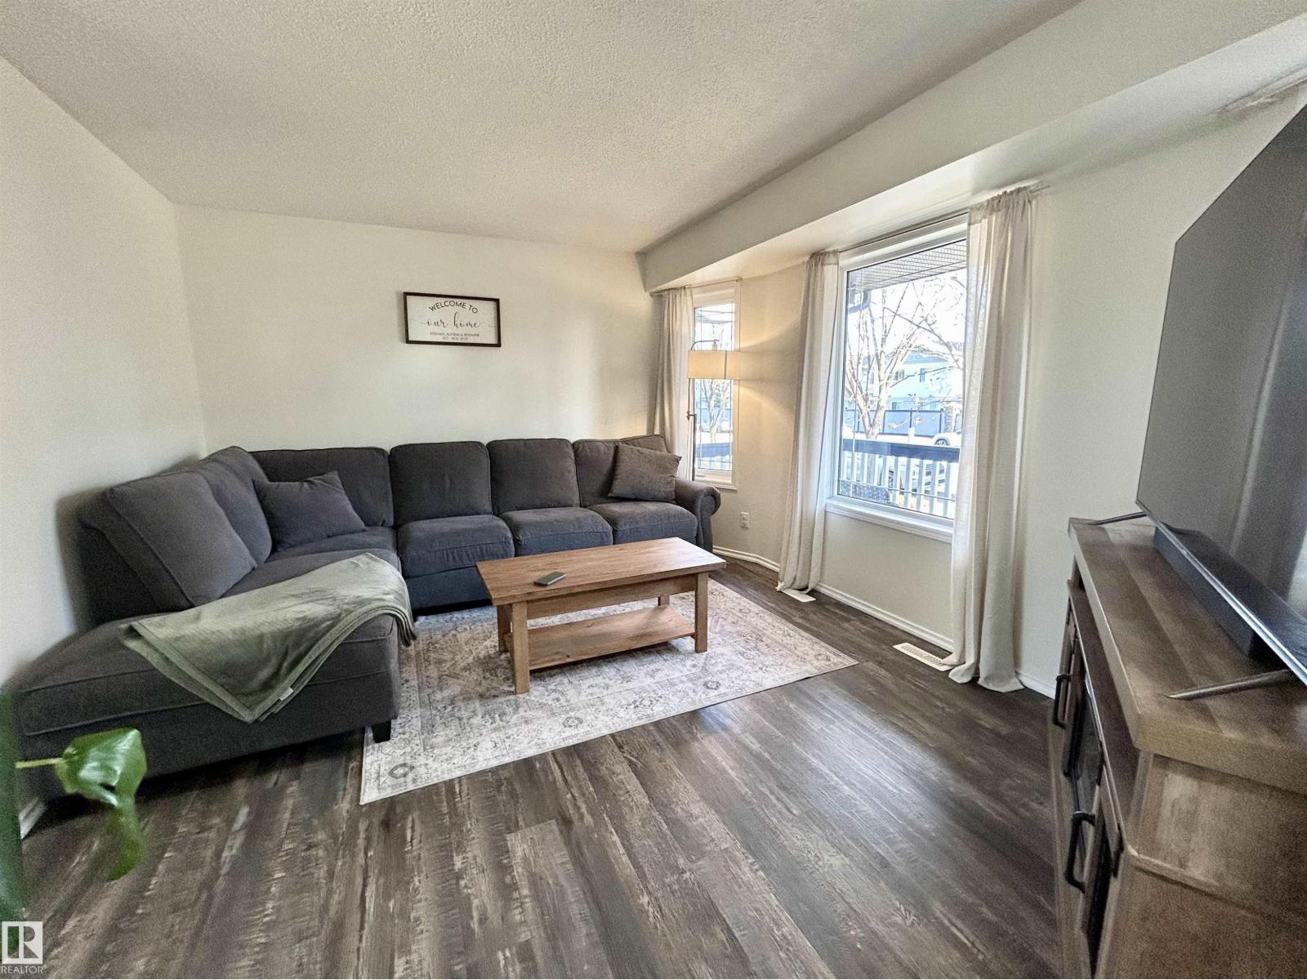
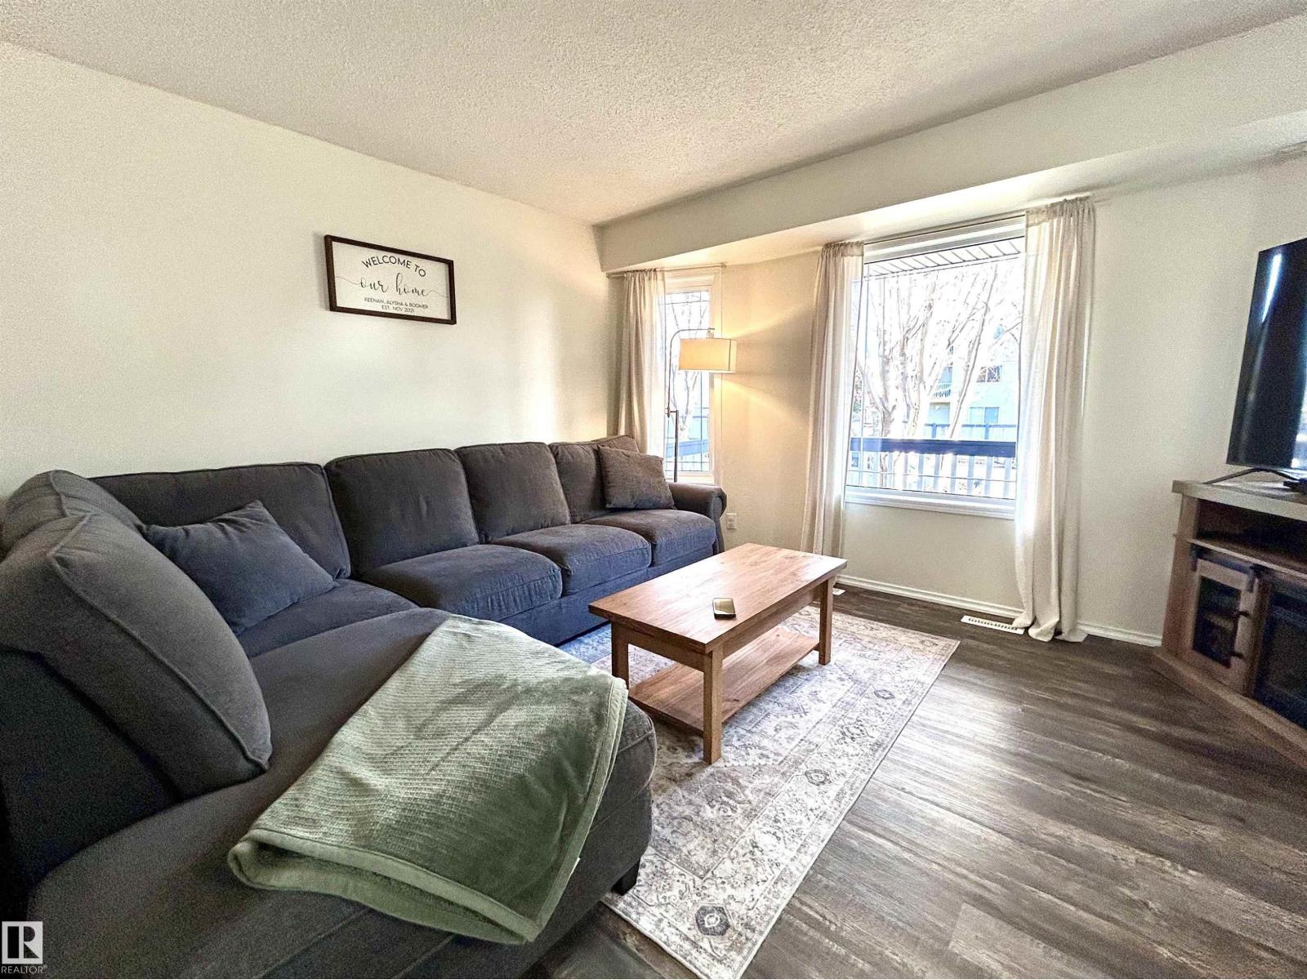
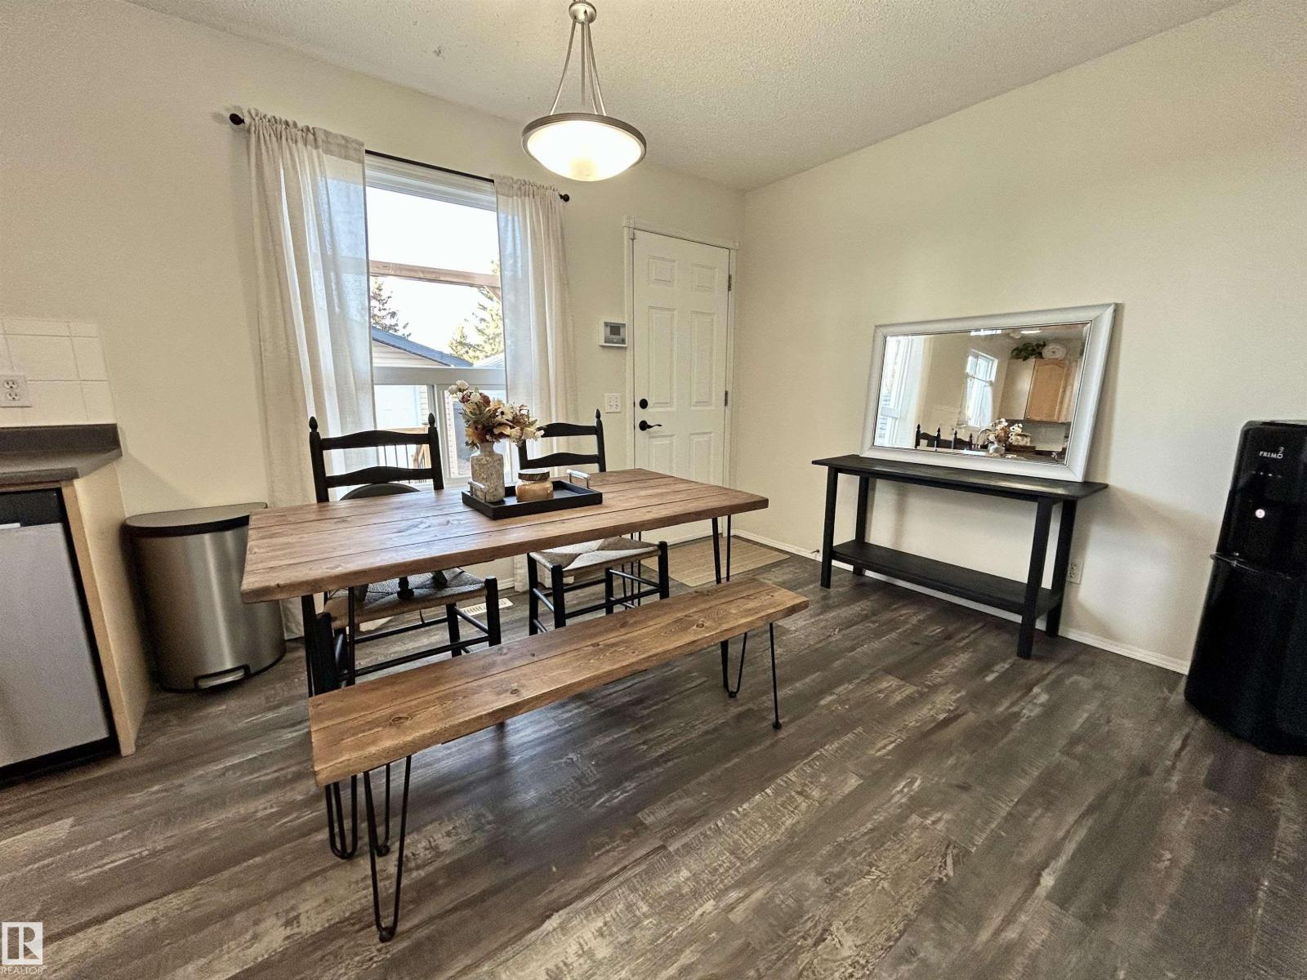
Enter an interest rate to see your estimated monthly payment.PROFESSIONALLY UPDATED, TURNKEY, PARK BACKING - This beautifully updated home backs onto a park in the family-oriented community of Bridgeport, giving you a peaceful green view and a safe spot for little ones to play. This property features rare peace of mind with the big updates already done: NEW FURNACE, HUMIDIFIER, HWT, A/C, and DECK (2025). The fully finished basement was completed WITH PERMITS in 2024 and features NEW ELECTRICAL WIRING, giving your growing family room for a playroom, movie nights, guests, or a home office. The ROOF, PAINT, and FLOORING with upgraded subfloor were done in 2021, and WASHER/DRYER (2024). The HEATED GARAGE, with a PERMITTED gas line (2026), makes cold winter mornings easy and offers space for strollers, bikes, and weekend projects. Move in, unpack, and start making memories in a home that's ready to grow with you. (id:31684)
| 7 hours ago | Listing updated with changes from the MLS® | |
| 7 hours ago | Status changed to Active | |
| 10 hours ago | Listing first seen on site |


The trademarks MLS®, Multiple Listing Service® and the associated logos are owned by The Canadian Real Estate Association (CREA) and identify the quality of services provided by real estate professionals who are members of CREA. Used under license.
The trademarks REALTOR®, REALTORS®, and the REALTOR® logo are controlled by The Canadian Real Estate Association (CREA) and identify real estate professionals who are members of CREA. These trademarks are owned or controlled by The Canadian Real Estate Association (CREA) and identify real estate professionals who are members of CREA (REALTOR®) and/or the quality of services they provide (MLS®).
This REALTOR.ca listing content is owned and licensed by REALTOR® members of The Canadian Real Estate Association.