


5102 57Cold Lake, AB T9M 1S4
Mortgage Calculator
Monthly Payment (Est.)
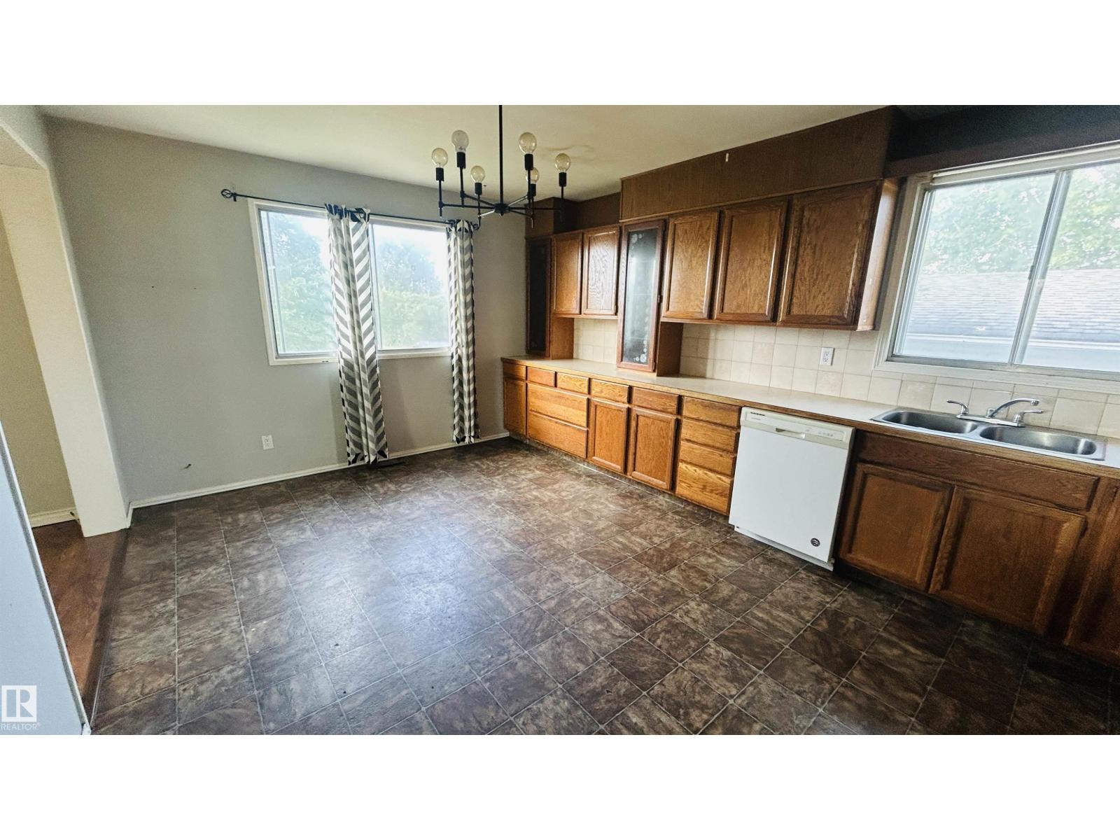
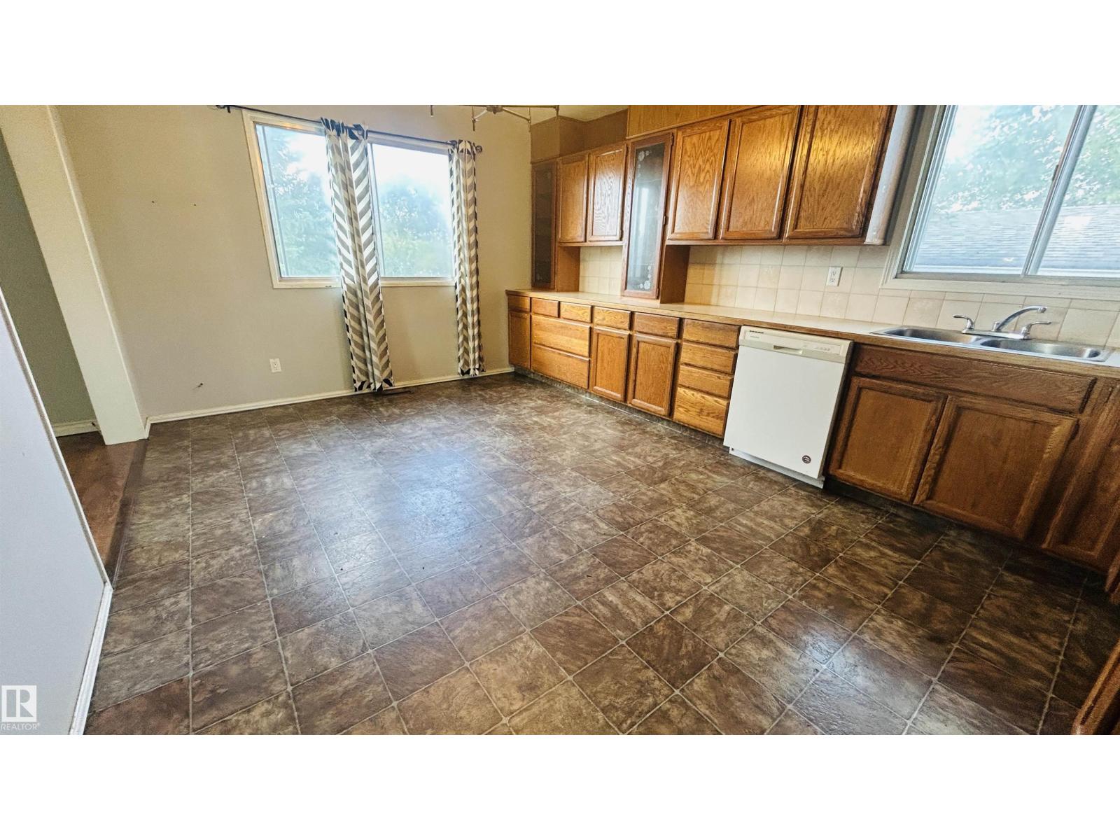
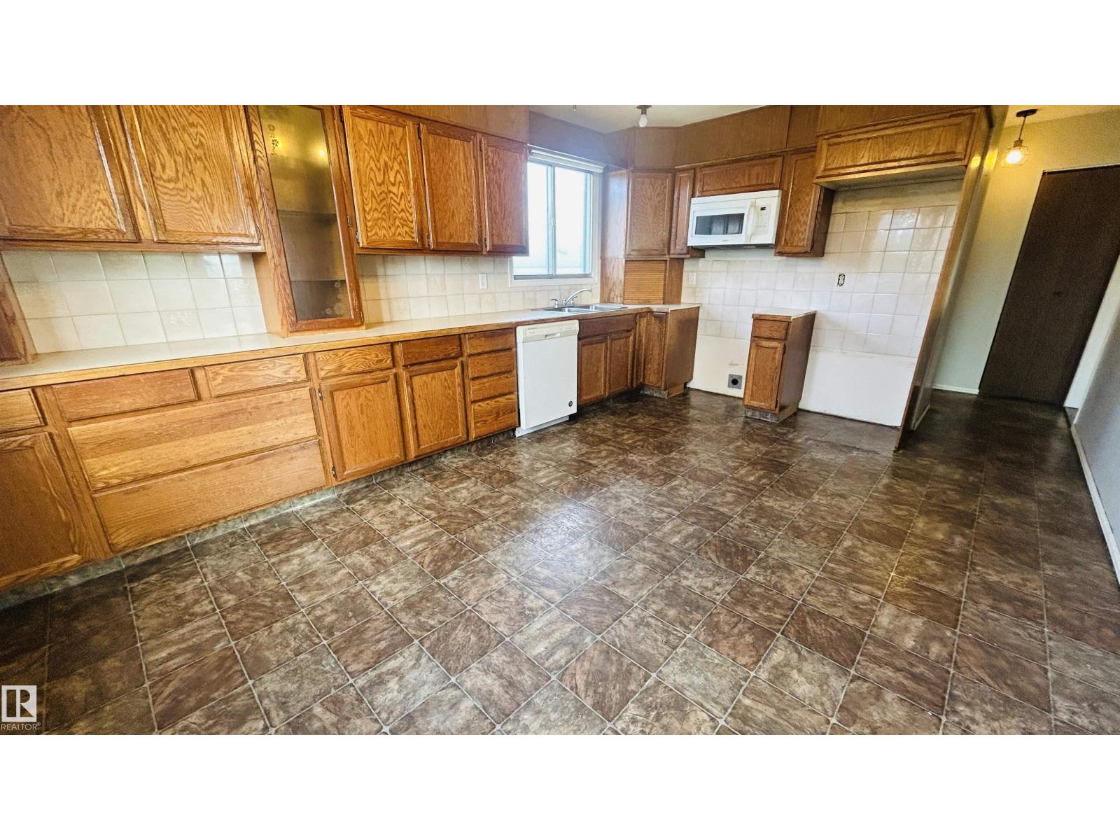
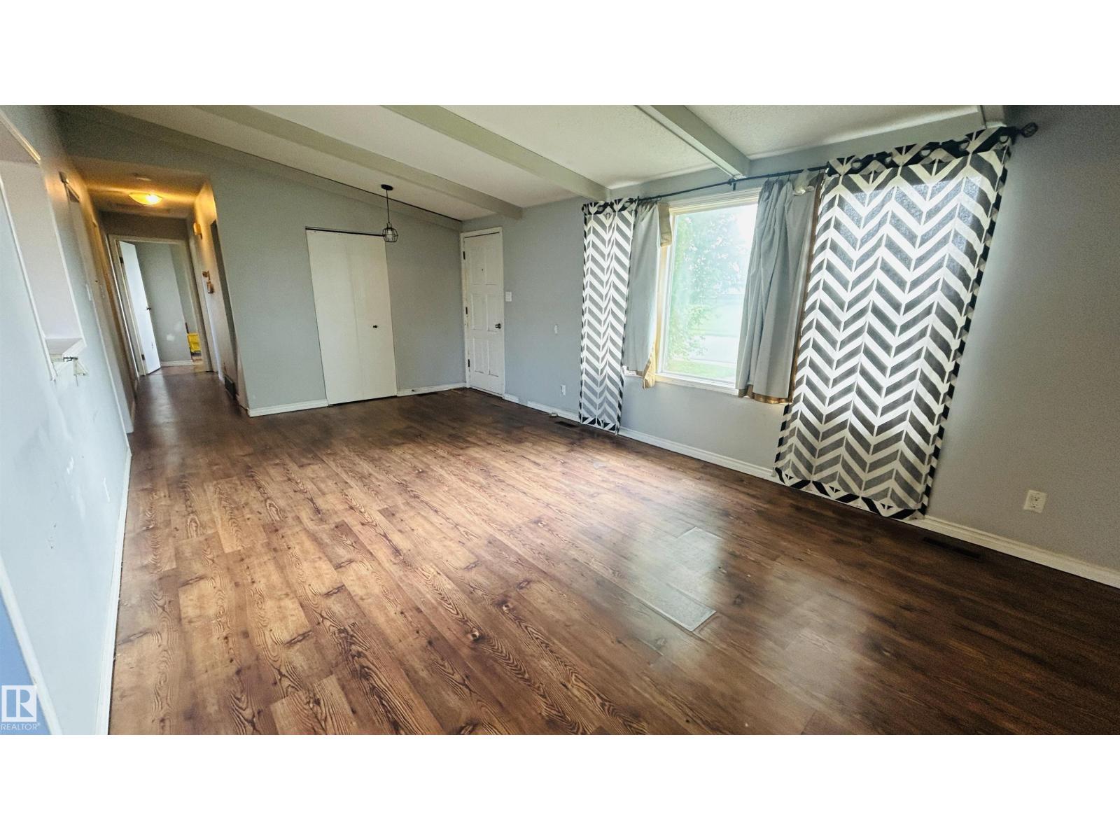
$1,049Calling all renovators, investors, and handy buyers! This property is packed with potential and ready for someone to bring their vision to life. The main floor offers a spacious layout with plenty of natural light and a great foundation for updates. A fresh coat of paint, new flooring, and some finishing touches could make a dramatic difference. Downstairs opens the door to even more possibilities. Potential to convert into a rental, subject to the buyer conducting their own due diligence to determine zoning permissibility and obtaining all required approvals and permits necessary to comply with municipal bylaws. The home is already set up with two furnaces, allowing for separate heat controls between levels. Outside, you'll find a large, nearly double-sized lot with plenty of yard space, plus a detached garage for parking or storage. Whether you're looking for a renovation project, future revenue potential, or an opportunity to build equity, this handyman special is full of possibilities! (id:31684)
| 5 days ago | Listing updated with changes from the MLS® | |
| 5 days ago | Status changed to Active | |
| 2 weeks ago | Listing first seen on site |



The trademarks MLS®, Multiple Listing Service® and the associated logos are owned by The Canadian Real Estate Association (CREA) and identify the quality of services provided by real estate professionals who are members of CREA. Used under license.
The trademarks REALTOR®, REALTORS®, and the REALTOR® logo are controlled by The Canadian Real Estate Association (CREA) and identify real estate professionals who are members of CREA. These trademarks are owned or controlled by The Canadian Real Estate Association (CREA) and identify real estate professionals who are members of CREA (REALTOR®) and/or the quality of services they provide (MLS®).
This REALTOR.ca listing content is owned and licensed by REALTOR® members of The Canadian Real Estate Association.