


76 DUNLOP WDLeduc, AB T9E 0N3
Mortgage Calculator
Monthly Payment (Est.)
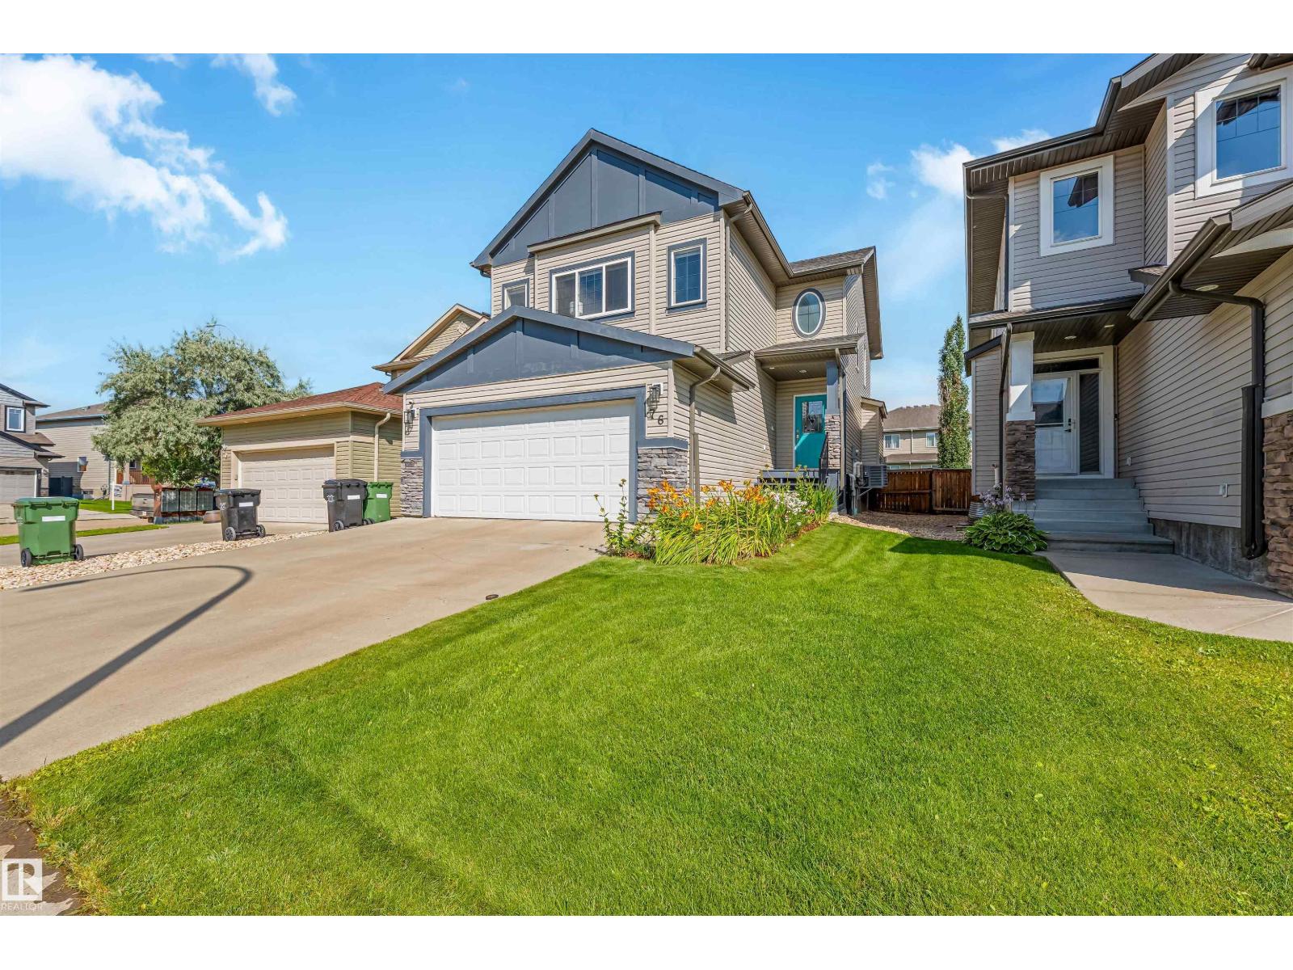
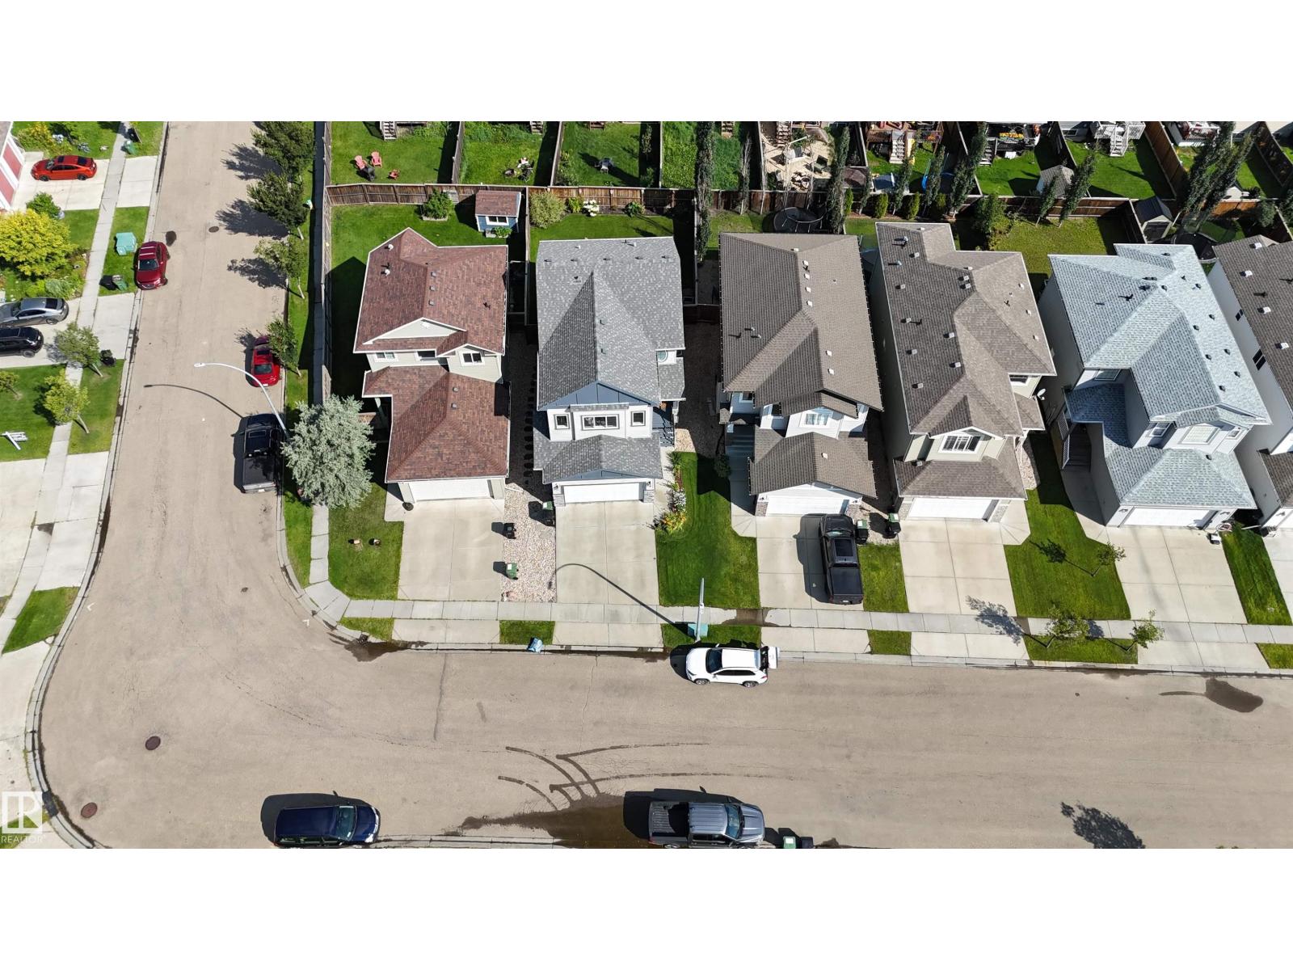
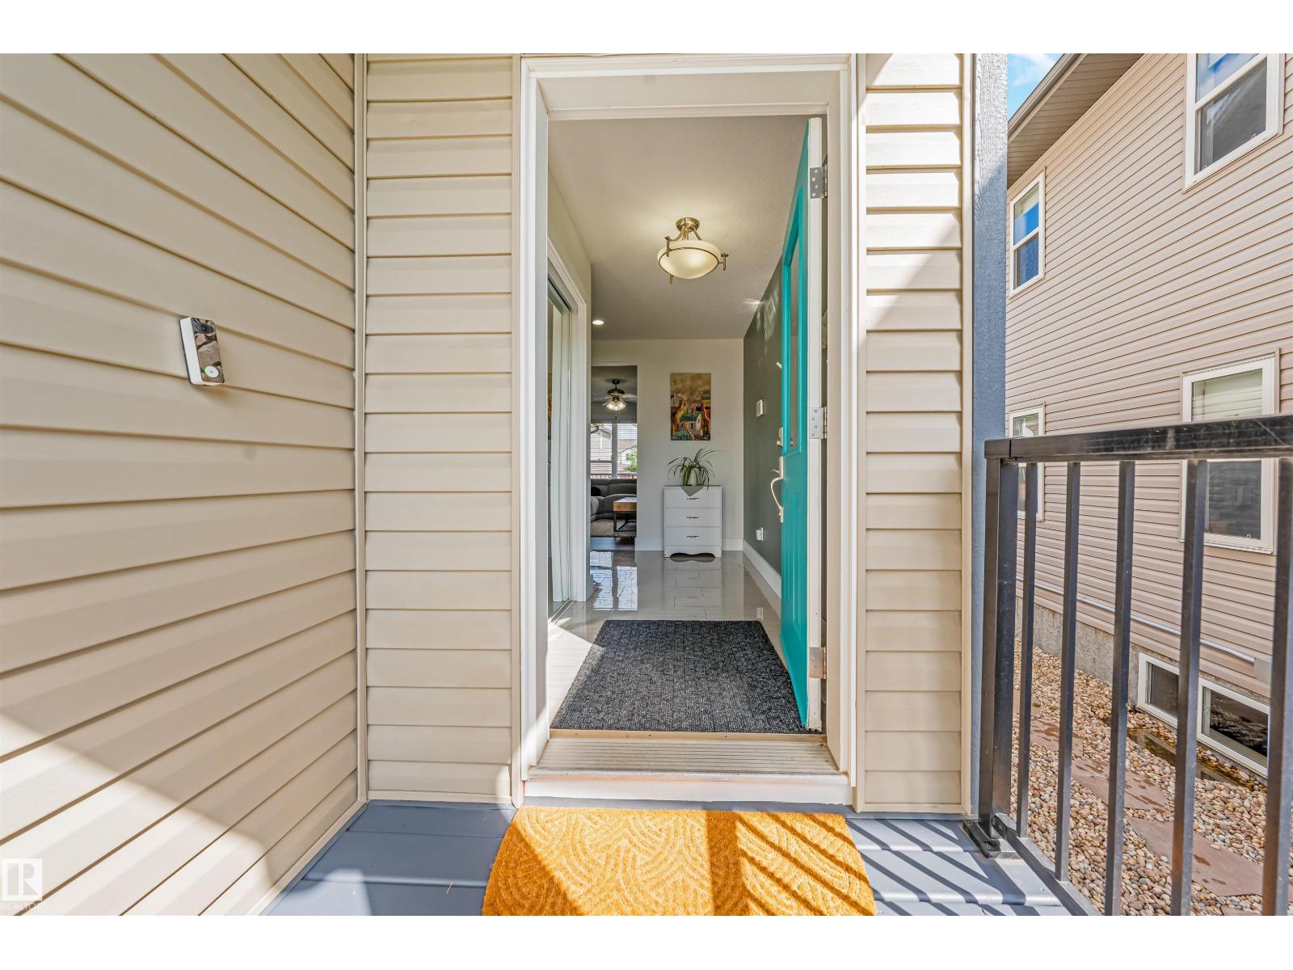
$2,509Welcome to this beautiful custom-built home in a desirable Leduc community, offering over 2,600 sq. ft. of developed living space with 4 bedrooms and 3.5 bathrooms. Thoughtfully designed for comfortable family living, this spacious home features a bright open-concept main floor with beautiful maple hardwood and ceramic tile flooring throughout. The well-appointed kitchen features granite countertops, stainless steel appliances, and a walk-in pantry. Conveniently includes a mudroom and a main-floor laundry. Upstairs, enjoy a spacious bonus room, a generous primary bedroom with a private ensuite featuring double sinks, a soaker tub, a separate shower, and a walk-in closet, plus two additional bedrooms and a full bathroom. The professionally finished basement provides additional living space with a recreation area, bedroom, and full bathroom. Enjoy the backyard and deck. A wonderful opportunity to own a spacious, beautifully finished family home in Leduc. Come see everything this home has to offer!! (id:31684)
| yesterday | Listing updated with changes from the MLS® | |
| 2 days ago | Status changed to Active | |
| 7 days ago | Price changed to $549,900 | |
| 2 weeks ago | Listing first seen on site |



The trademarks MLS®, Multiple Listing Service® and the associated logos are owned by The Canadian Real Estate Association (CREA) and identify the quality of services provided by real estate professionals who are members of CREA. Used under license.
The trademarks REALTOR®, REALTORS®, and the REALTOR® logo are controlled by The Canadian Real Estate Association (CREA) and identify real estate professionals who are members of CREA. These trademarks are owned or controlled by The Canadian Real Estate Association (CREA) and identify real estate professionals who are members of CREA (REALTOR®) and/or the quality of services they provide (MLS®).
This REALTOR.ca listing content is owned and licensed by REALTOR® members of The Canadian Real Estate Association.