


57 PATTERSON CRSt. Albert, AB T8N4T9
Mortgage Calculator
Monthly Payment (Est.)
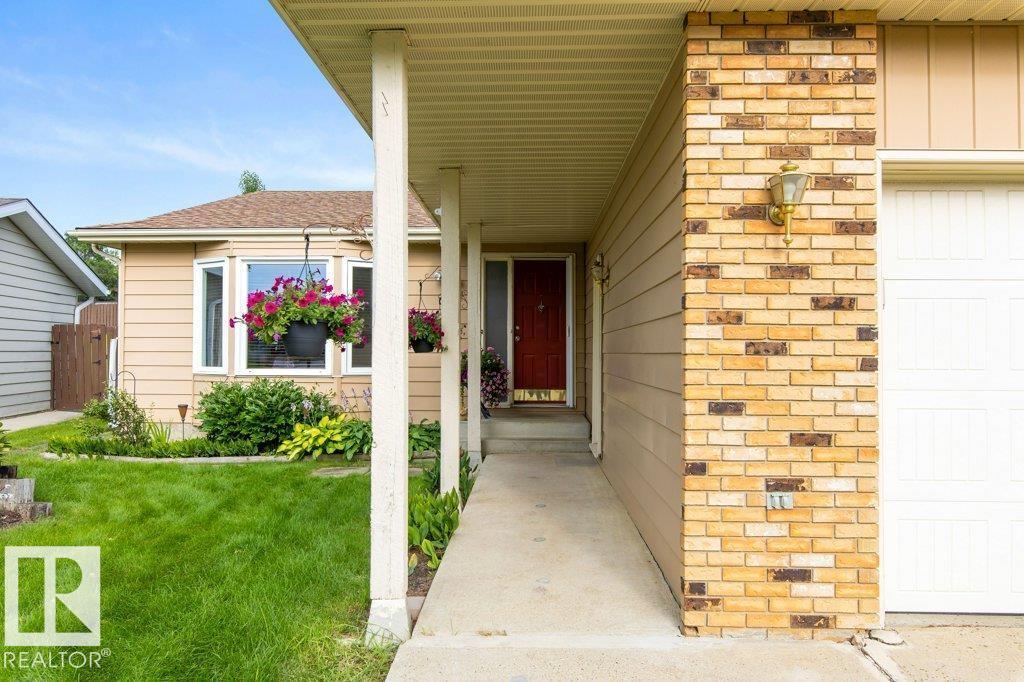
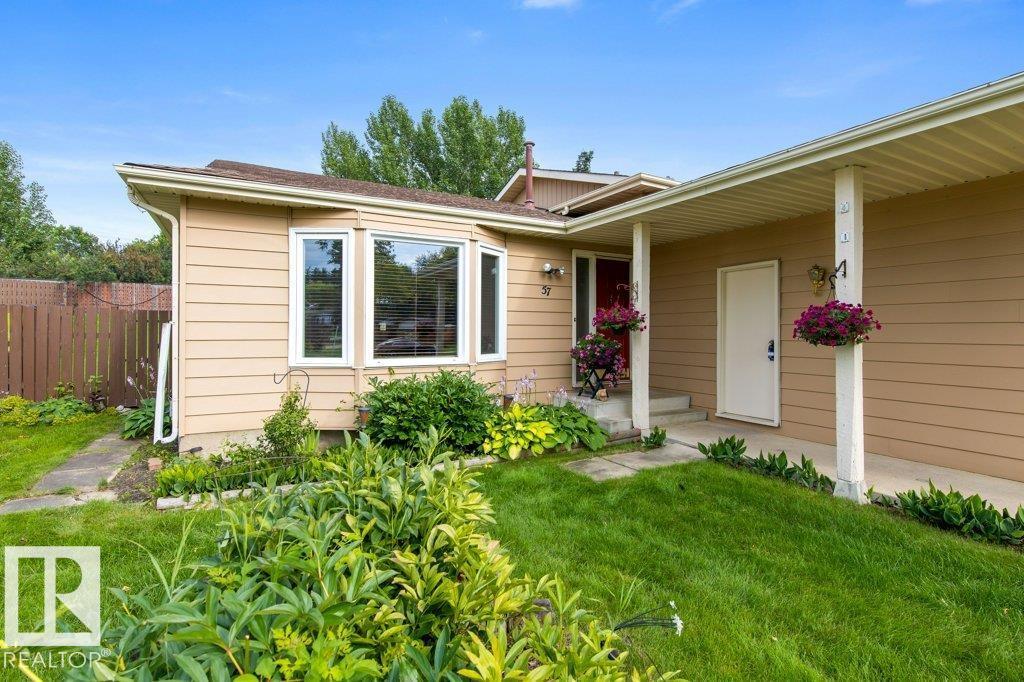
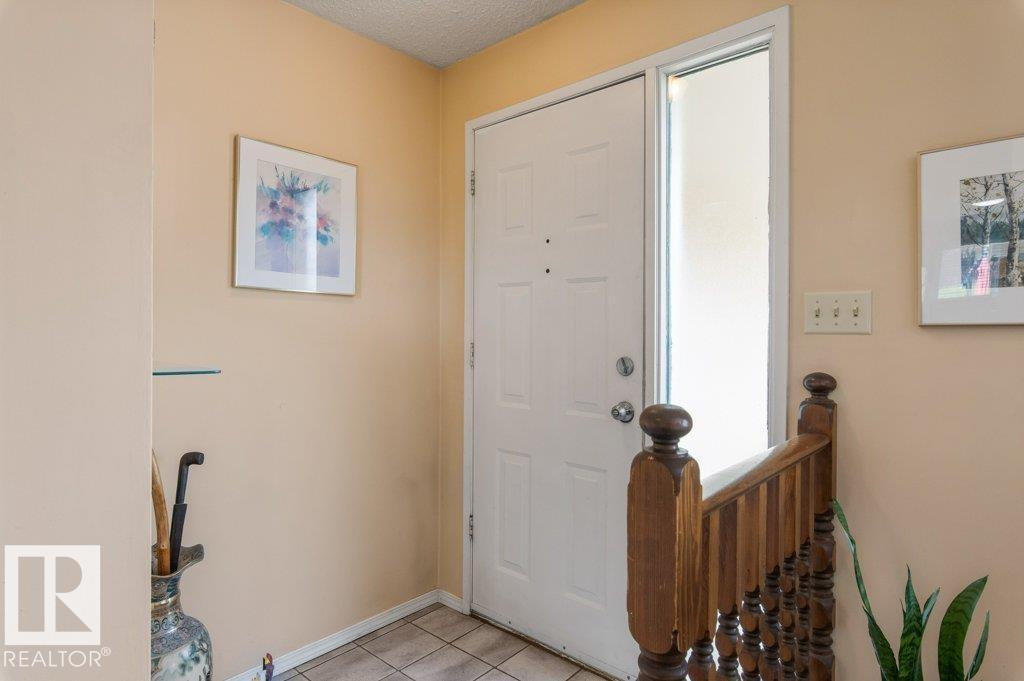
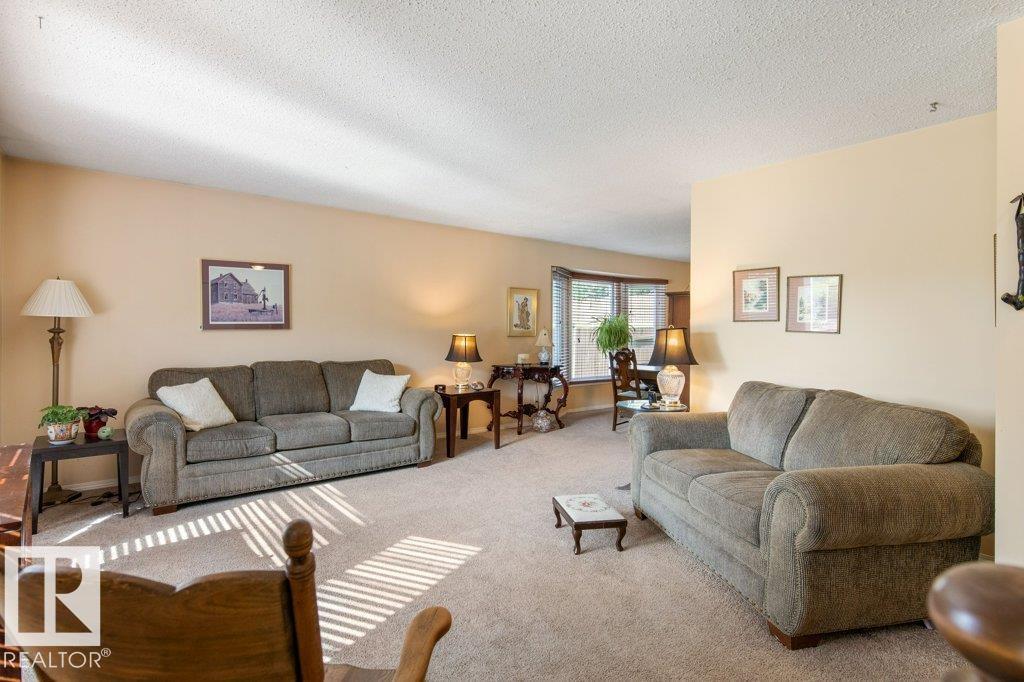
$2,190Precious in Pineview! Some homes are simply special, and this is one of them! Lovingly cared for by the same owners for 39 years, this cherished family home has been filled with love, laughter, children growing up and a lifetime of treasured memories. Now it’s ready for a new family to write its next chapter! Step inside to a huge Living Room with beautiful bay window, formal Dining Room and bright Kitchen offering all appliances and a cozy breakfast nook. Upstairs features upgraded flooring, a spacious Primary retreat with full ensuite & walk-in closet, plus generous 2nd & 3rd bedrooms. The lower level is made for family fun with a massive Recreation Room, gas fireplace, 4th bedroom & 2-pce bath. Double attached garage! Enjoy the large, fully fenced yard with deck & shed. Tucked on a quiet crescent in desirable Pineview, close to schools, parks, shopping, transit, Servus Place, Anthony Henday and more! A home this loved is ready to be loved all over again! (id:31684)
| 4 hours ago | Listing updated with changes from the MLS® | |
| 4 hours ago | Listing first seen on site |



The trademarks MLS®, Multiple Listing Service® and the associated logos are owned by The Canadian Real Estate Association (CREA) and identify the quality of services provided by real estate professionals who are members of CREA. Used under license.
The trademarks REALTOR®, REALTORS®, and the REALTOR® logo are controlled by The Canadian Real Estate Association (CREA) and identify real estate professionals who are members of CREA. These trademarks are owned or controlled by The Canadian Real Estate Association (CREA) and identify real estate professionals who are members of CREA (REALTOR®) and/or the quality of services they provide (MLS®).
This REALTOR.ca listing content is owned and licensed by REALTOR® members of The Canadian Real Estate Association.