


7 FALSTAFF AVSt. Albert, AB T8N1V4
Mortgage Calculator
Monthly Payment (Est.)
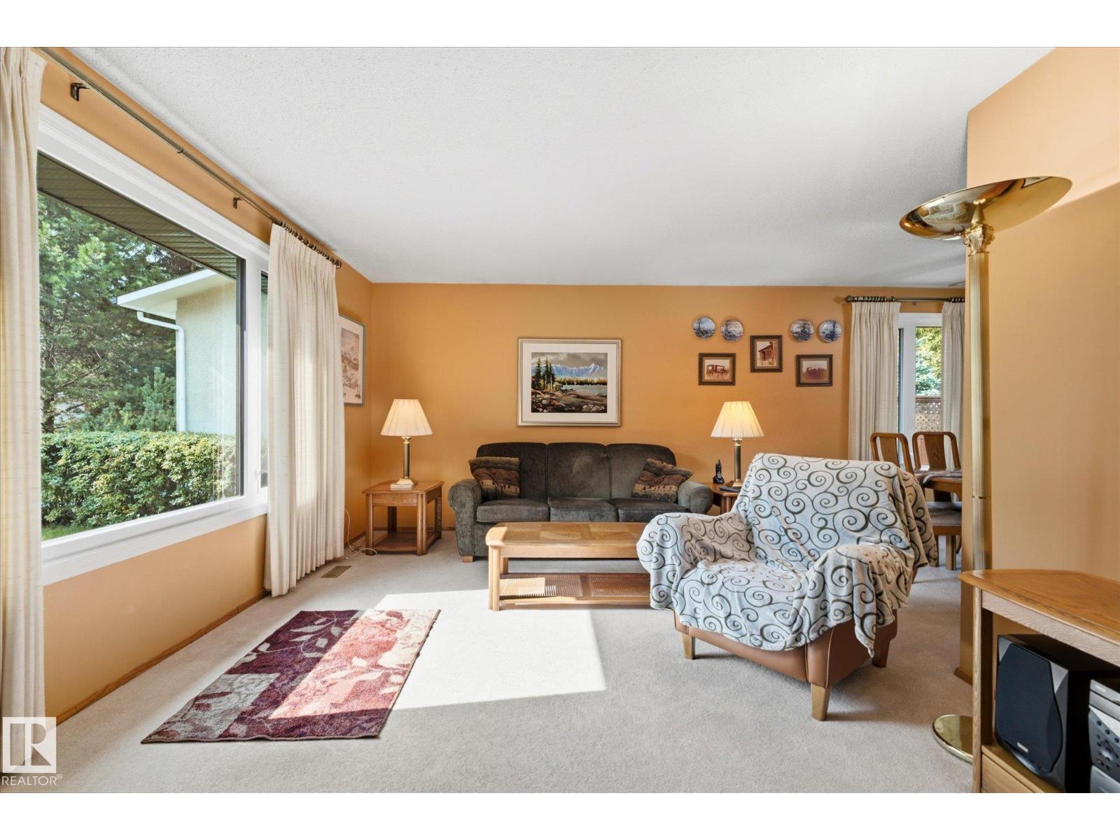
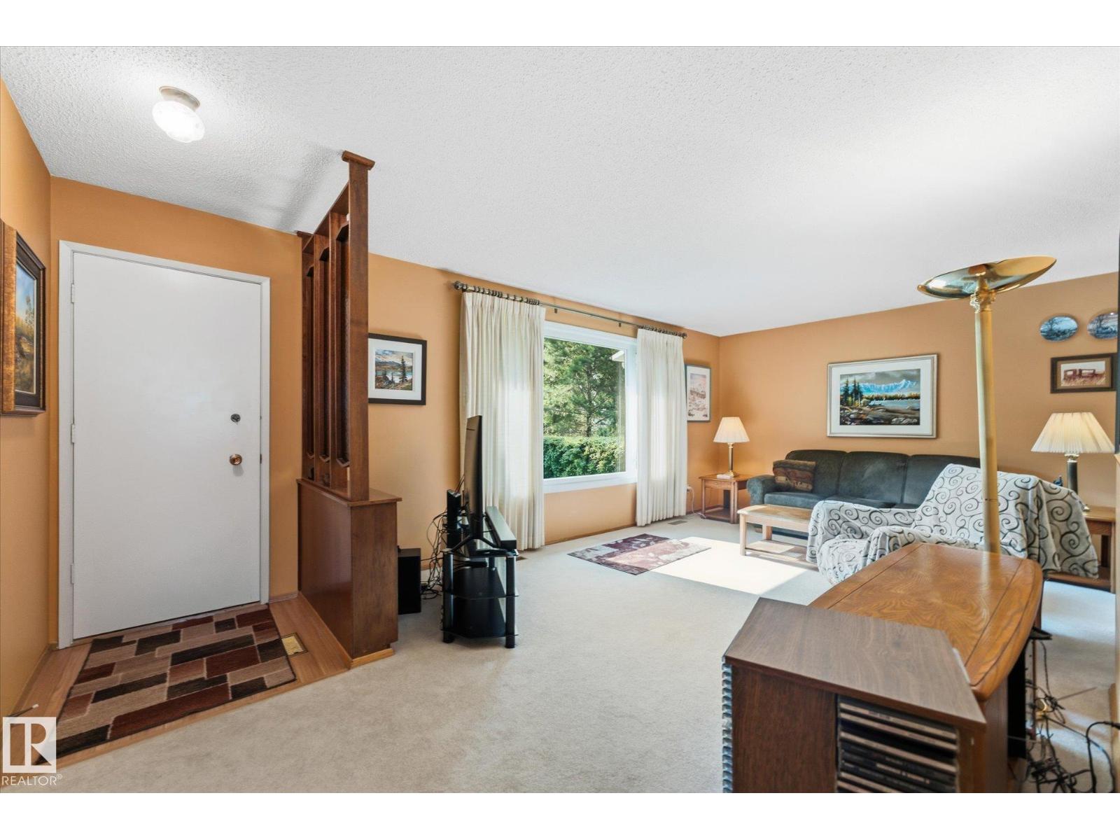
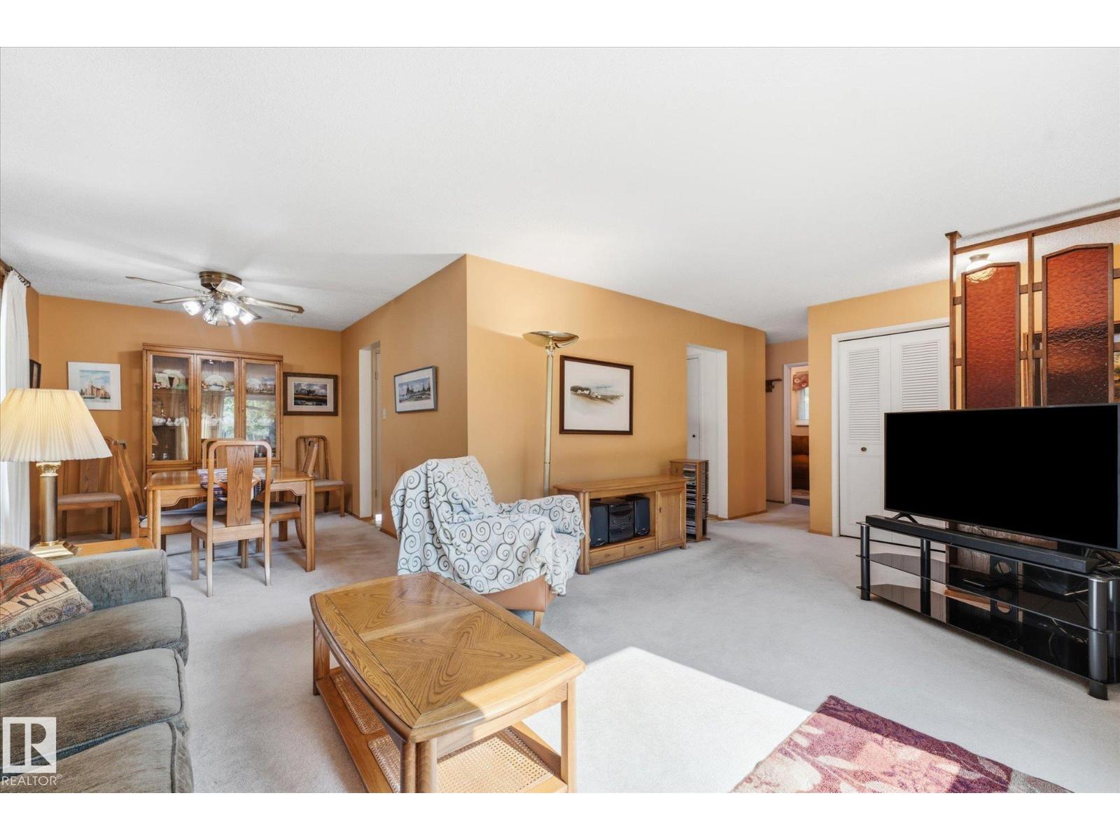
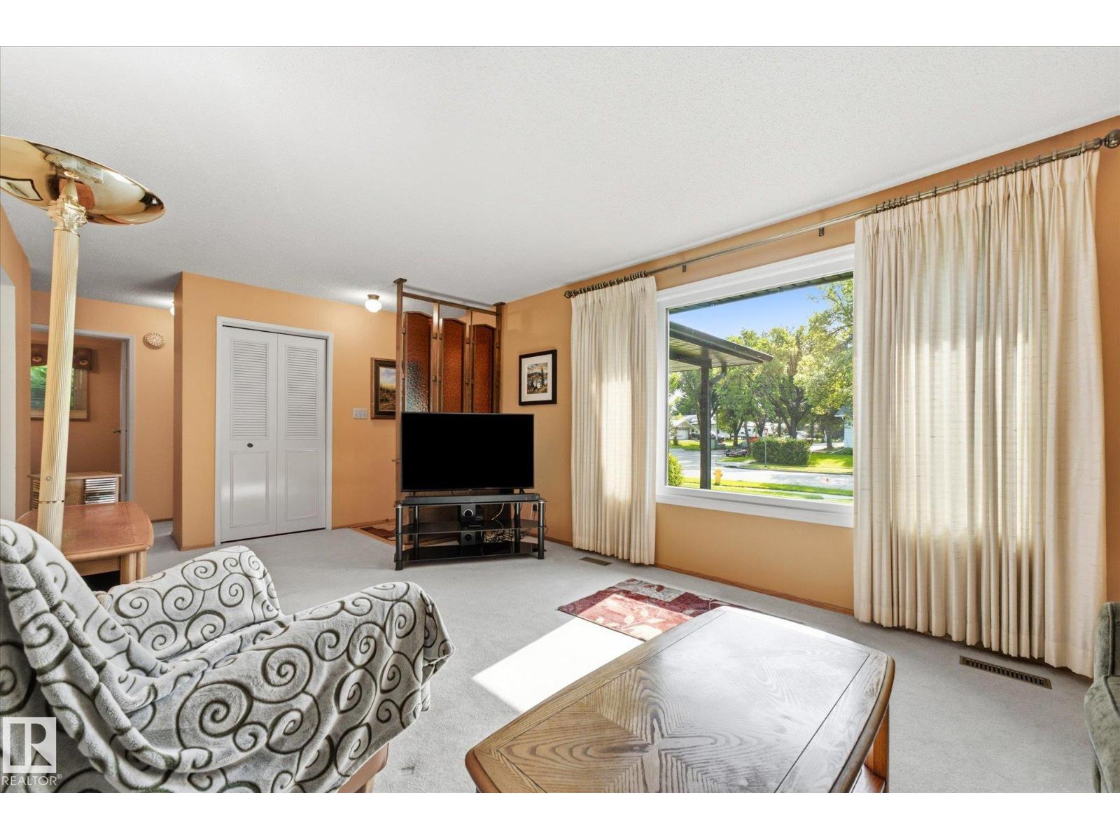
$1,871Discover the charm of this lovingly maintained bungalow nestled in one of St. Albert's established neighbourhoods, where mature trees, parks, schools, and everyday amenities are all within easy reach. Thoughtfully designed for comfortable family living, the bright main floor offers a spacious living room with a large east-facing picture window, a separate kitchen and dining area overlooking the backyard, and a versatile flex space ideal for a formal dining room, home office, or play area. Three bedrooms, including a primary with a 2-piece ensuite and dual closets, provide functional living for families of all sizes. The partly finished basement features a full bathroom, two finished rooms, and outstanding potential to create additional living space tailored to your needs. Outside, enjoy a beautifully landscaped, fully fenced yard with a large deck, plus a double detached garage. Major updates include windows, soffits, eavestroughs, and newer shingles, offering peace of mind for years to come. (id:31684)
| yesterday | Listing updated with changes from the MLS® | |
| yesterday | Listing first seen on site |



The trademarks MLS®, Multiple Listing Service® and the associated logos are owned by The Canadian Real Estate Association (CREA) and identify the quality of services provided by real estate professionals who are members of CREA. Used under license.
The trademarks REALTOR®, REALTORS®, and the REALTOR® logo are controlled by The Canadian Real Estate Association (CREA) and identify real estate professionals who are members of CREA. These trademarks are owned or controlled by The Canadian Real Estate Association (CREA) and identify real estate professionals who are members of CREA (REALTOR®) and/or the quality of services they provide (MLS®).
This REALTOR.ca listing content is owned and licensed by REALTOR® members of The Canadian Real Estate Association.