


7531 137A AV NWEdmonton, AB T5C3R4
Mortgage Calculator
Monthly Payment (Est.)
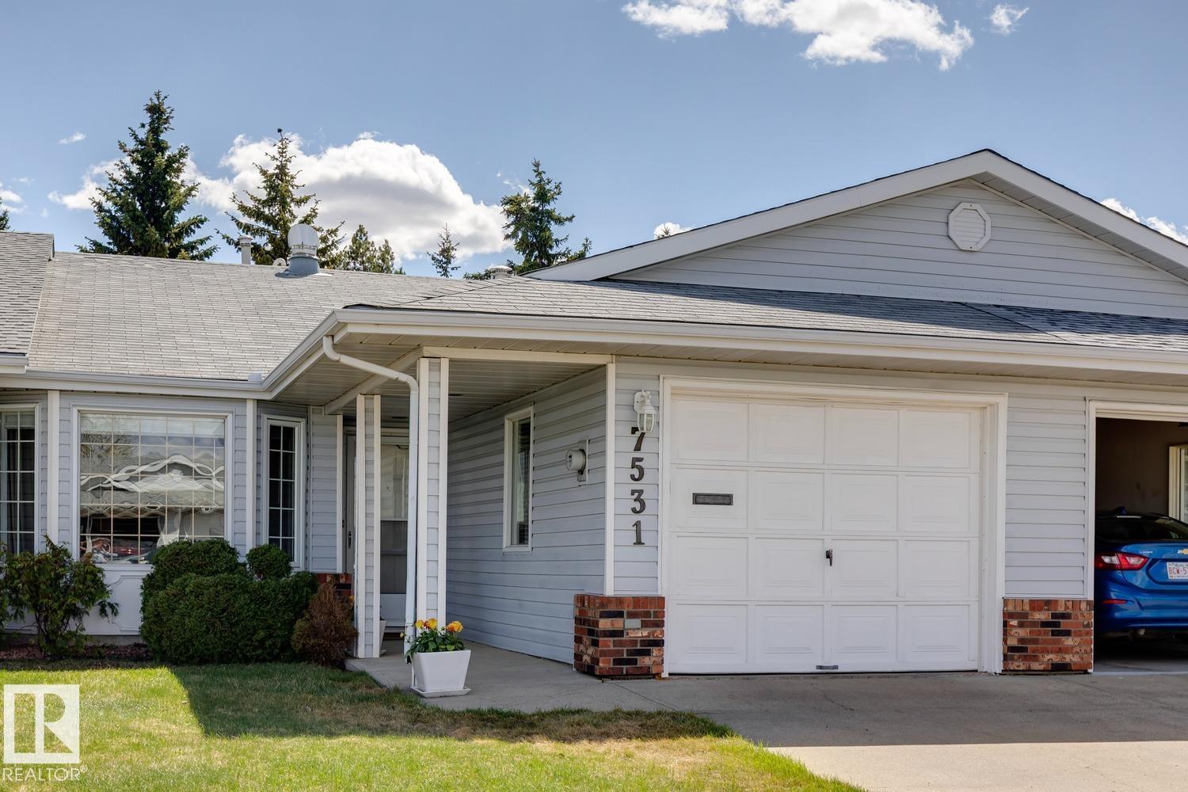
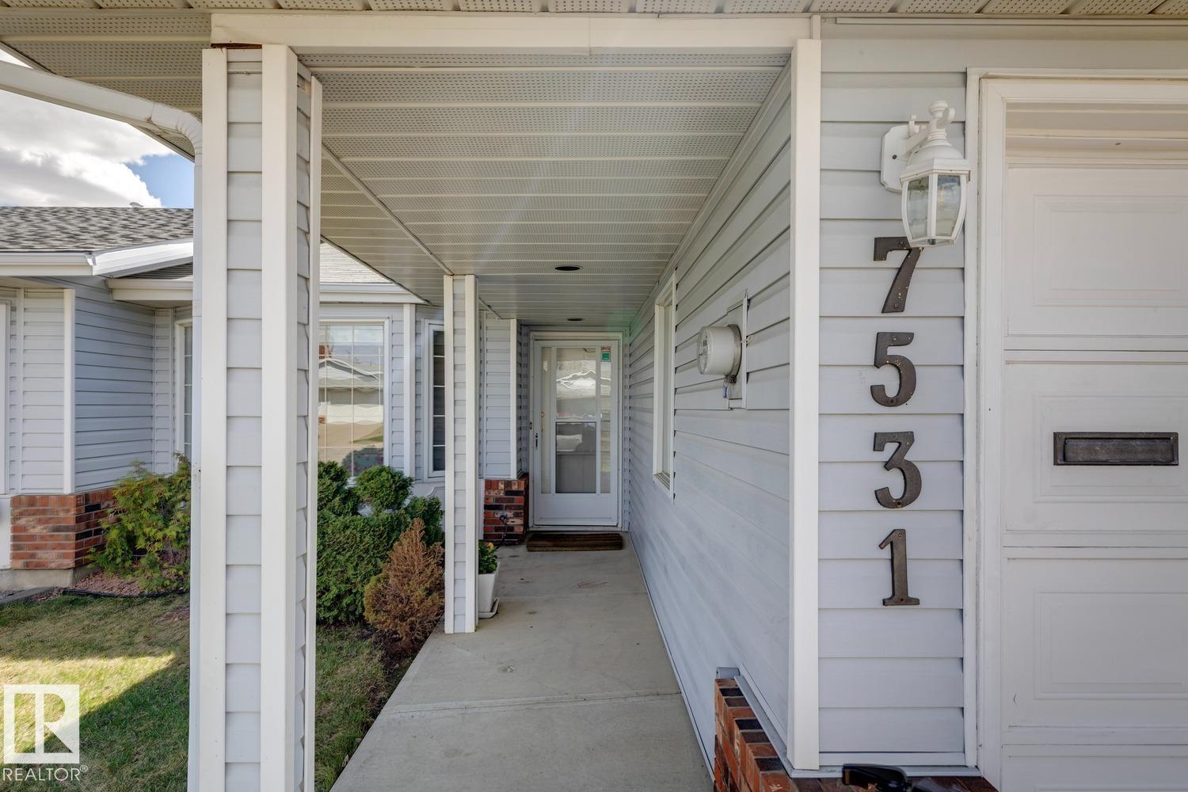
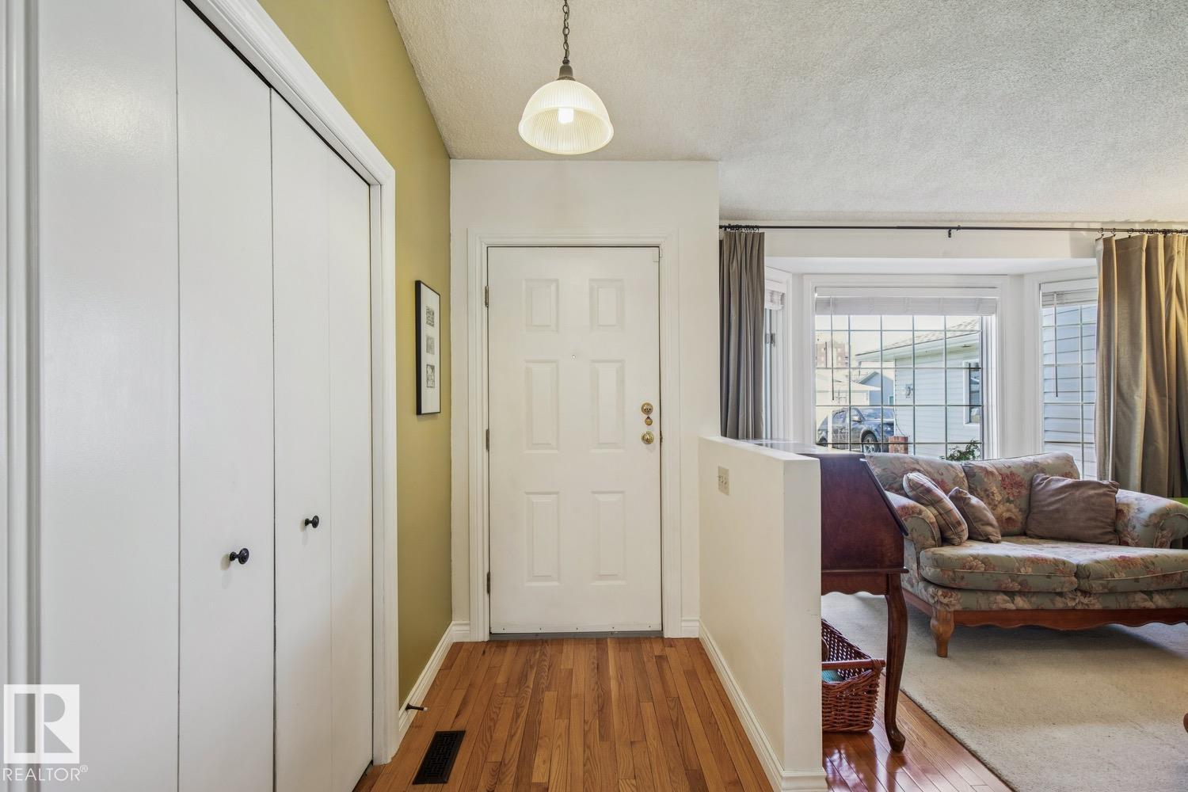
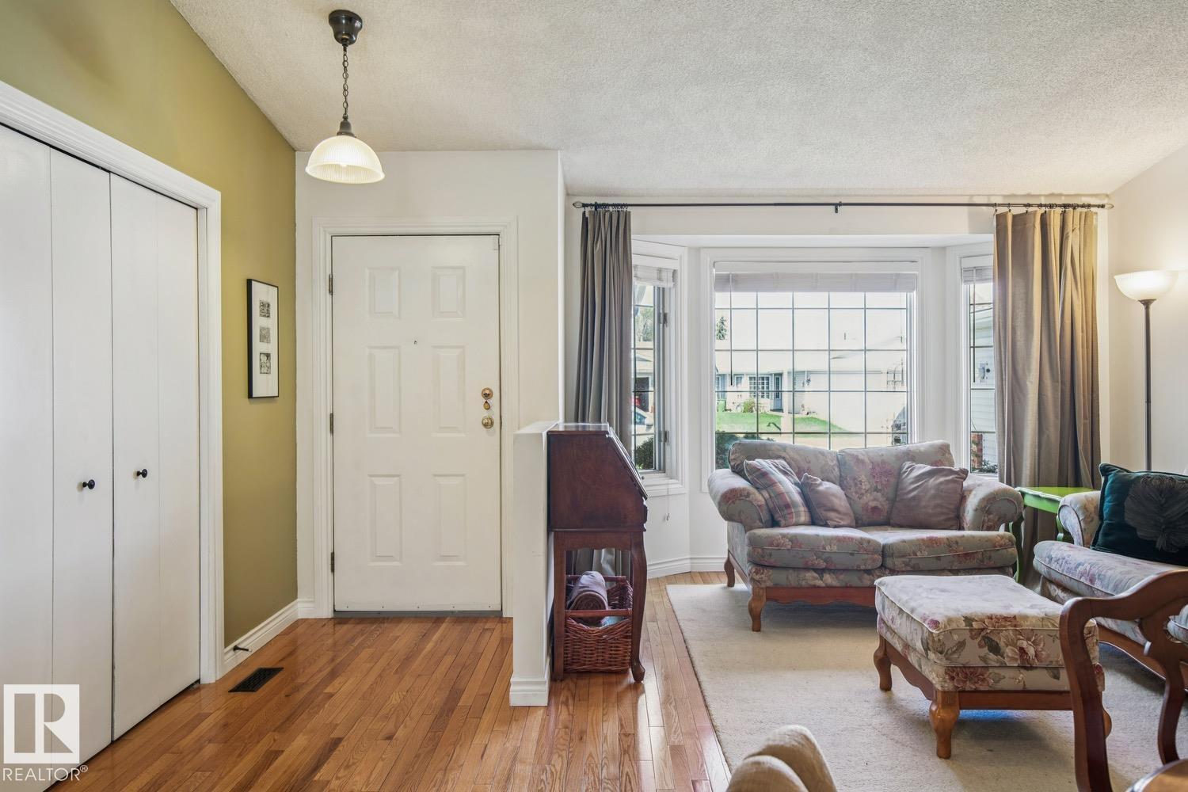
$1,596This is a unique bungalow with 1086sqft on the main floor (2 beds & 2 baths) – 1012sqft of living space in the basement plus storage – totaling just under 2100sqft of finished living space for you to enjoy (plus single garage) - is located in the community of Kildare in the development - Liberty Village - a 45+ Adult Community that has the unique distinction of NO CONDO and NO HOA FEES! Entering the home, you will love the vaulted ceilings & the bright open concept living room & dining room. Continue on in to the spacious kitchen with ample counter top & counter space. The large primary bedroom has 2 closets; the 2nd bedroom is a good size as well. The 5-piece bath (2 sinks), laundry room & boot room complete the main floor. Downstairs there is a large family room, 3-piece bath & so much storage! You will appreciate the many upgrades completed throughout the years – the home is ready to move into & enjoy. Convenient access to Londonderry & Northgate Shopping Centers & the Northgate Seniors Centre. (id:31684)
| 2 weeks ago | Listing updated with changes from the MLS® | |
| 2 weeks ago | Listing first seen on site |



The trademarks MLS®, Multiple Listing Service® and the associated logos are owned by The Canadian Real Estate Association (CREA) and identify the quality of services provided by real estate professionals who are members of CREA. Used under license.
The trademarks REALTOR®, REALTORS®, and the REALTOR® logo are controlled by The Canadian Real Estate Association (CREA) and identify real estate professionals who are members of CREA. These trademarks are owned or controlled by The Canadian Real Estate Association (CREA) and identify real estate professionals who are members of CREA (REALTOR®) and/or the quality of services they provide (MLS®).
This REALTOR.ca listing content is owned and licensed by REALTOR® members of The Canadian Real Estate Association.