


7911 145 Ave AV NW NWEdmonton, AB T5C2S8
Mortgage Calculator
Monthly Payment (Est.)
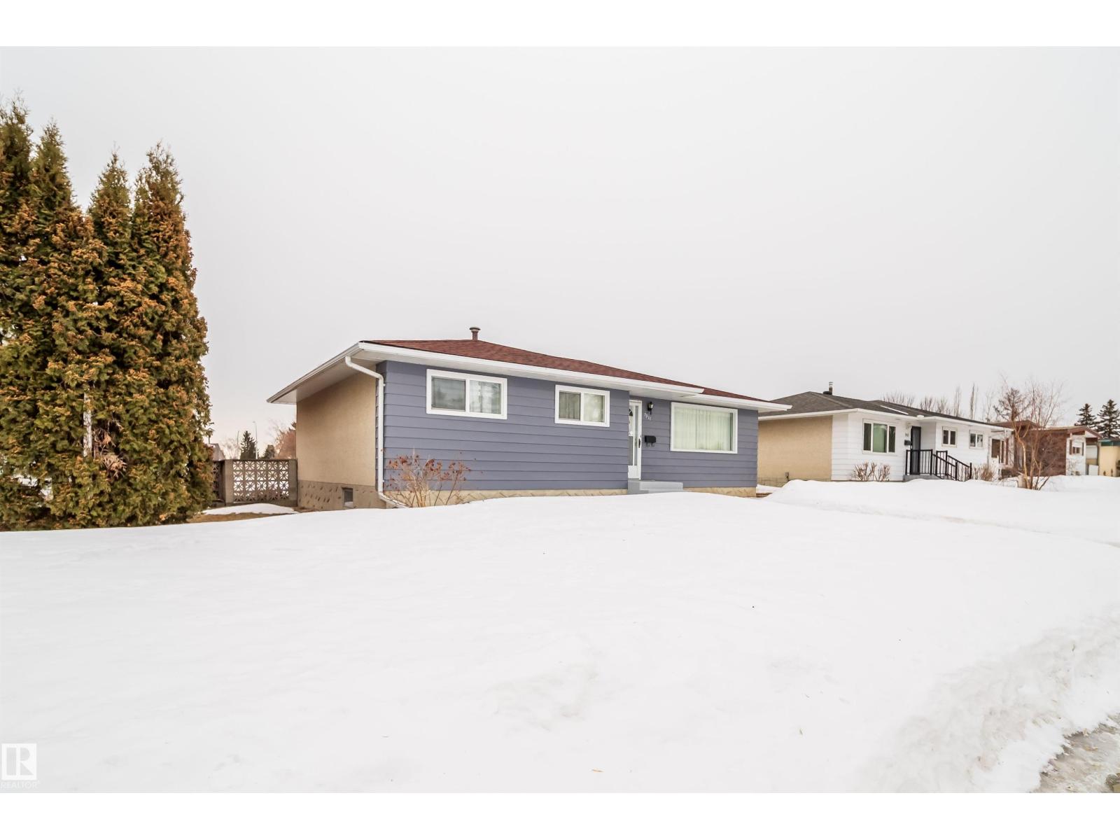
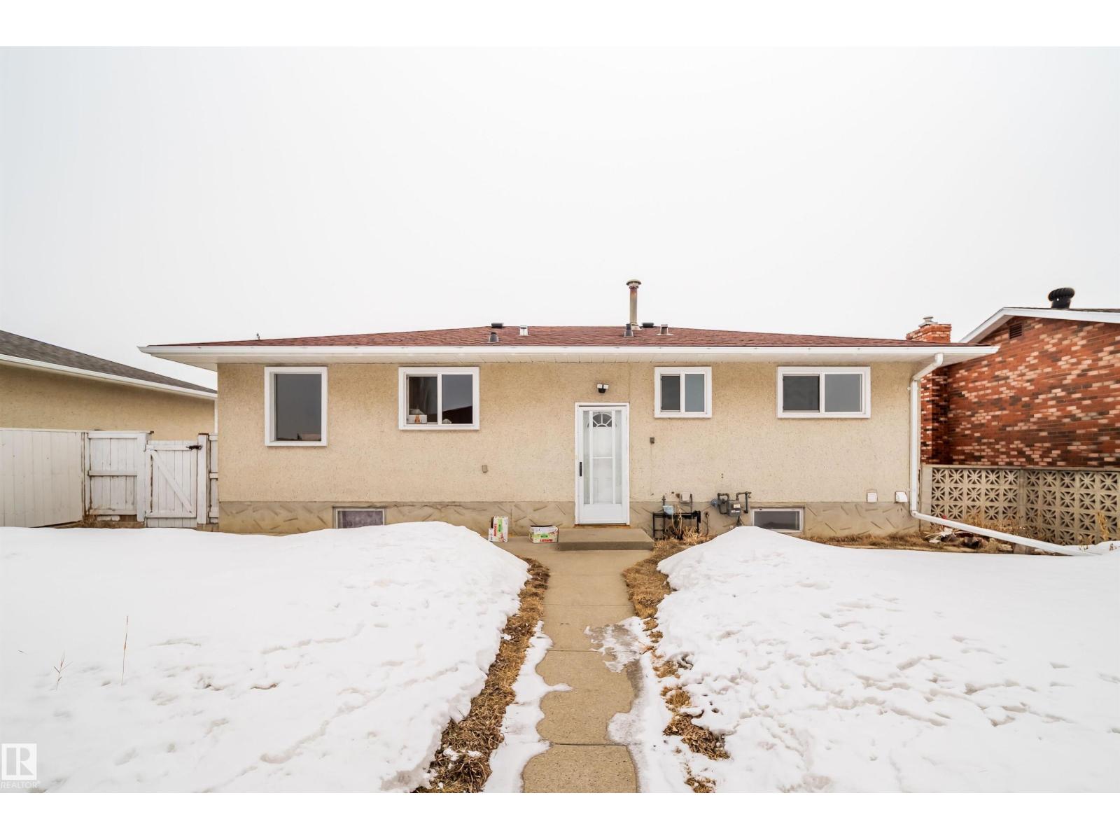
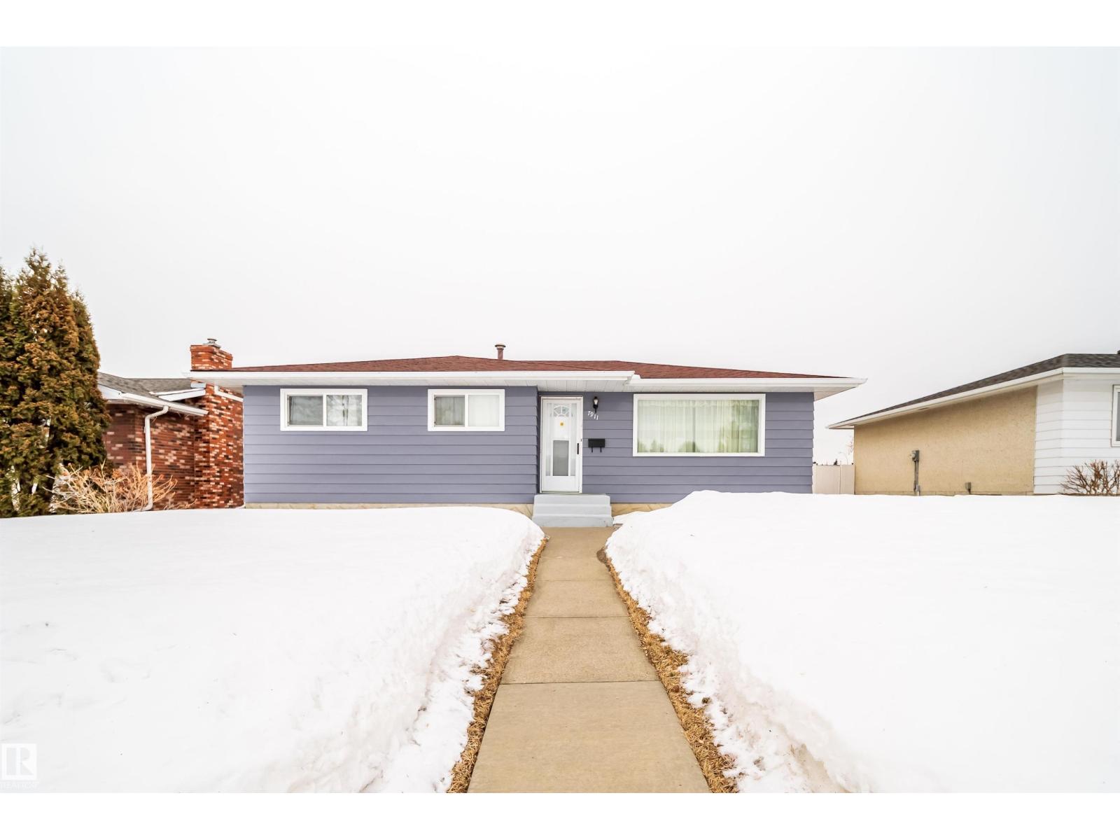
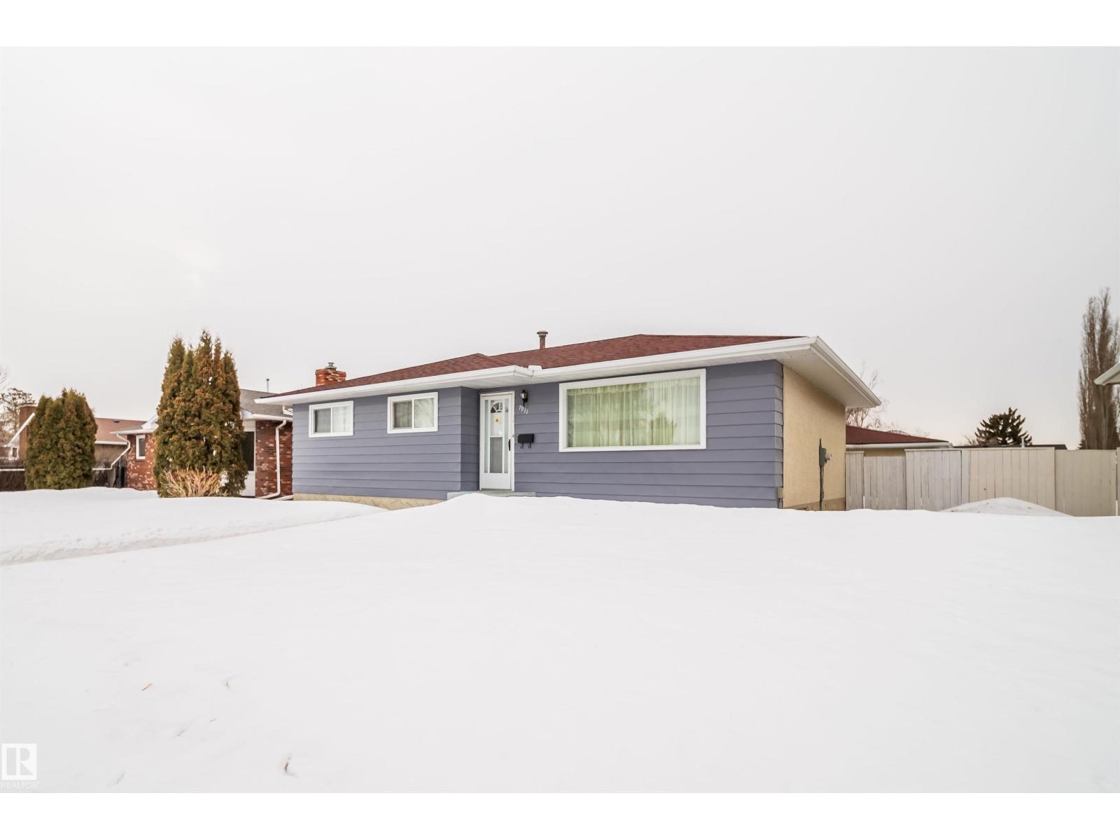
$2,007Welcome to this beautifully maintained bungalow in the heart of Kilkenny, a mature, family-oriented community known for its quiet streets, established trees, and exceptional walkability. Situated on a large lot, this well-kept home offers comfort, updates, and flexibility for a variety of living arrangements. Inside, the main floor features a blend of hardwood, ceramic, and laminate flooring, creating a warm and durable living environment. Major updates include a new roof (2020), new main-floor windows (2024), upgraded electrical system, and improvements to most of the water system, giving buyers peace of mind for years to come. The open main level offers three spacious bedrooms and a bright 4-piece bathroom, making it ideal for everyday family living. The fully finished basement adds incredible versatility with with 2 bedroom and full washroom (id:31684)
| 4 days ago | Listing updated with changes from the MLS® | |
| 2 weeks ago | Listing first seen on site |



The trademarks MLS®, Multiple Listing Service® and the associated logos are owned by The Canadian Real Estate Association (CREA) and identify the quality of services provided by real estate professionals who are members of CREA. Used under license.
The trademarks REALTOR®, REALTORS®, and the REALTOR® logo are controlled by The Canadian Real Estate Association (CREA) and identify real estate professionals who are members of CREA. These trademarks are owned or controlled by The Canadian Real Estate Association (CREA) and identify real estate professionals who are members of CREA (REALTOR®) and/or the quality of services they provide (MLS®).
This REALTOR.ca listing content is owned and licensed by REALTOR® members of The Canadian Real Estate Association.