


#303 4004 47 STDrayton Valley, AB T7A0A2
Mortgage Calculator
Monthly Payment (Est.)
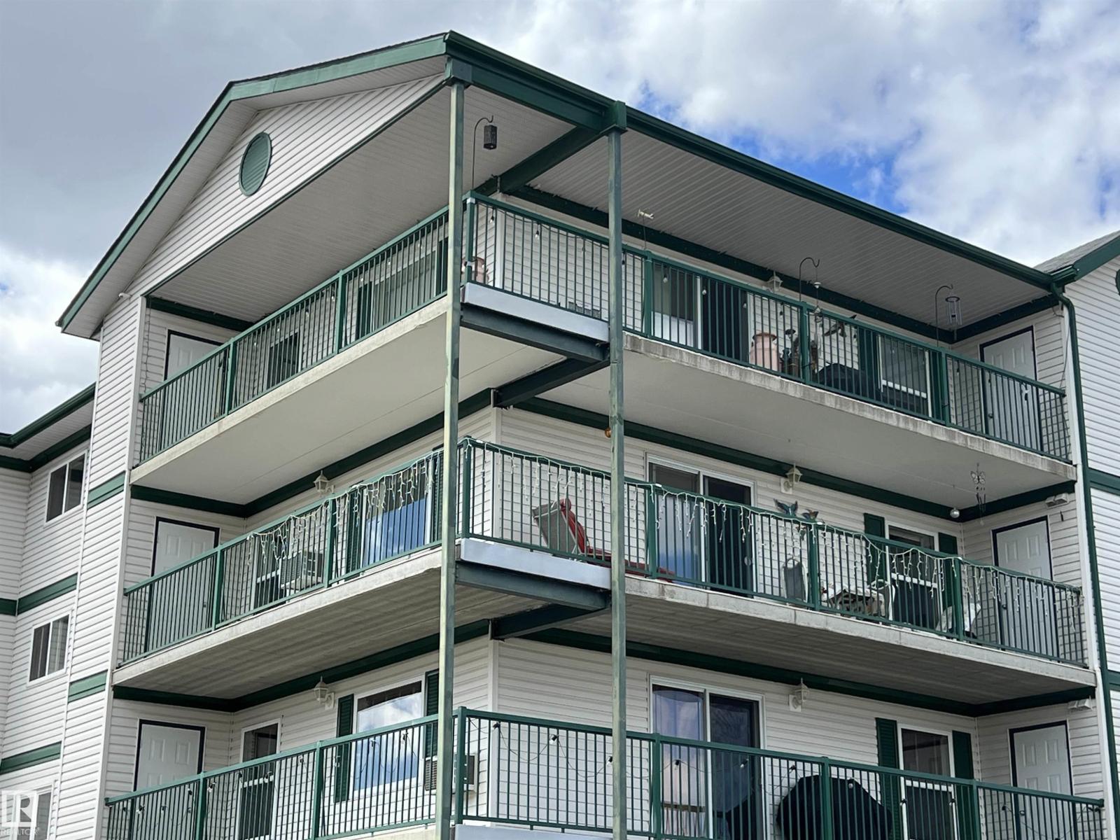
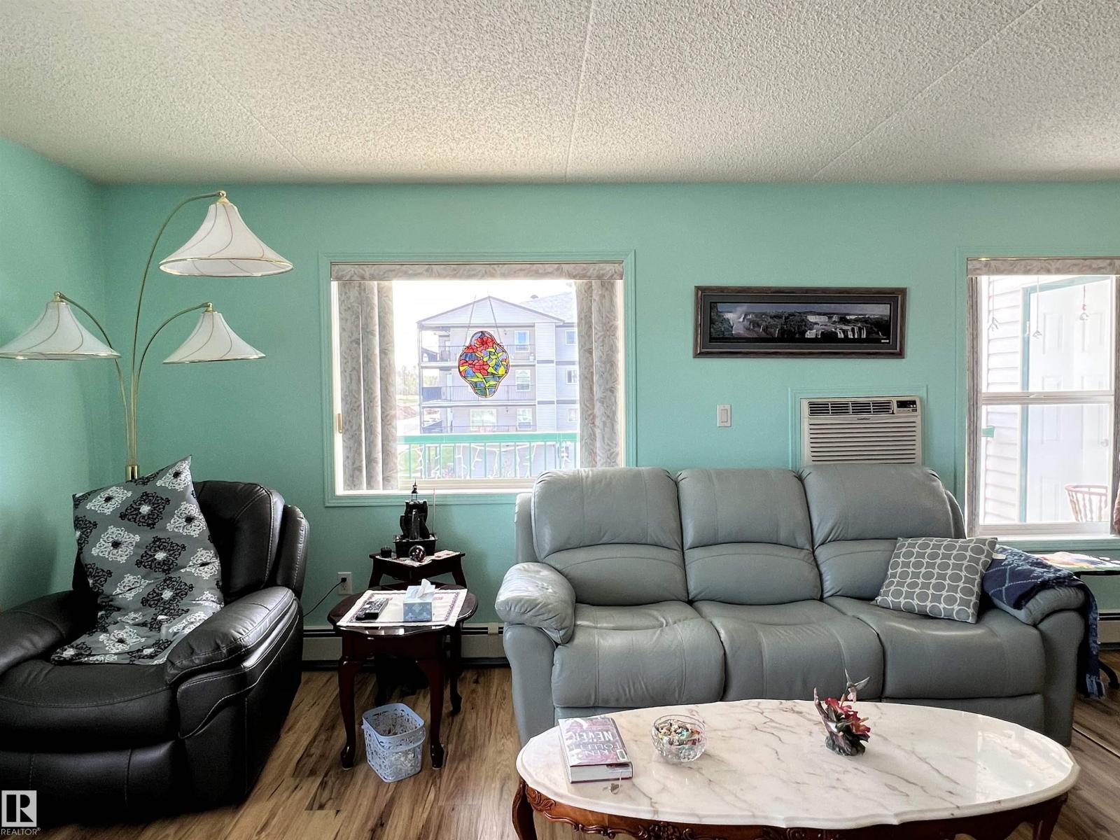
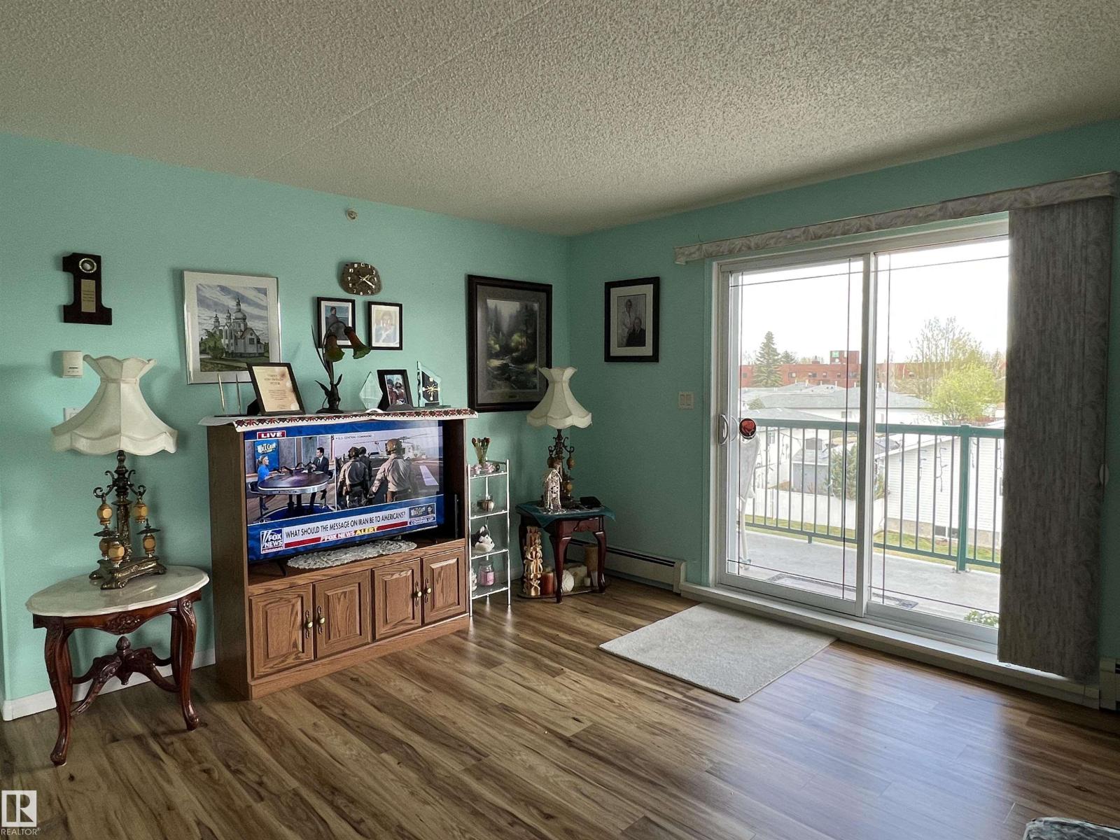
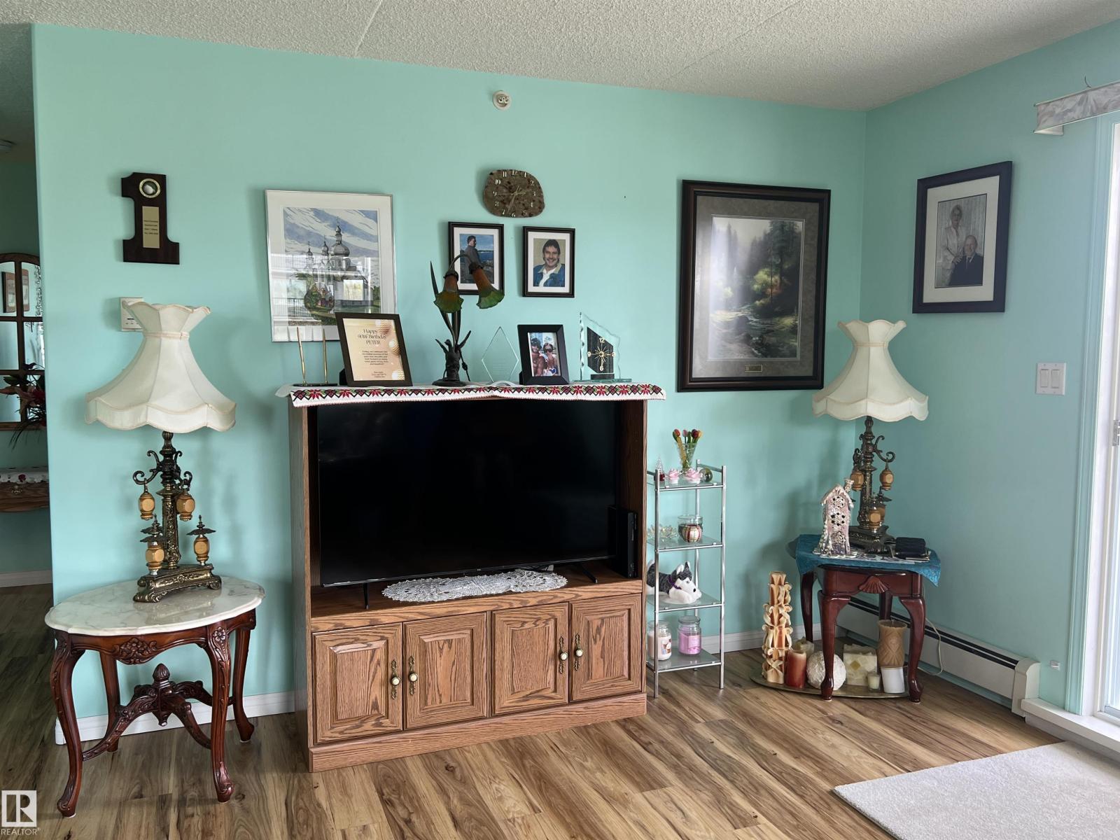
$1,209A great opportunity to move into this beautiful home that has been maintained by these original owners. The flooring has been refinished, newly finished paint, new kitchen counters & more. Living on the top corner floor gives you nice views on the west and north sides. The kitchen, dining room & living room area is wide open. There are two balconies, each with and outside storage area. There is two A/C, one for the bedroom and then living room. The Deer are often found around the property & they enjoy sleeping there and in summer they help themselves to the numerous apple trees. It is awesome to sit out on the deck and enjoy the views, the animals and the sunset. You are close to the shopping area, dental clinic and the hospital. There is a recreational room as well as a roomy social room to take advantage of for functions, get togethers, etc. The age limit is 55, Connection to the TV. is $40.00 (id:31684)
| 2 weeks ago | Listing updated with changes from the MLS® | |
| 2 weeks ago | Listing first seen on site |



The trademarks MLS®, Multiple Listing Service® and the associated logos are owned by The Canadian Real Estate Association (CREA) and identify the quality of services provided by real estate professionals who are members of CREA. Used under license.
The trademarks REALTOR®, REALTORS®, and the REALTOR® logo are controlled by The Canadian Real Estate Association (CREA) and identify real estate professionals who are members of CREA. These trademarks are owned or controlled by The Canadian Real Estate Association (CREA) and identify real estate professionals who are members of CREA (REALTOR®) and/or the quality of services they provide (MLS®).
This REALTOR.ca listing content is owned and licensed by REALTOR® members of The Canadian Real Estate Association.