


114 WESTBOURNE RDSpruce Grove, AB T7X1R6
Mortgage Calculator
Monthly Payment (Est.)
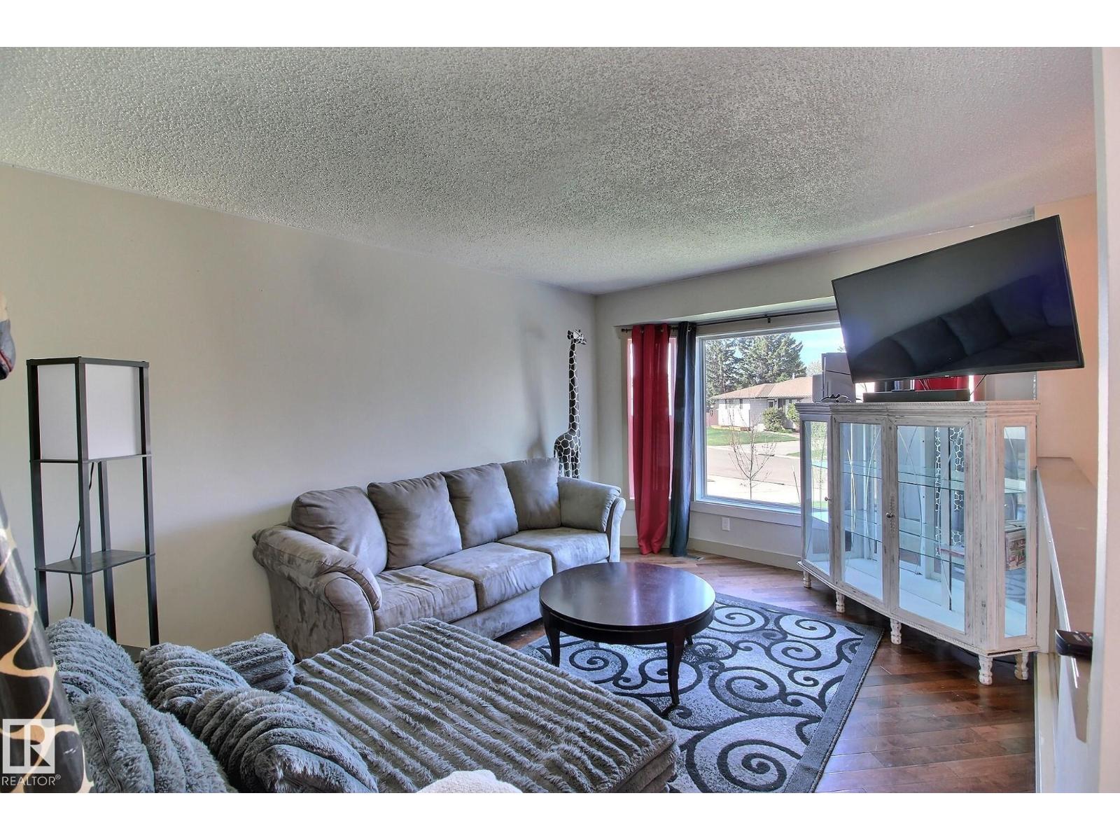
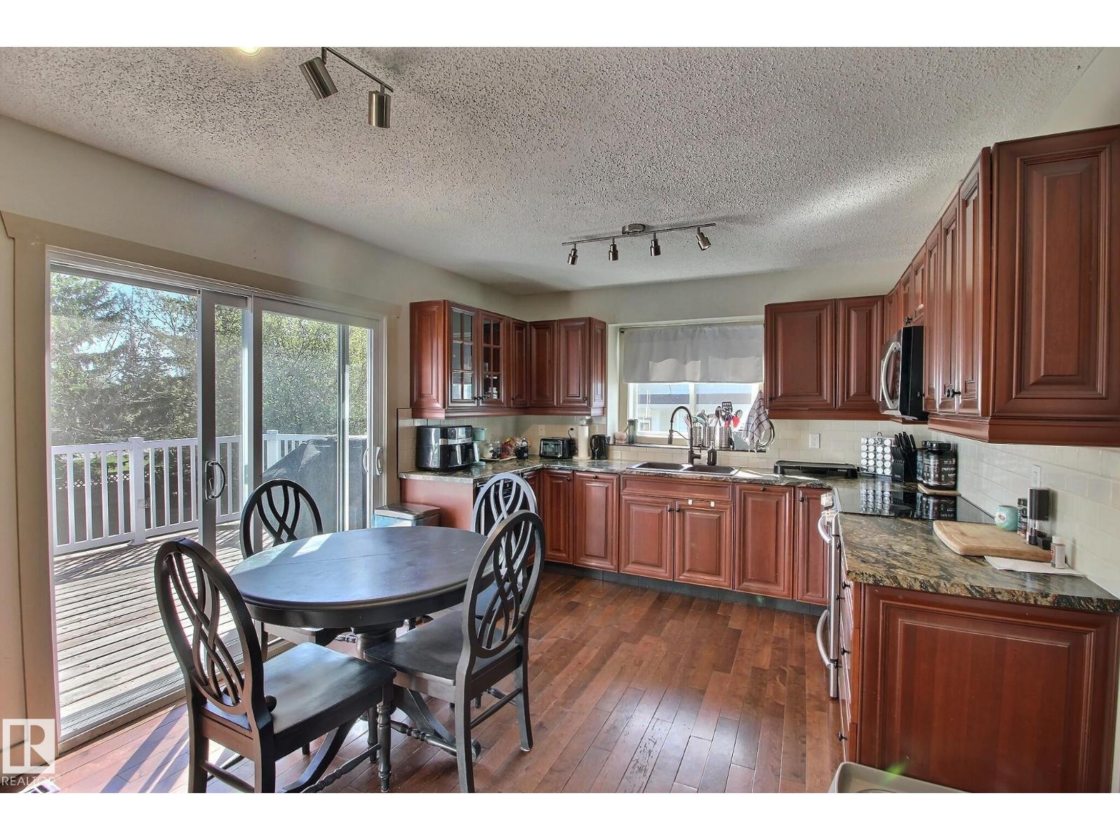
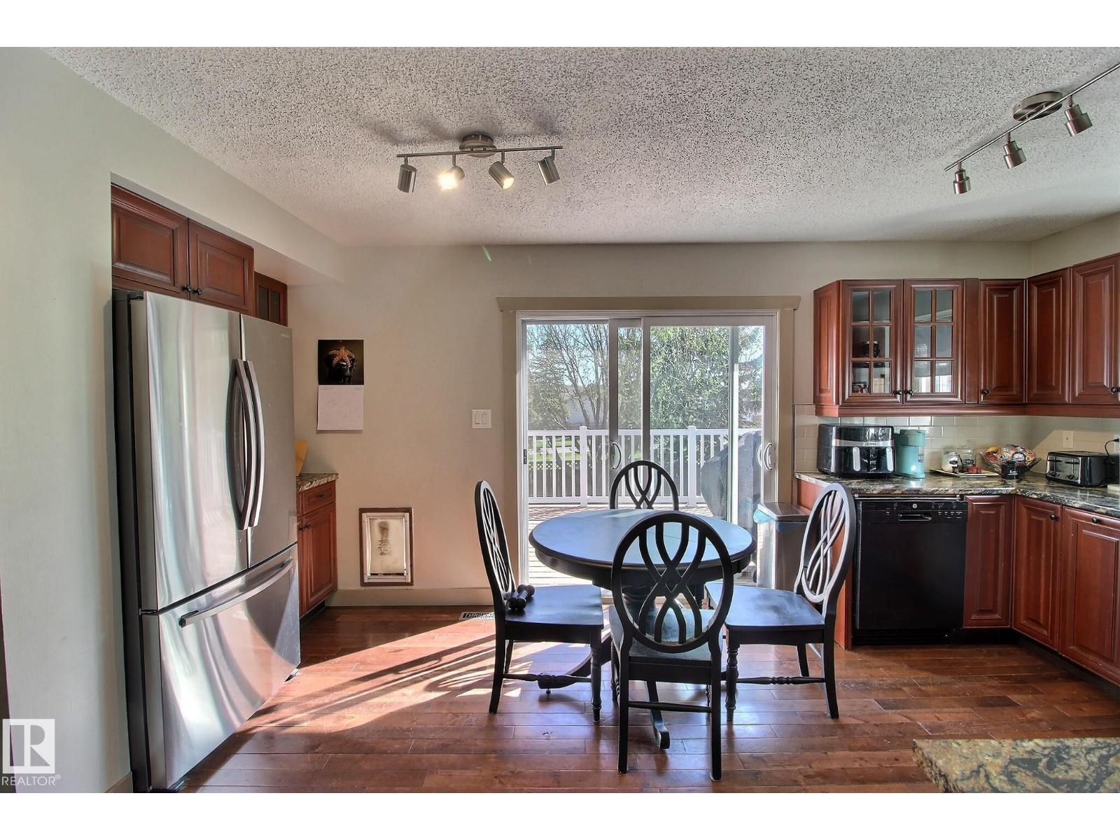
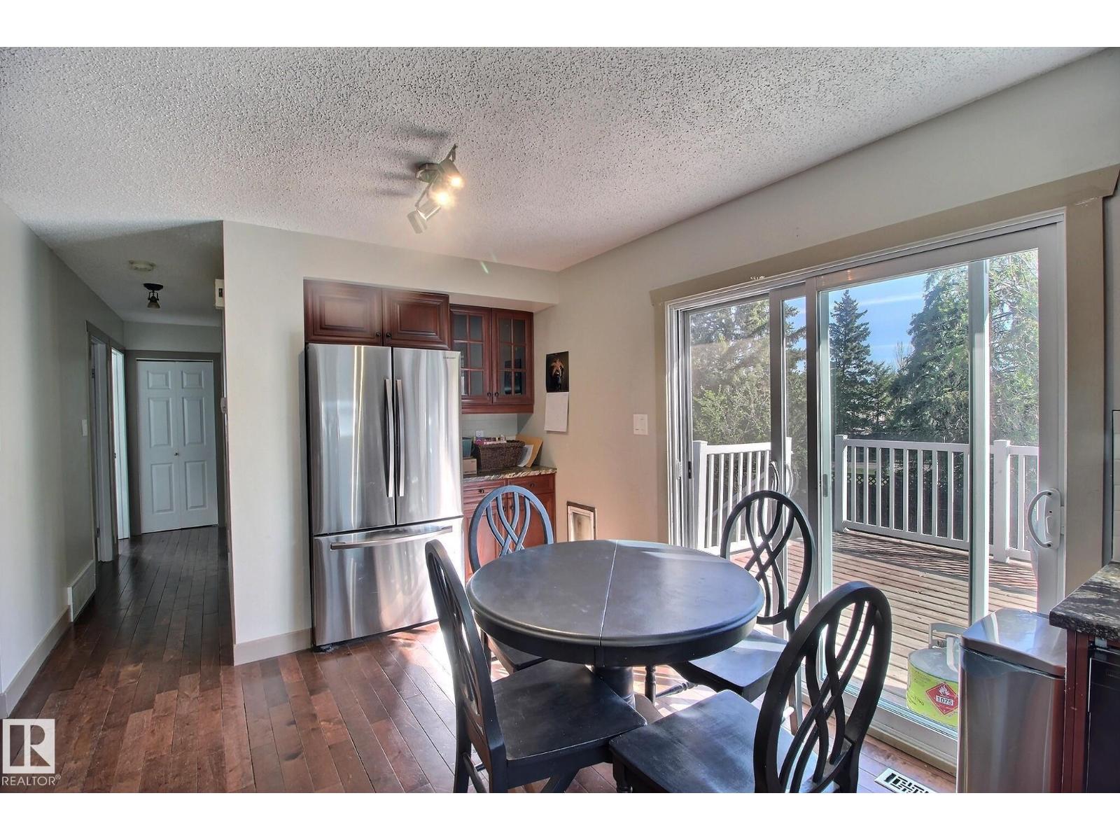
$1,916Welcome to this well-maintained bi-level in the desirable community of Westgrove in Spruce Grove! Ideally located within walking distance to shopping, walking trails, parks, and everyday amenities, this centrally located home offers space and functionality for the whole family. The main floor features 3 spacious bedrooms, a full main bathroom, and a convenient 3-piece ensuite off the primary bedroom. The fully finished basement is bright and inviting with large windows, 2 additional bedrooms, a spacious family room, and a utility/laundry area offering plenty of storage. Step outside to enjoy the private, mature backyard complete with large trees, a great-sized deck, and a cozy firepit area—perfect for relaxing or entertaining. A fantastic opportunity in an established, family-friendly neighborhood close to schools, commuter routes, and all conveniences! Double attached garage with extra parking out front. (id:31684)
| 3 days ago | Listing updated with changes from the MLS® | |
| 3 days ago | Status changed to Active | |
| 2 weeks ago | Listing first seen on site |



The trademarks MLS®, Multiple Listing Service® and the associated logos are owned by The Canadian Real Estate Association (CREA) and identify the quality of services provided by real estate professionals who are members of CREA. Used under license.
The trademarks REALTOR®, REALTORS®, and the REALTOR® logo are controlled by The Canadian Real Estate Association (CREA) and identify real estate professionals who are members of CREA. These trademarks are owned or controlled by The Canadian Real Estate Association (CREA) and identify real estate professionals who are members of CREA (REALTOR®) and/or the quality of services they provide (MLS®).
This REALTOR.ca listing content is owned and licensed by REALTOR® members of The Canadian Real Estate Association.