


5641 HAWTHORN WY SWEdmonton, AB T6X3K7
Mortgage Calculator
Monthly Payment (Est.)
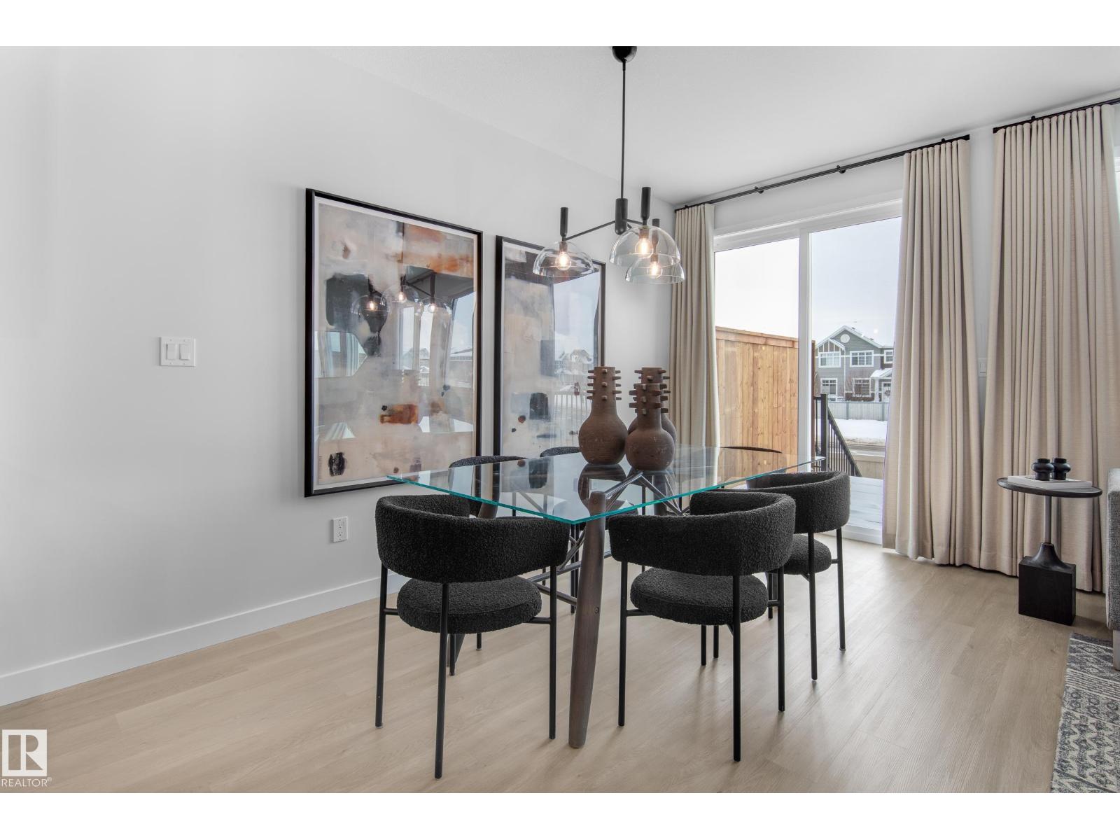
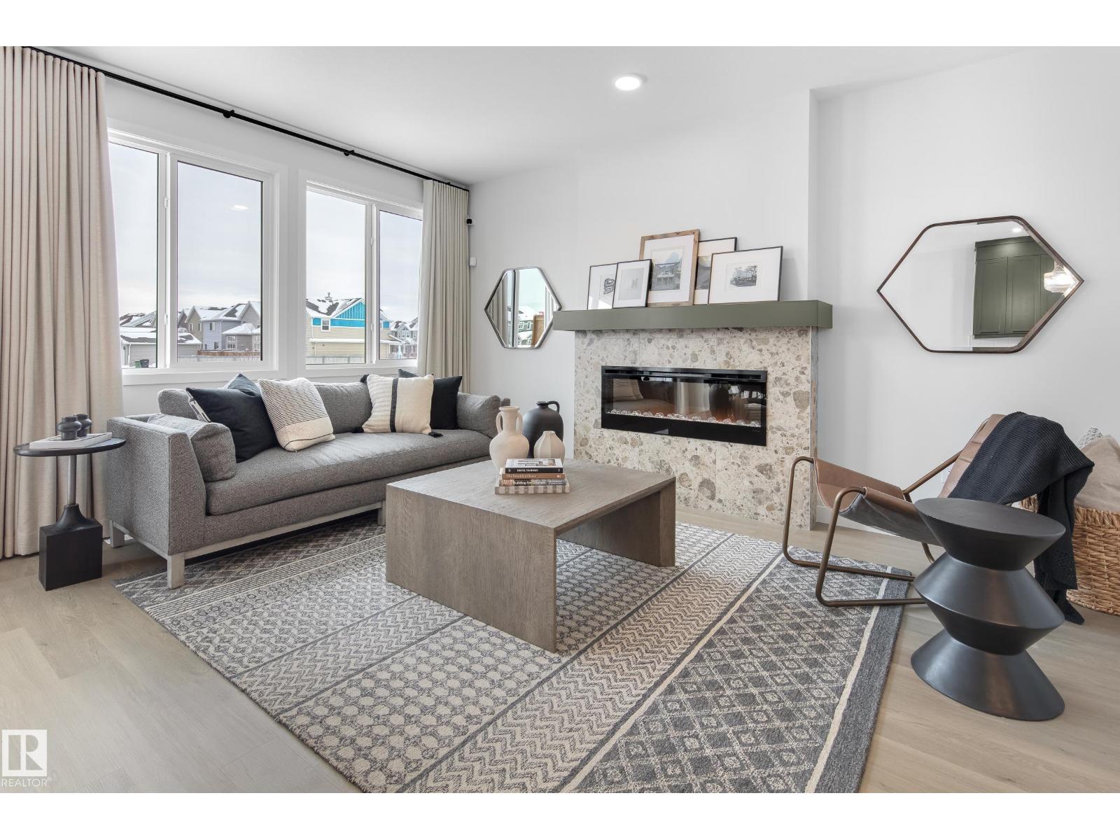
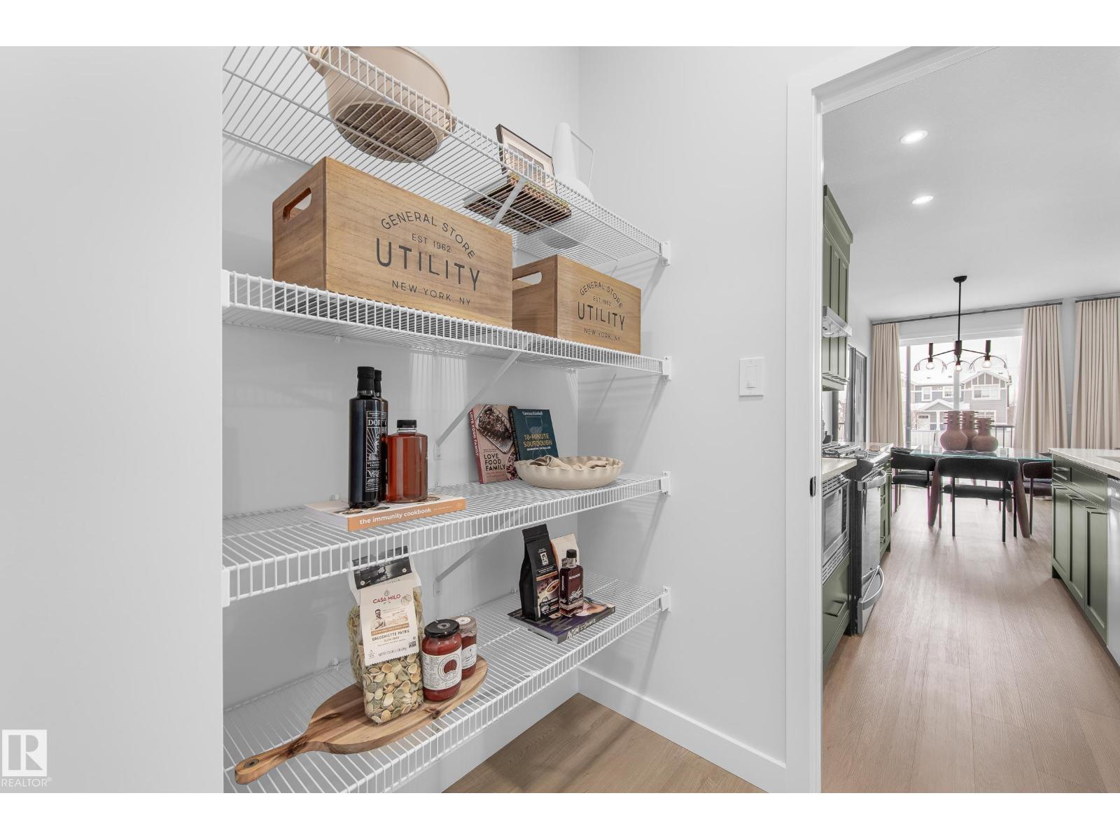
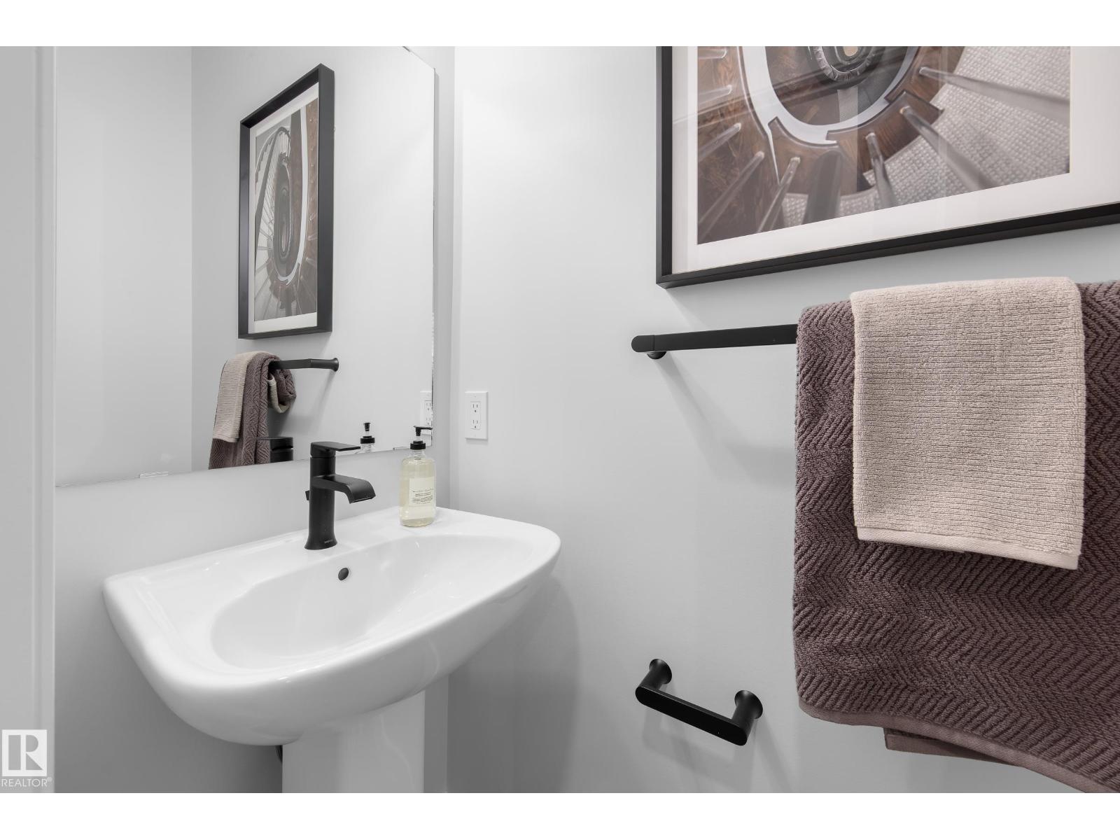
$2,311Welcome to The Mackay, a BRAND NEW double car duplex home in the highly desirable Orchards community ready for IMMEDIATE Possession. This 3-bedroom, 2.5-bath home blends style and functionality with a WALKTHROUGH PANTRY, upstairs BONUS ROOM and an open concept layout ideal for modern living. The designer kitchen offers BUILT IN microwave, full height cabinets, chimney style HOODFAN, freestanding GAS RANGE and high end finishes throughout. A SIDE ENTRANCE with a private enclosure leading to the basement that can be transformed into a legal suite for extended family, rental income, or extra living space. Upstairs, you’ll find convenient access to the laundry room (laundry appliances not included), an OVERSIZED primary bedroom with a suite that includes a dual vanity and a spacious walk-in closet. The interior of the home has been carefully curated by an interior design team. The Orchards is a vibrant, family-friendly community in southeast Edmonton, this home provides access to an abundance of parks & ponds (id:31684)
| 2 weeks ago | Listing updated with changes from the MLS® | |
| 2 weeks ago | Listing first seen on site |



The trademarks MLS®, Multiple Listing Service® and the associated logos are owned by The Canadian Real Estate Association (CREA) and identify the quality of services provided by real estate professionals who are members of CREA. Used under license.
The trademarks REALTOR®, REALTORS®, and the REALTOR® logo are controlled by The Canadian Real Estate Association (CREA) and identify real estate professionals who are members of CREA. These trademarks are owned or controlled by The Canadian Real Estate Association (CREA) and identify real estate professionals who are members of CREA (REALTOR®) and/or the quality of services they provide (MLS®).
This REALTOR.ca listing content is owned and licensed by REALTOR® members of The Canadian Real Estate Association.