


#302 6703 172 ST NWEdmonton, AB T5T6H9
Mortgage Calculator
Monthly Payment (Est.)
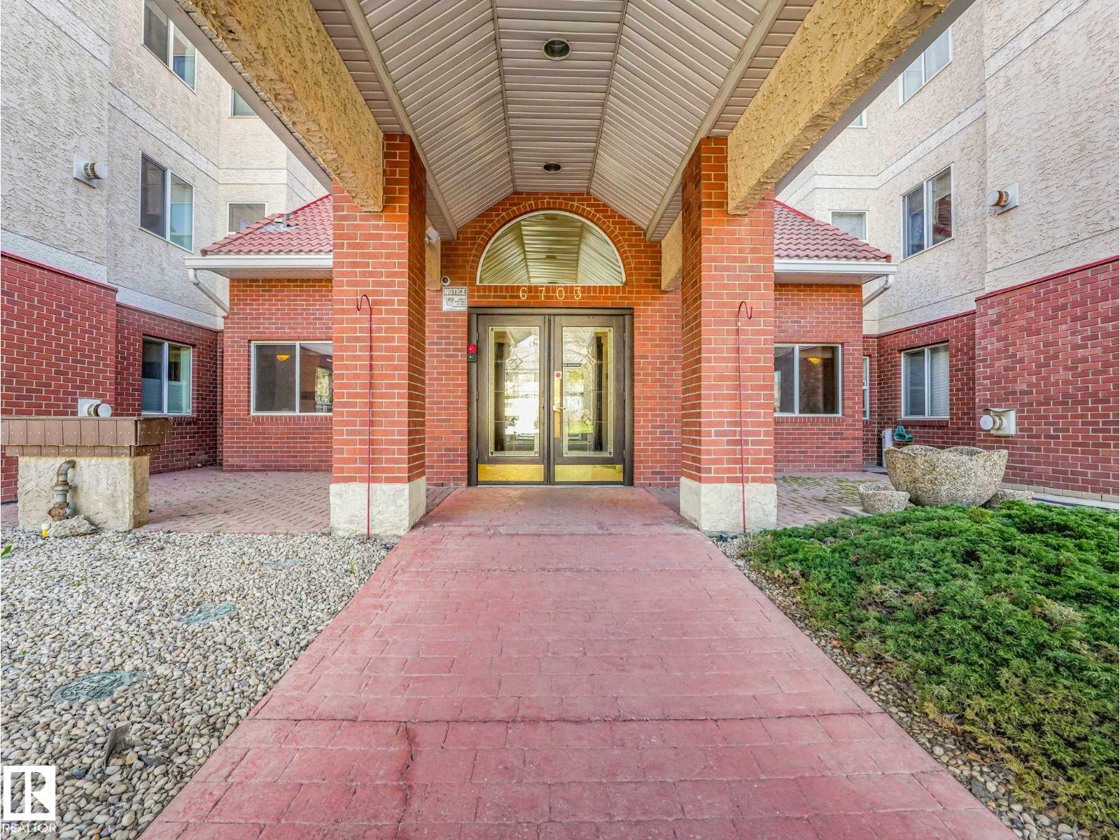
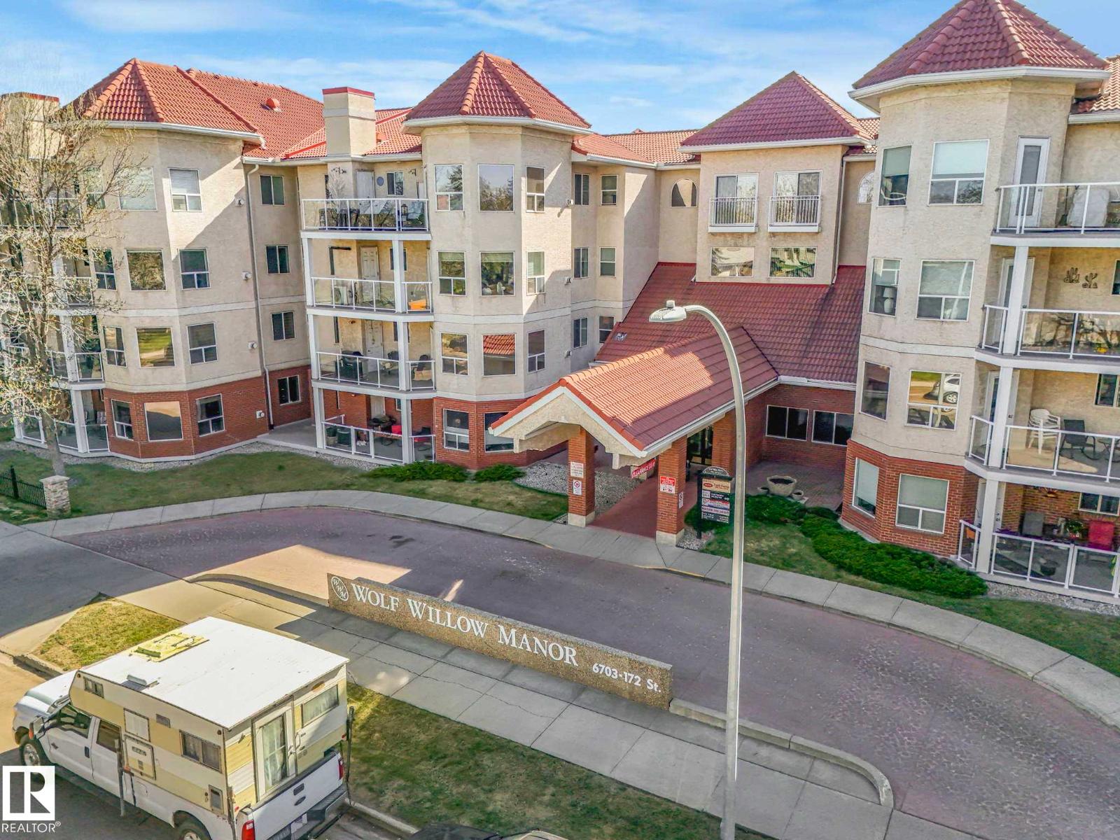
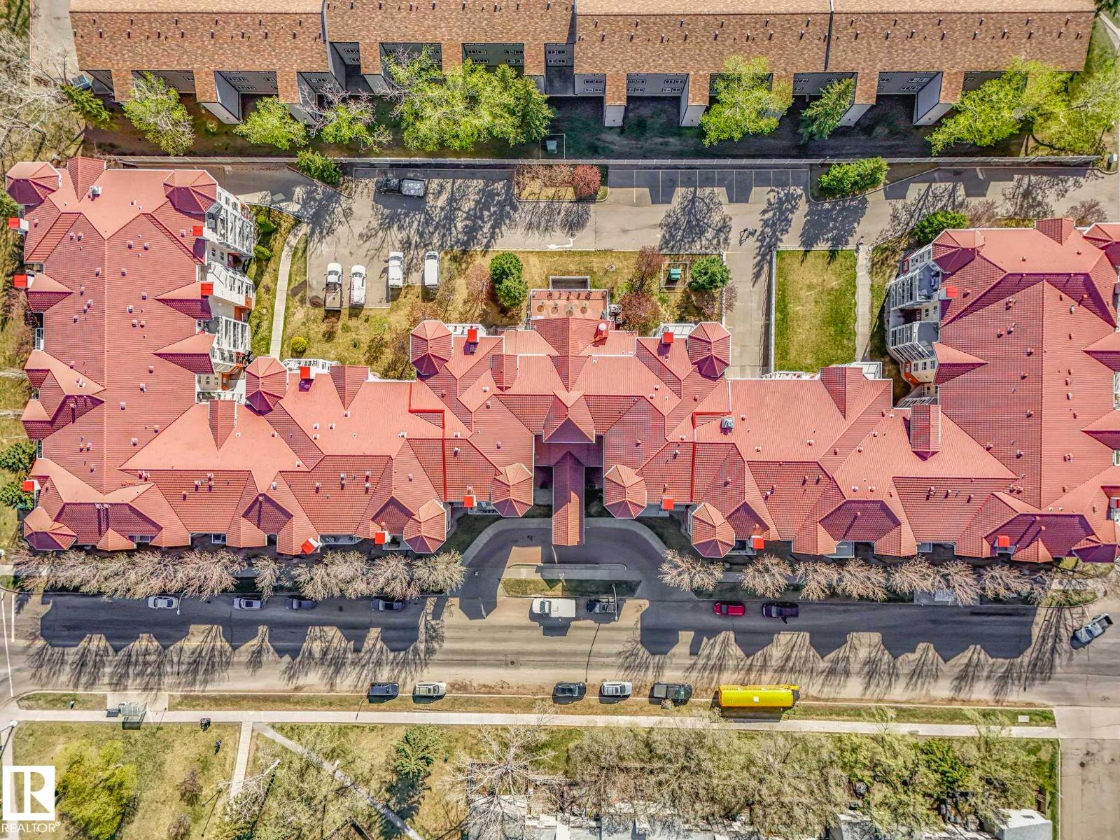
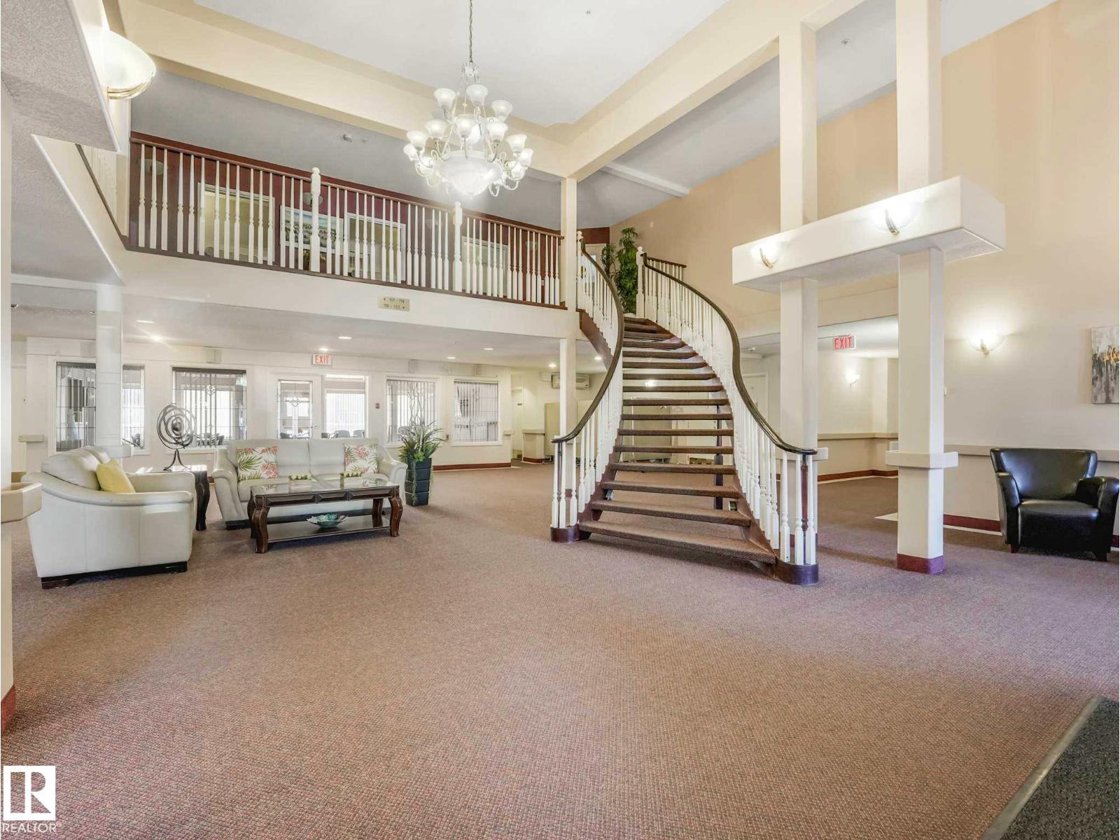
$1,094Welcome to Wolf Willow Manor (55+ Adult Living) and this spacious and well-maintained 1,127 sq/ft 3rd floor condo featuring 2 large bedrooms and 2 full bathrooms. The bright open-concept layout is filled with natural light from the South and West-facing bay windows, creating a warm and inviting living space. The updated kitchen offers timeless white cabinetry, an under-mount sink, ample counter space, and excellent storage including a walk-in pantry. The primary bedroom includes a walk-through closet and 4-piece ensuite, while the second bathroom features an accessible walk-in shower. Additional highlights include air conditioning, in-suite laundry, a gas BBQ hookup, and a large private balcony. Residents enjoy the benefits of this exceptionally maintained building, including underground parking with storage cage, car wash, an exercise room, games room, and a social room with kitchen available for bookings. Conveniently located within walking distance to the Market at Callingwood, the YMCA and much more! (id:31684)
| 2 weeks ago | Listing updated with changes from the MLS® | |
| 2 weeks ago | Listing first seen on site |



The trademarks MLS®, Multiple Listing Service® and the associated logos are owned by The Canadian Real Estate Association (CREA) and identify the quality of services provided by real estate professionals who are members of CREA. Used under license.
The trademarks REALTOR®, REALTORS®, and the REALTOR® logo are controlled by The Canadian Real Estate Association (CREA) and identify real estate professionals who are members of CREA. These trademarks are owned or controlled by The Canadian Real Estate Association (CREA) and identify real estate professionals who are members of CREA (REALTOR®) and/or the quality of services they provide (MLS®).
This REALTOR.ca listing content is owned and licensed by REALTOR® members of The Canadian Real Estate Association.