


8 49006 RR 73Rural Brazeau County, AB T7A2A2
Mortgage Calculator
Monthly Payment (Est.)
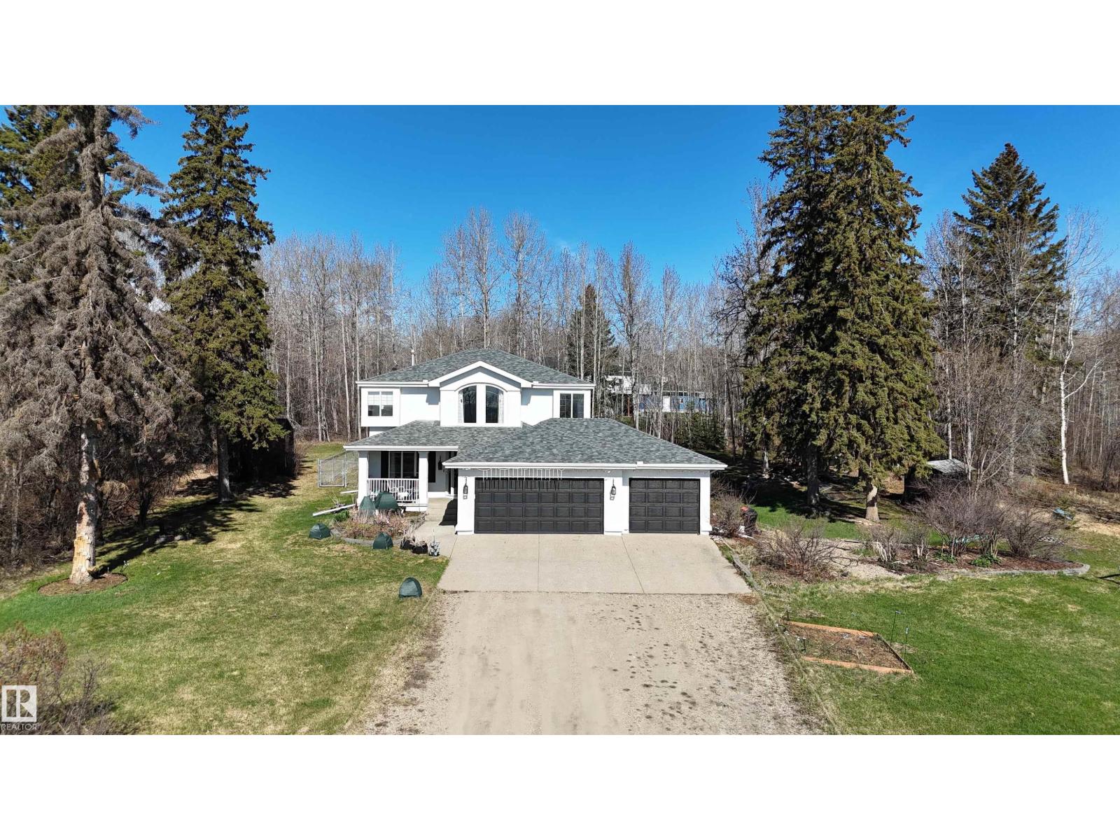
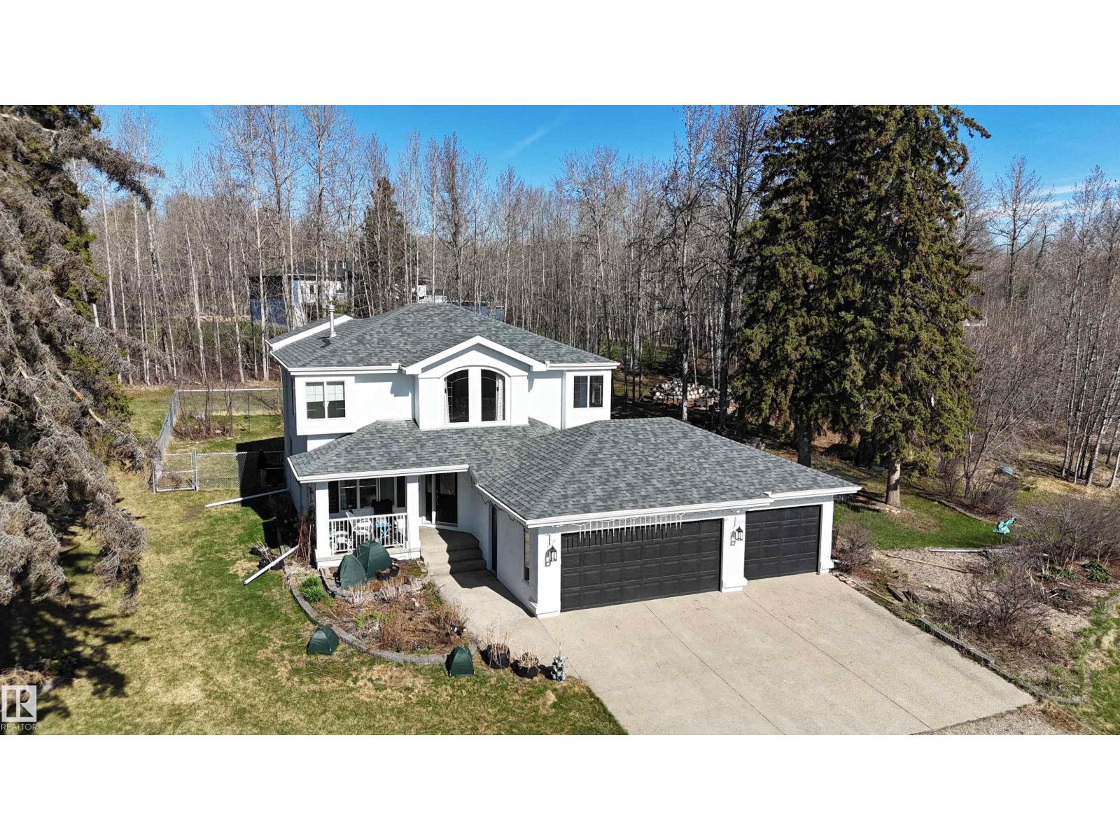
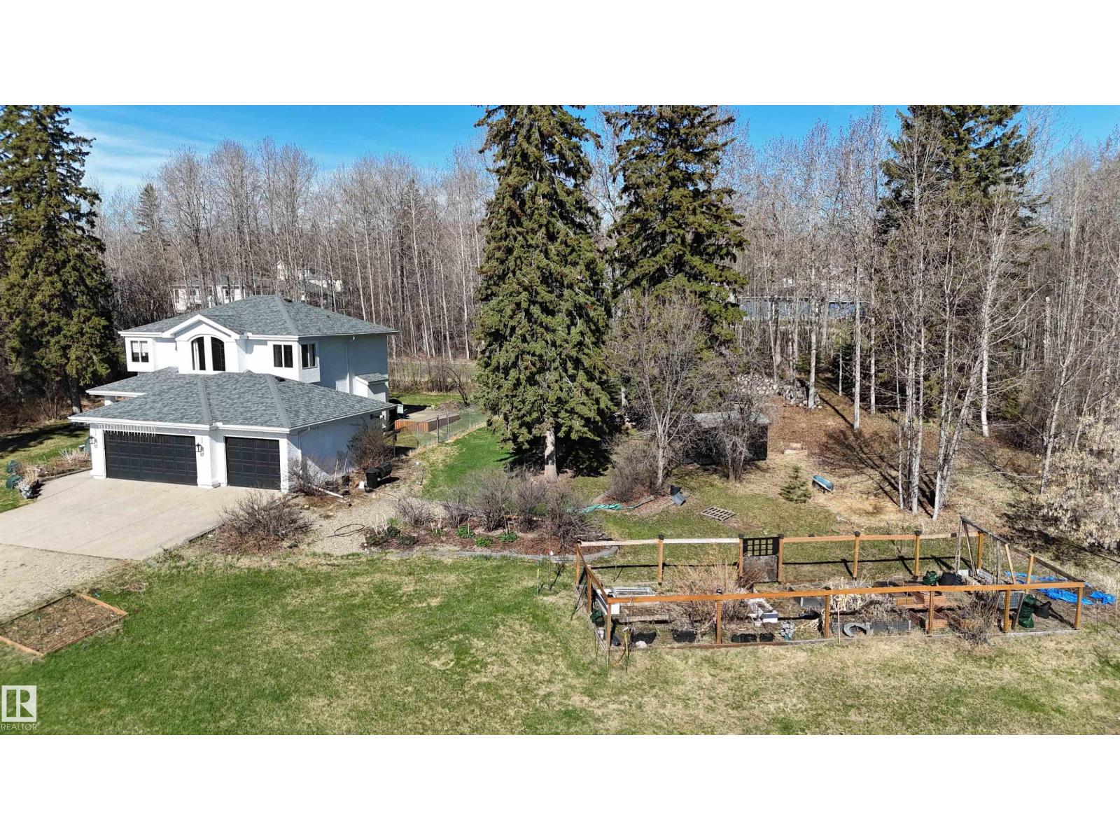
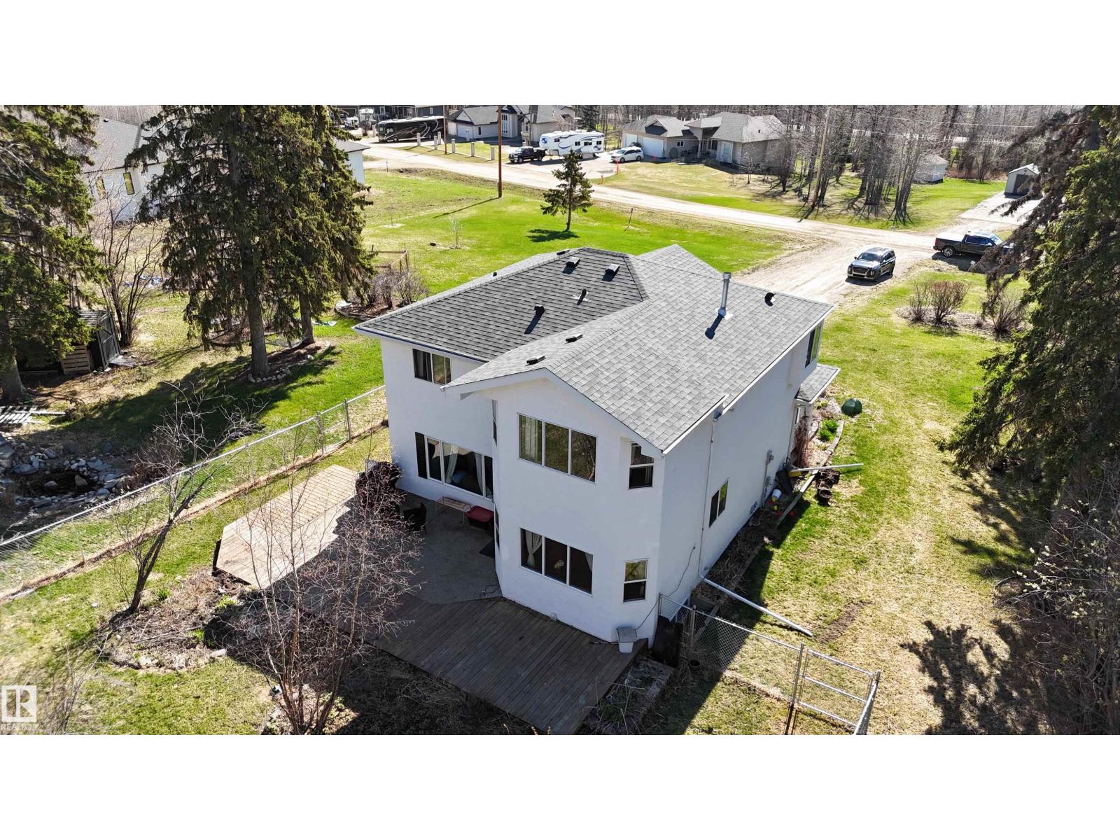
$3,125Beautiful Greystone built 2-storey home in Valleyview Estates, one of Drayton Valley’s premier subdivisions! Set on a spacious 1.22 acre treed lot facing the river valley, this 5 bdrm + den home offers exceptional living. A grand entrance welcomes you into the open kitchen & living area. The kitchen features a large island w/eating bar, quartz counters, ample cabinetry, 5 appliances, walk-in pantry, & back deck access. The living room is highlighted by a cozy gas FP & plenty of natural lighting. Upstairs offers 3 large bedrooms, including a stunning primary suite w/ a 5 pce ensuite & a sitting area overlooking the park-like yard. The basement includes 2 bedrooms, a 3 pce bath & family room. Outside, enjoy the private oasis w/landscaped yard, gardens, pond, 2 sheds, perennials, berries, rhubarb & fenced garden area. Triple attached heated garage offers plenty of space here too. Updates include shingles & gutters 2021, HWT 2020, water softener, humidifier & garage heater 2022. (id:31684)
| 3 weeks ago | Listing updated with changes from the MLS® | |
| a month ago | Listing first seen on site |



The trademarks MLS®, Multiple Listing Service® and the associated logos are owned by The Canadian Real Estate Association (CREA) and identify the quality of services provided by real estate professionals who are members of CREA. Used under license.
The trademarks REALTOR®, REALTORS®, and the REALTOR® logo are controlled by The Canadian Real Estate Association (CREA) and identify real estate professionals who are members of CREA. These trademarks are owned or controlled by The Canadian Real Estate Association (CREA) and identify real estate professionals who are members of CREA (REALTOR®) and/or the quality of services they provide (MLS®).
This REALTOR.ca listing content is owned and licensed by REALTOR® members of The Canadian Real Estate Association.