


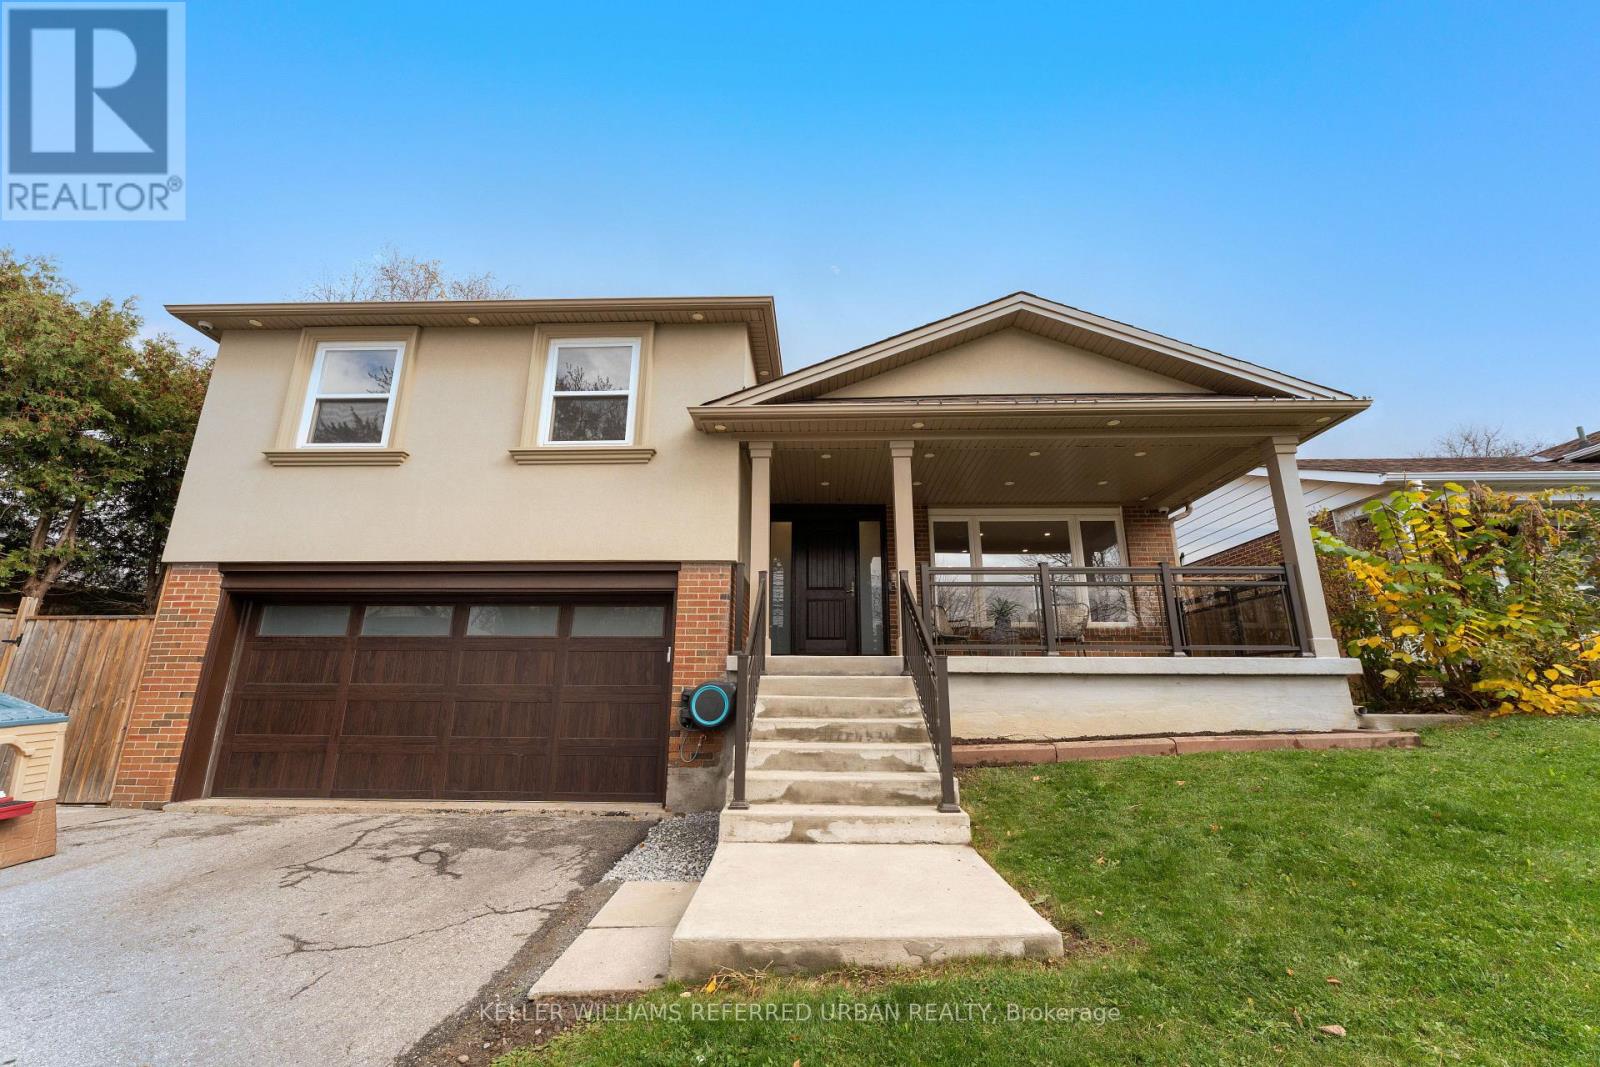
17 HARFLEUR ROADToronto (L'Amoreaux), ON M1T 2X6
Mortgage Calculator
Monthly Payment (Est.)
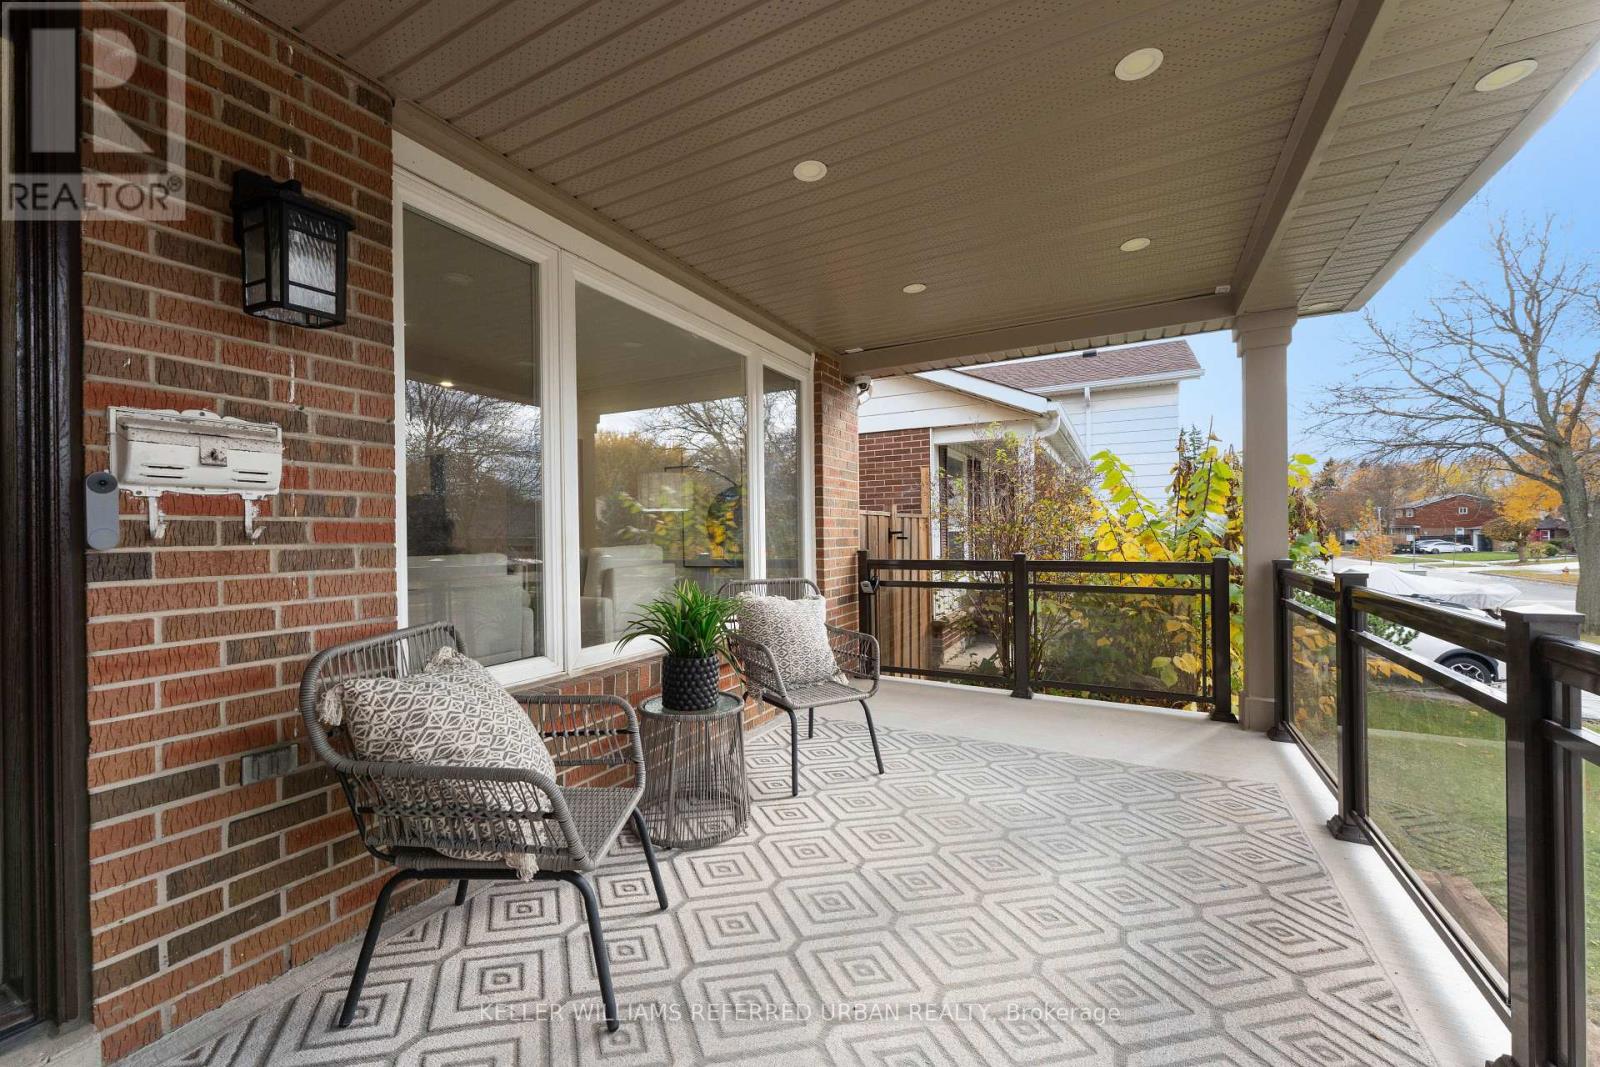
Enter an interest rate to see your estimated monthly payment.One of kind property in the Prestigious Huntingwood Area. Renovated from top to bottom. Awesome curb appeal, detached sides split with 4 bedrooms, 4 bathrooms. Boast over 2300 Sq. Ft of Luxurious Living Space. Shows with extreme confidence. Separate to Basement level with 2 bedrooms. Possibilities for income. Tons of Pots Light thru-out. Separate family room with walk to back yard patio. Bright and Spacious bedrooms provide comfort and tranquility. Master ensuite. (id:31684)
| yesterday | Listing updated with changes from the MLS® | |
| yesterday | Listing first seen on site |


The trademarks MLS®, Multiple Listing Service® and the associated logos are owned by The Canadian Real Estate Association (CREA) and identify the quality of services provided by real estate professionals who are members of CREA. Used under license.
The trademarks REALTOR®, REALTORS®, and the REALTOR® logo are controlled by The Canadian Real Estate Association (CREA) and identify real estate professionals who are members of CREA. These trademarks are owned or controlled by The Canadian Real Estate Association (CREA) and identify real estate professionals who are members of CREA (REALTOR®) and/or the quality of services they provide (MLS®).
This REALTOR.ca listing content is owned and licensed by REALTOR® members of The Canadian Real Estate Association.