


33 BELLEHAVEN CRESCENTToronto (Scarborough Village), ON M1M1H2
Mortgage Calculator
Monthly Payment (Est.)
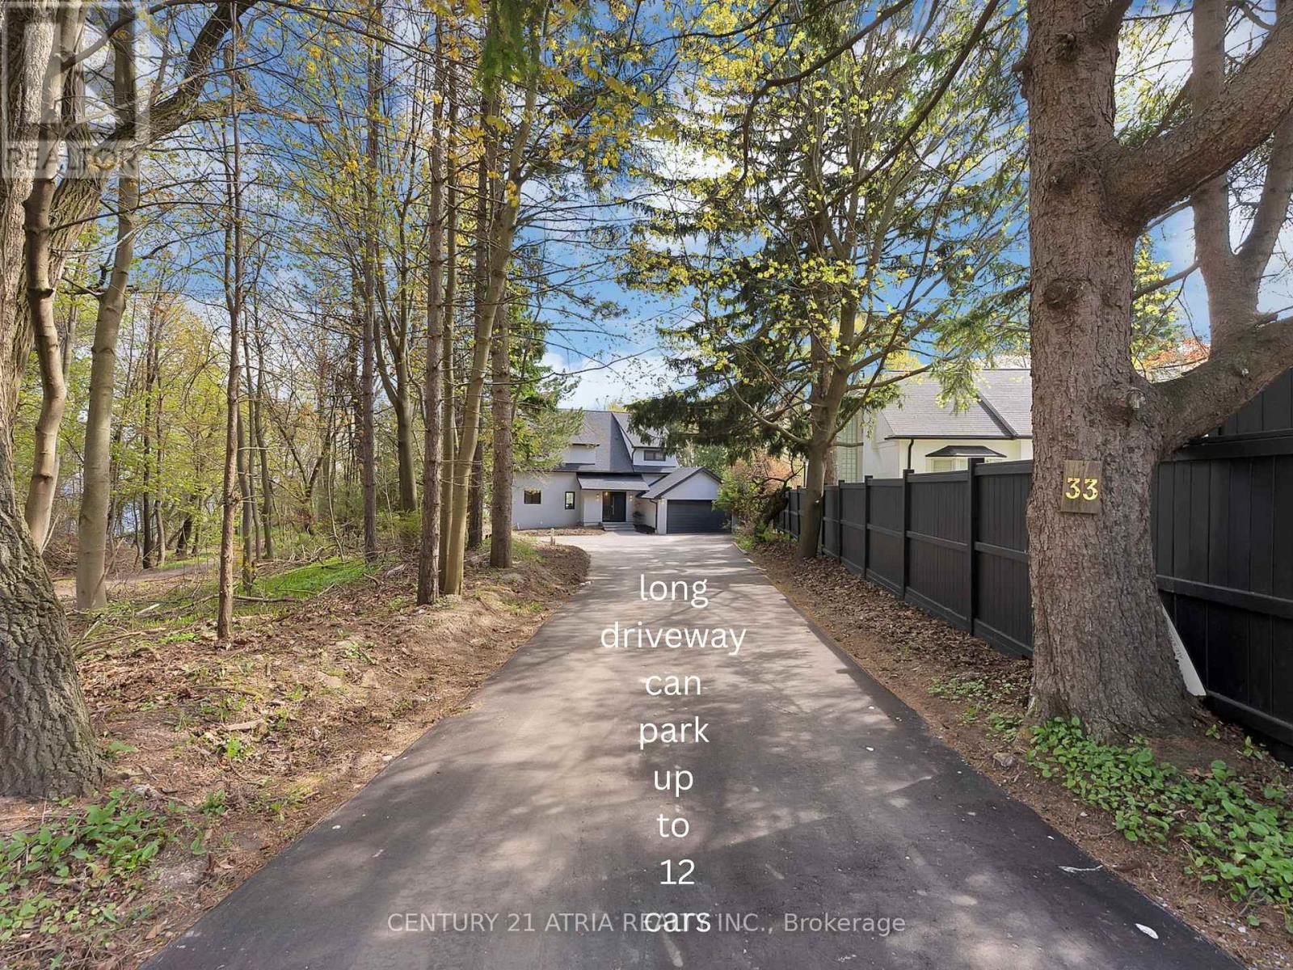
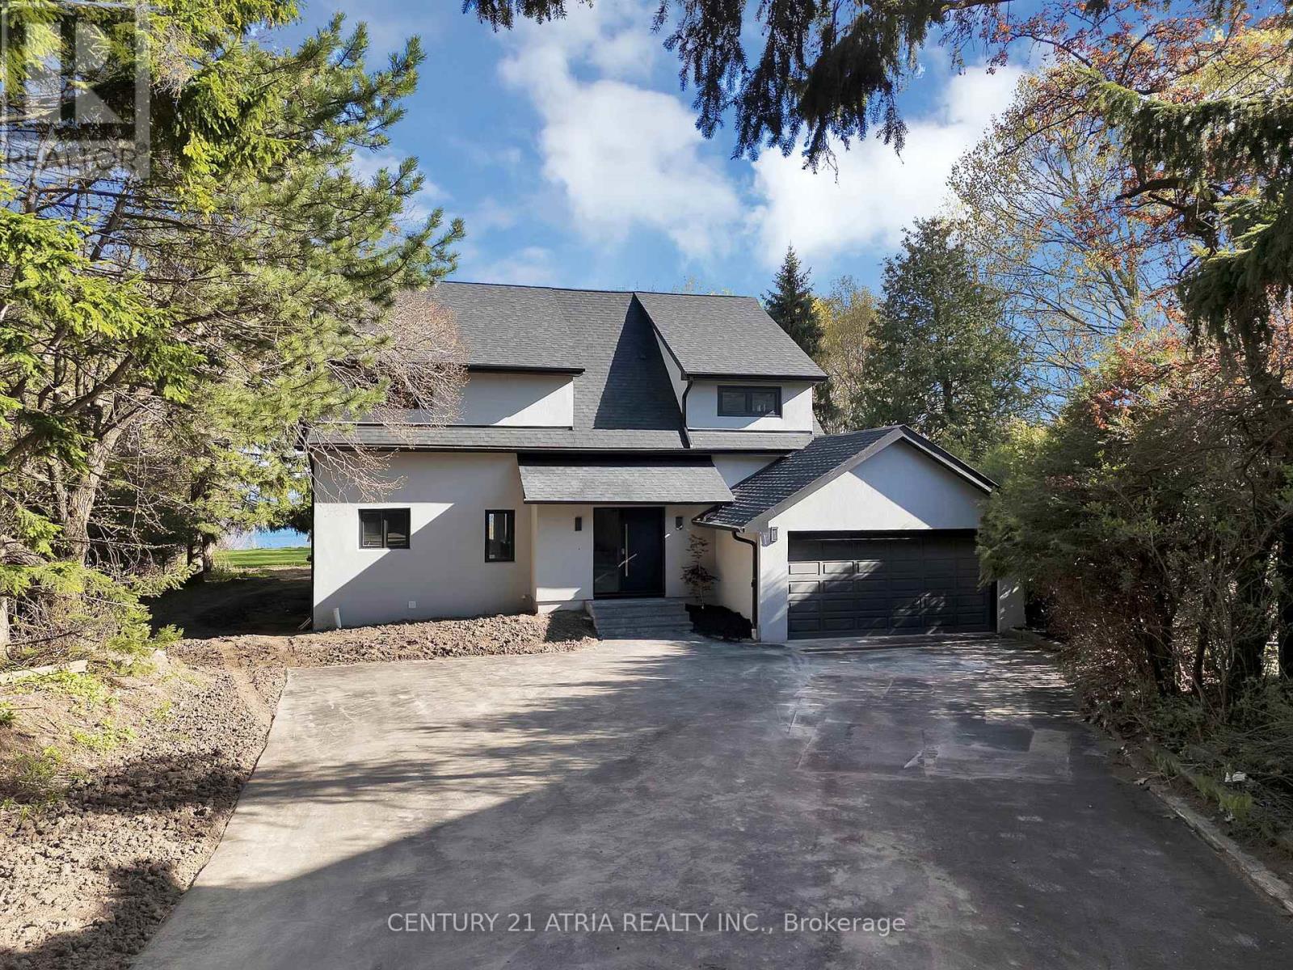
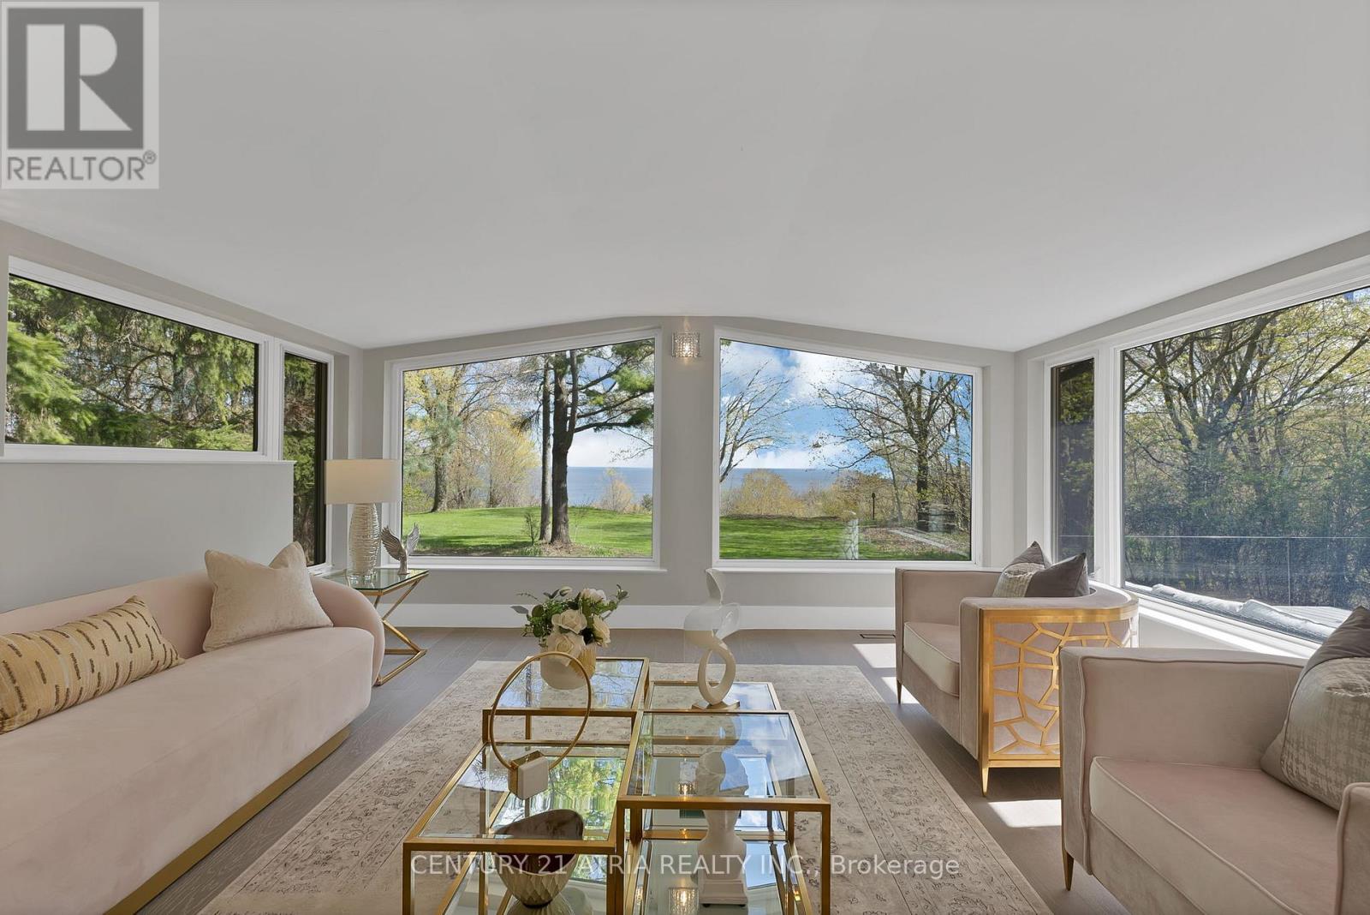
$13,642Experience the privacy, tranquility, and breathtaking views you've been dreaming of, Nestled on an impressive lot, this one-of-a-kind estate offers stunning panoramic lake views and a setting that feels worlds away from the city; Beautifully renovated, the open floorplan is designed for both everyday living and effortless entertaining; Expansive living spaces flow seamlessly onto a brand-new two-tier deck - the perfect place to relax, host, and take in the surrounding natural beauty; The upper-level primary suite is a true retreat, complete with a spa-inspired 5-piece ensuite and a spacious walk-in closet; Both upper bedrooms enjoy walkouts to a full-length balcony overlooking the lake, creating the perfect spot to enjoy peaceful mornings and unforgettable sunsets; The finished basement offers incredible flexibility with potential for a private apartment or in-law suite, along with the added luxury of a sauna and hot tub; Tucked away among mature trees and surrounded by nature, this exceptional property offers a rare combination of elegance, comfort, and complete privacy in an extraordinary waterfront setting. (id:31684)
| a week ago | Listing updated with changes from the MLS® | |
| 2 weeks ago | Listing first seen on site |



The trademarks MLS®, Multiple Listing Service® and the associated logos are owned by The Canadian Real Estate Association (CREA) and identify the quality of services provided by real estate professionals who are members of CREA. Used under license.
The trademarks REALTOR®, REALTORS®, and the REALTOR® logo are controlled by The Canadian Real Estate Association (CREA) and identify real estate professionals who are members of CREA. These trademarks are owned or controlled by The Canadian Real Estate Association (CREA) and identify real estate professionals who are members of CREA (REALTOR®) and/or the quality of services they provide (MLS®).
This REALTOR.ca listing content is owned and licensed by REALTOR® members of The Canadian Real Estate Association.