


151 WESTBOURNE AVENUEToronto (Clairlea-Birchmount), ON M1L2Y9
Mortgage Calculator
Monthly Payment (Est.)
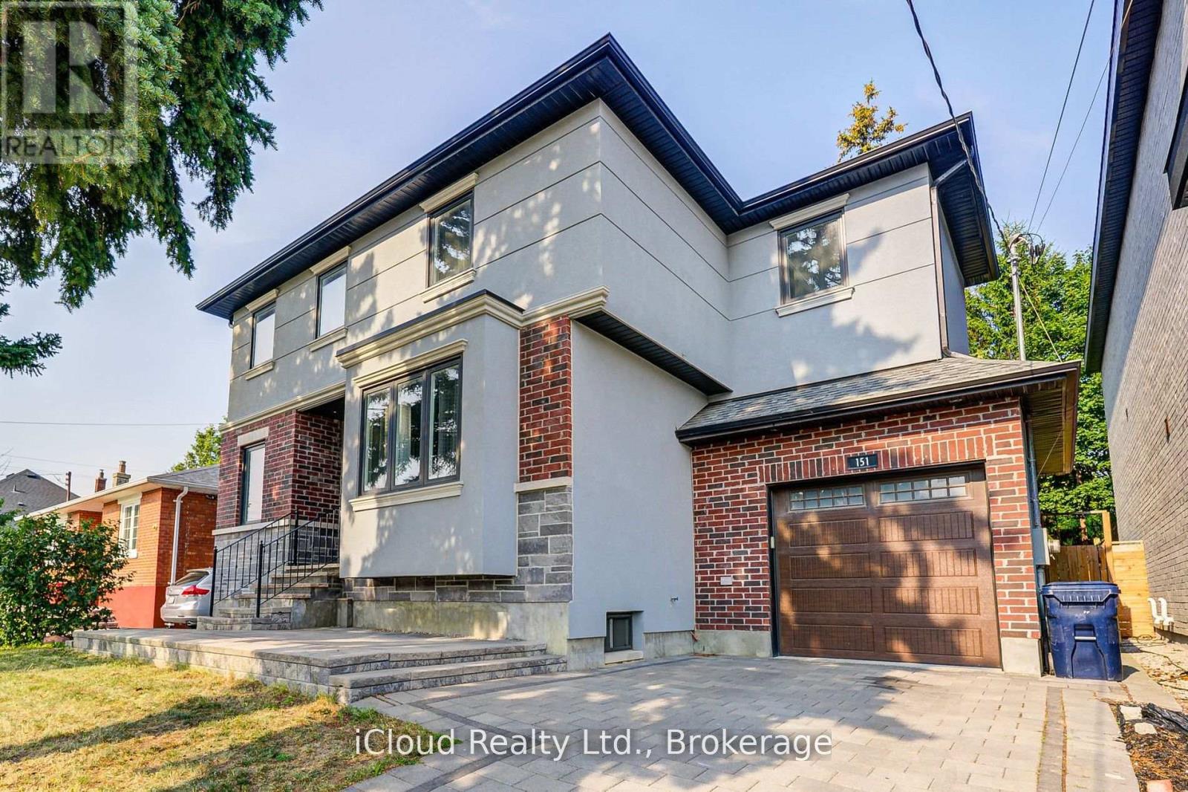
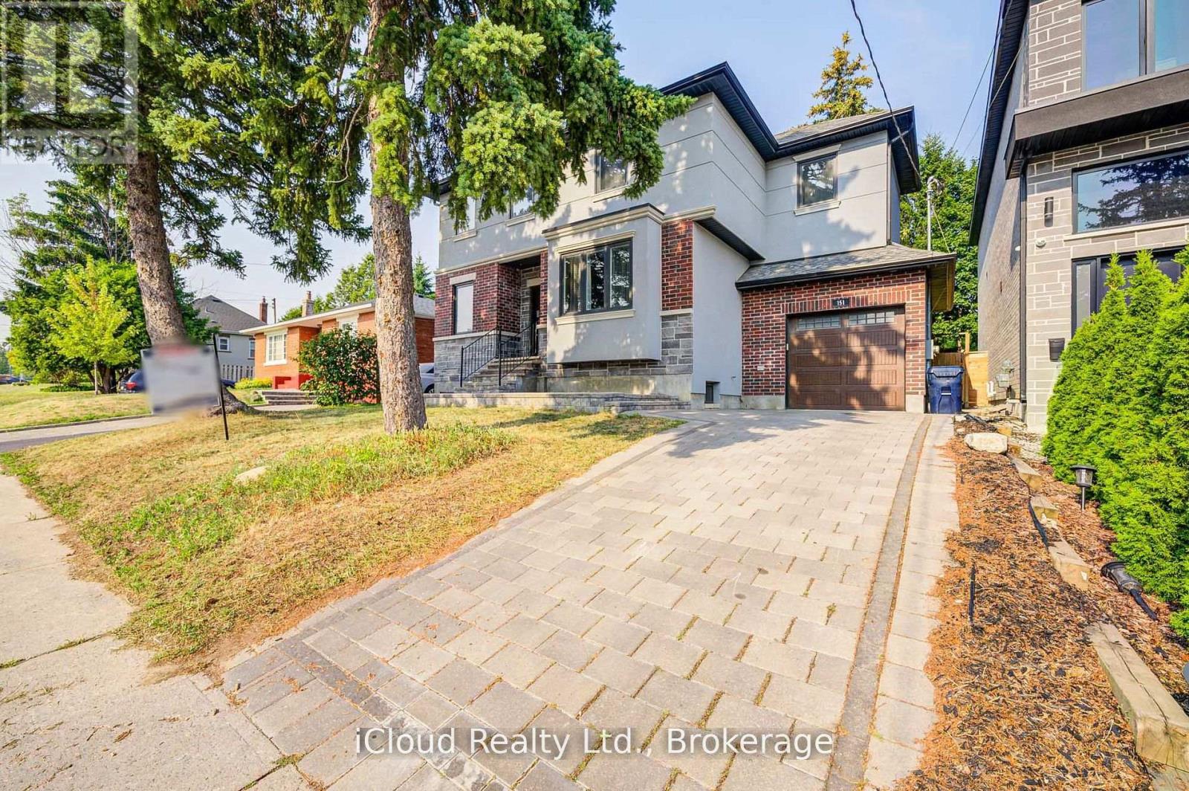
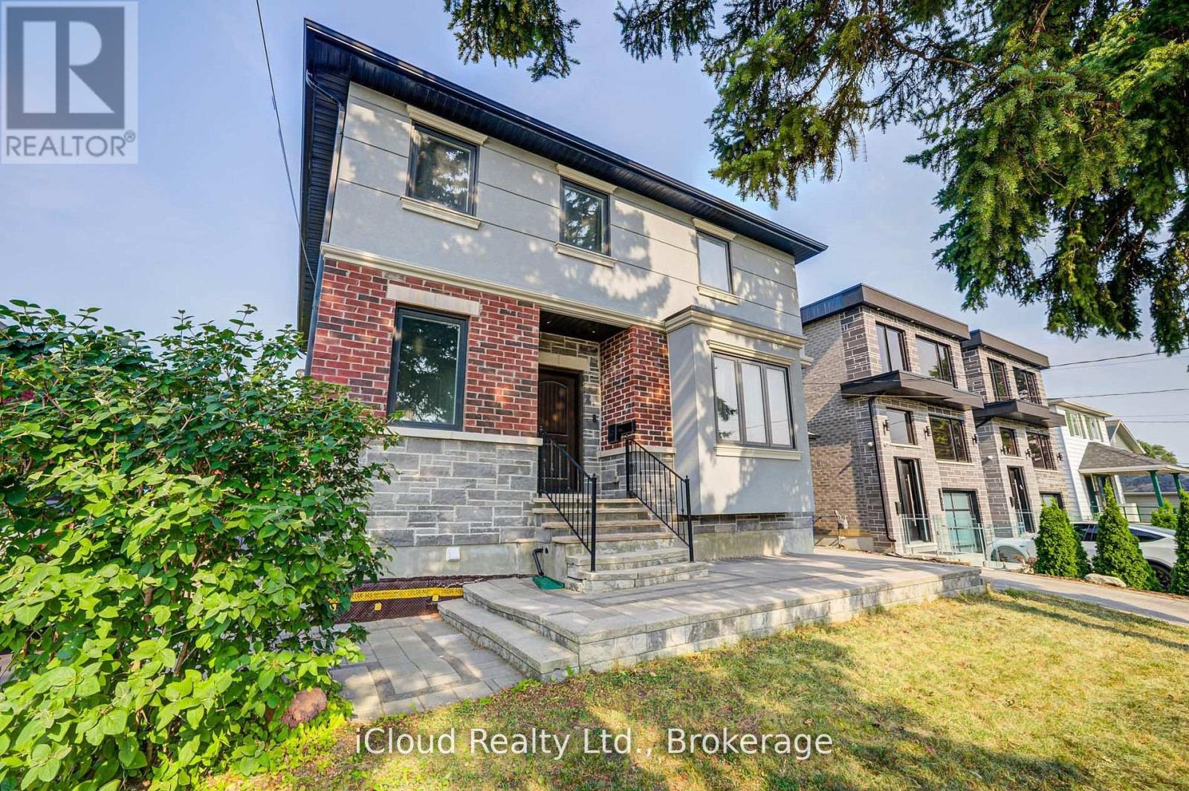
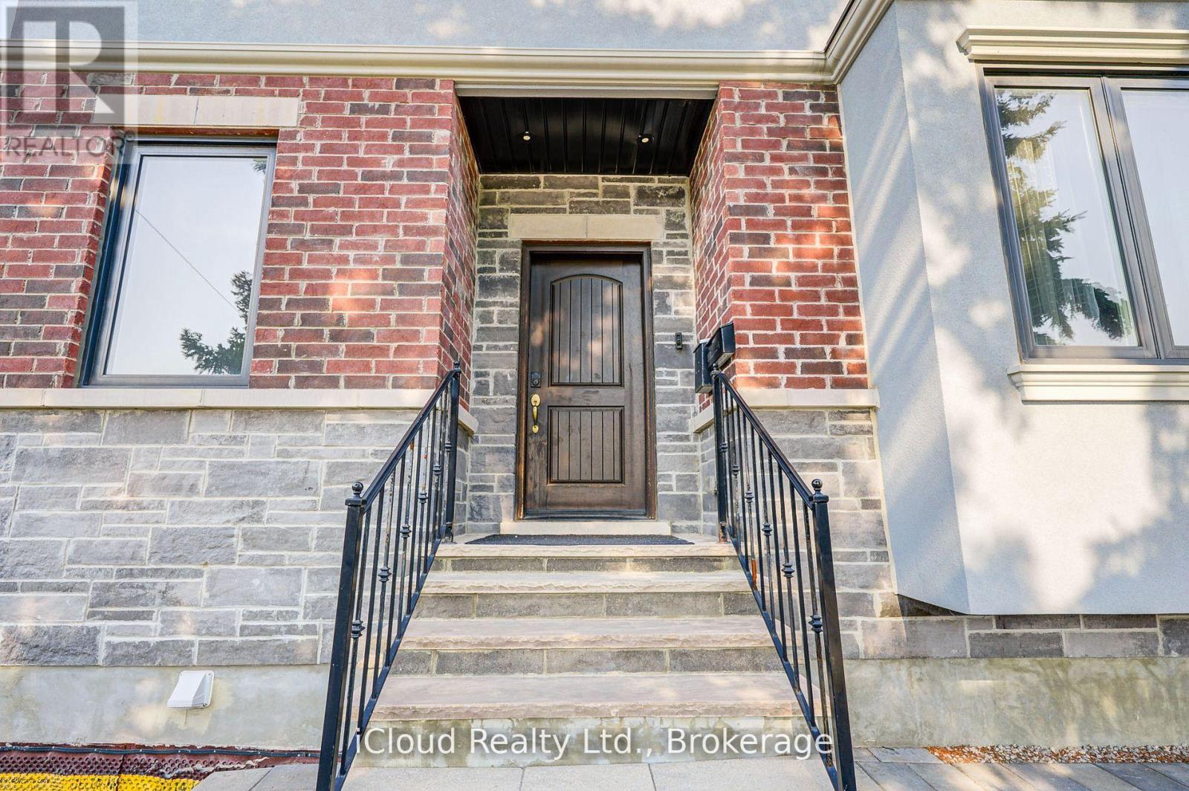
$7,204Privately set above Street Level and Framed by Mature Trees, This Raised Home offers the rare combination of a 50ft wide lot, a Large Untouched Backyard and a Covered Deck with Natural Gas BBQ Hookup - Perfect for Entertaining or Future Expansion. The Primary Retreat features a Private Second Storey Balcony, a 70ft Walk-In Closet and a Spa-Like Ensuite with Stand Alone Tub, Double Sinks and Double Shower. Three additional spacious bedrooms each enjoy private to semi-private bathroom access. A Legal 1 Bedroom Basement Apartment with Separate Entrance, Ensuite Laundry and its own Appliances offers Excellent Income ($1700/Month) or In-Law Potential. Garage with Automatic Opener and Yard Access. Unbeatable Location, Walking Distance to Restaurants, Grocery Stores and Schools with Quick Access to the TTC Subway, Eglinton LRT and Lakeshore East GO Train - Making Downtown an easy commute by Transit or Car. Move -In Ready with Thoughtful Upgrades : New Bosch 800 Dishwasher (2023) - Range and Fridge (2022), Hood Fan (2025), Blinds (2026), Rear Fence (2026), EV Charger Hookup in Garage and HVAC Aeroseal (2025) for improved efficiency. (id:31684)
| 4 days ago | Listing updated with changes from the MLS® | |
| 5 days ago | Price changed to $1,579,000 | |
| 3 weeks ago | Listing first seen on site |



The trademarks MLS®, Multiple Listing Service® and the associated logos are owned by The Canadian Real Estate Association (CREA) and identify the quality of services provided by real estate professionals who are members of CREA. Used under license.
The trademarks REALTOR®, REALTORS®, and the REALTOR® logo are controlled by The Canadian Real Estate Association (CREA) and identify real estate professionals who are members of CREA. These trademarks are owned or controlled by The Canadian Real Estate Association (CREA) and identify real estate professionals who are members of CREA (REALTOR®) and/or the quality of services they provide (MLS®).
This REALTOR.ca listing content is owned and licensed by REALTOR® members of The Canadian Real Estate Association.