


218 GLENWOOD CRESCENTToronto (O'Connor-Parkview), ON M4B1K4
Mortgage Calculator
Monthly Payment (Est.)
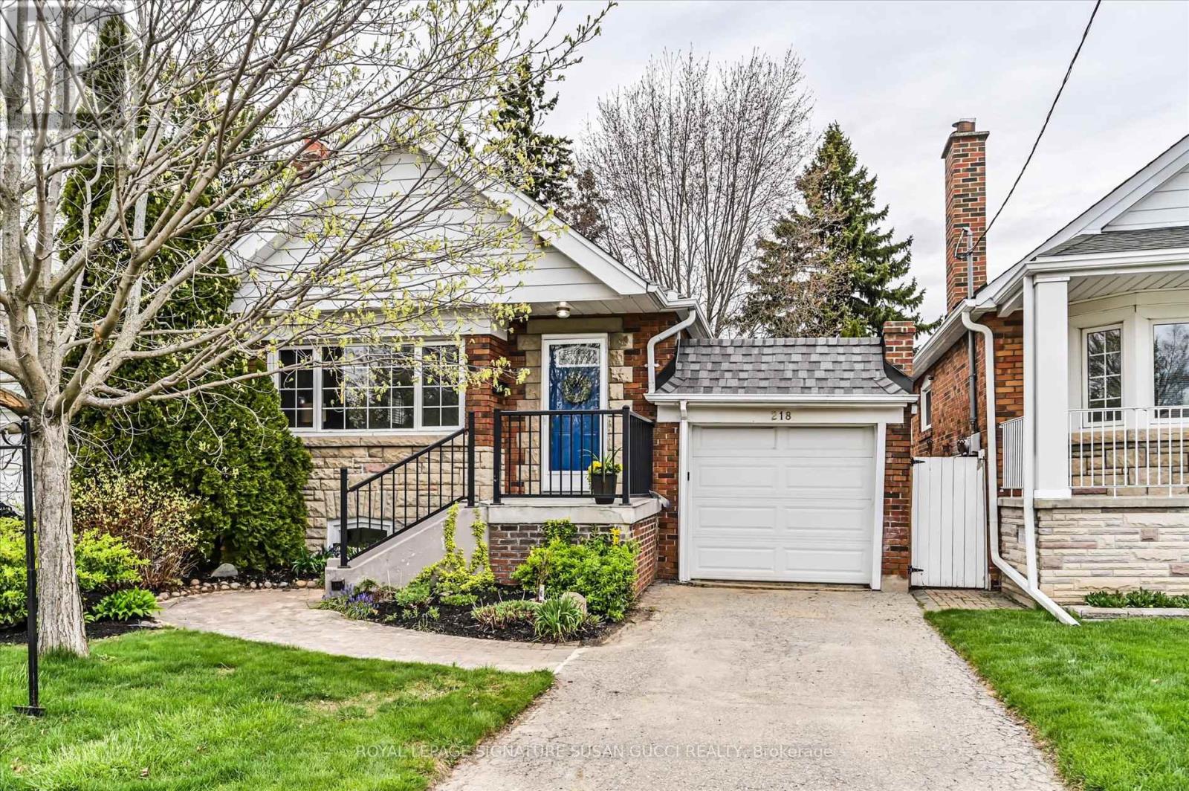
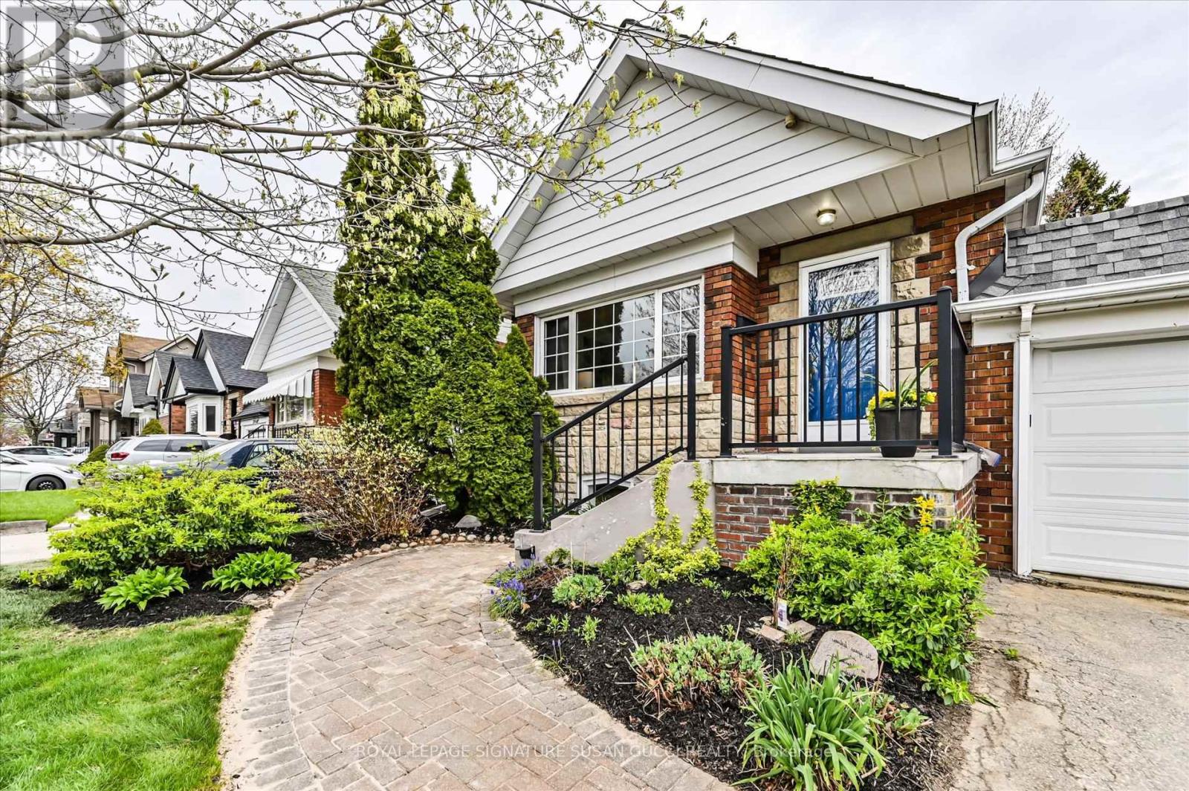
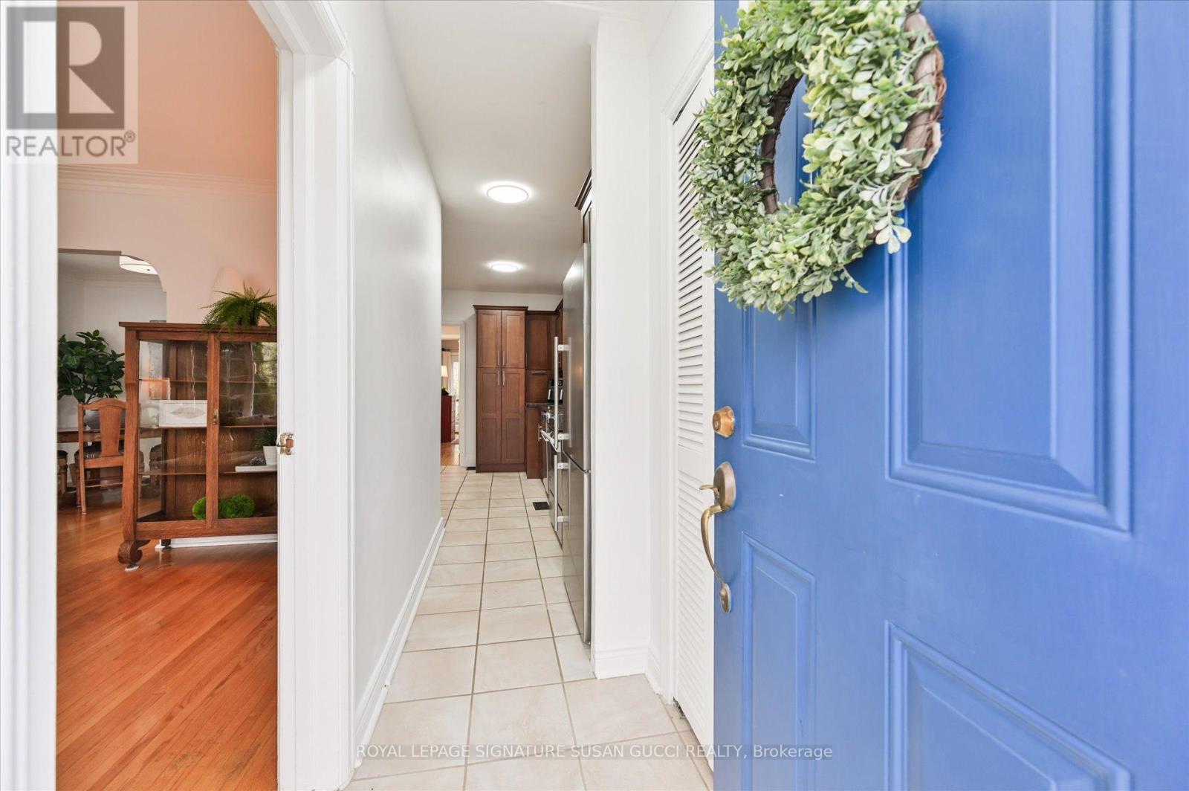
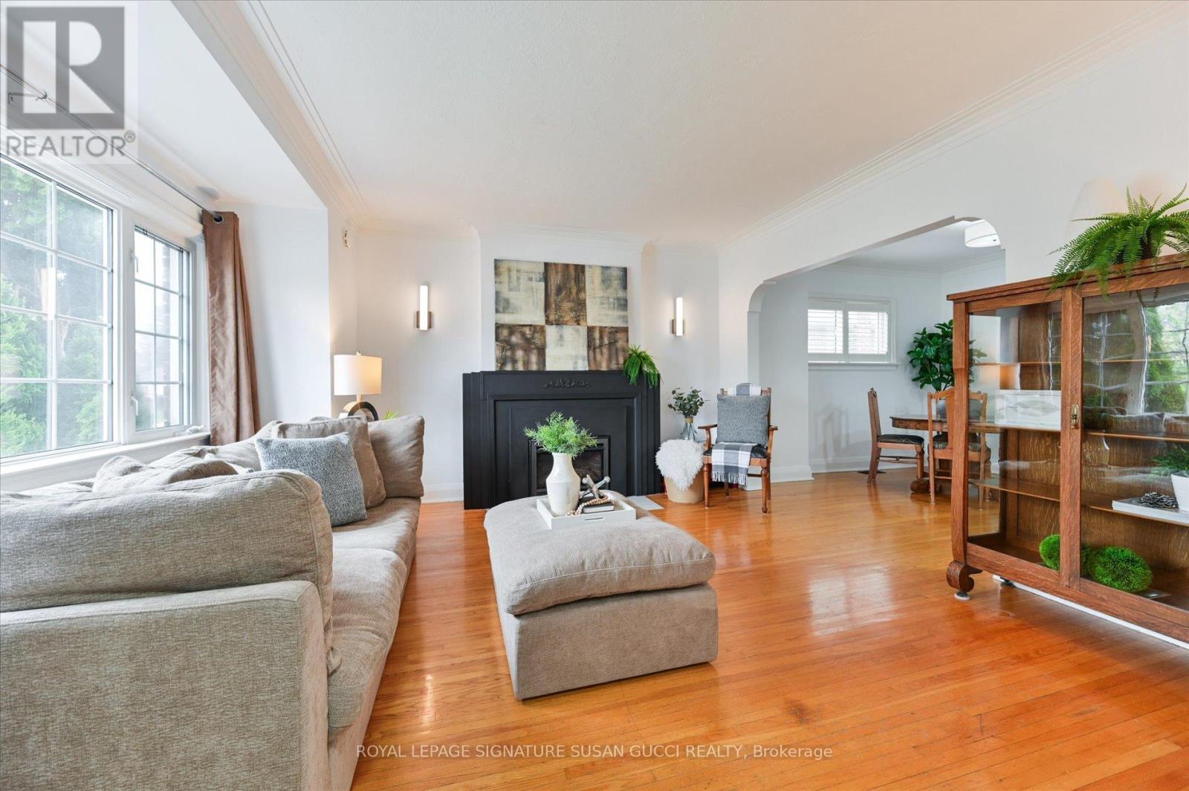
$4,558Welcome to 218 Glenwood Crescent, a charming all-brick bungalow nestled on a coveted, quiet street in a neighbourhood experiencing exciting new development-making this not only a beautiful place to live, but a smart long-term investment.The main level offers a warm and inviting layout featuring a renovated kitchen, abundant natural light, and a seamless walkout to a spacious deck-perfect for morning coffee, relaxed evenings, or summer BBQs overlooking your private backyard. The outdoor space is peaceful and fully usable, complete with a handy storage shed and just the right balance of greenery and privacy on a 35 x 117 ft lot.A separate side entrance leads to a fully self-contained lower-level suite, ideal for multi-generational living, rental income, or a mortgage helper. With a well-appointed kitchen, great ceiling height, and flexible open space, it can also function beautifully as an oversized recreation room with a cozy gas fireplace-offering true versatility as your needs evolve.Parking for up to three vehicles adds everyday convenience, while the location places you close to everything that matters. Enjoy nearby parks, ravine trails, local restaurants, and major retail amenities just minutes away. Outdoor enthusiasts will love biking to the Beach via safe bike lanes, with access to Queen Street East shops and the boardwalk for weekend strolls by the water.Commuting is effortless with excellent transit options positioned between subway and LRT lines, plus quick access to the DVP for getting anywhere in the city with ease.Whether you're a first-time buyer, downsizer, or looking for a condo alternative with income potential and outdoor space, this home delivers exceptional flexibility in a highly desirable, evolving community. **OPEN HOUSE SAT MAY 23, 2-4PM** (id:31684)
| yesterday | Listing updated with changes from the MLS® | |
| 3 weeks ago | Listing first seen on site |



The trademarks MLS®, Multiple Listing Service® and the associated logos are owned by The Canadian Real Estate Association (CREA) and identify the quality of services provided by real estate professionals who are members of CREA. Used under license.
The trademarks REALTOR®, REALTORS®, and the REALTOR® logo are controlled by The Canadian Real Estate Association (CREA) and identify real estate professionals who are members of CREA. These trademarks are owned or controlled by The Canadian Real Estate Association (CREA) and identify real estate professionals who are members of CREA (REALTOR®) and/or the quality of services they provide (MLS®).
This REALTOR.ca listing content is owned and licensed by REALTOR® members of The Canadian Real Estate Association.