


7 SCHOOLBRIDGE STREETAjax (Northwest Ajax), ON L1T4Z2
Mortgage Calculator
Monthly Payment (Est.)
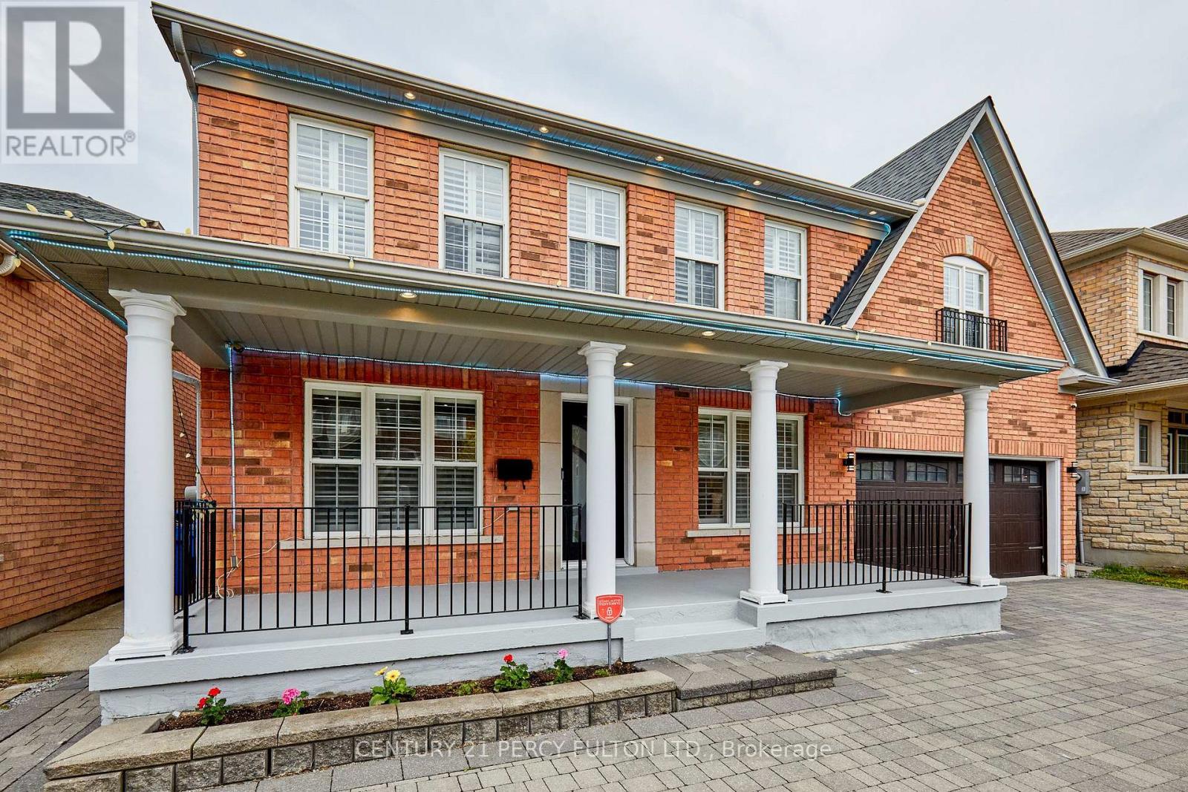
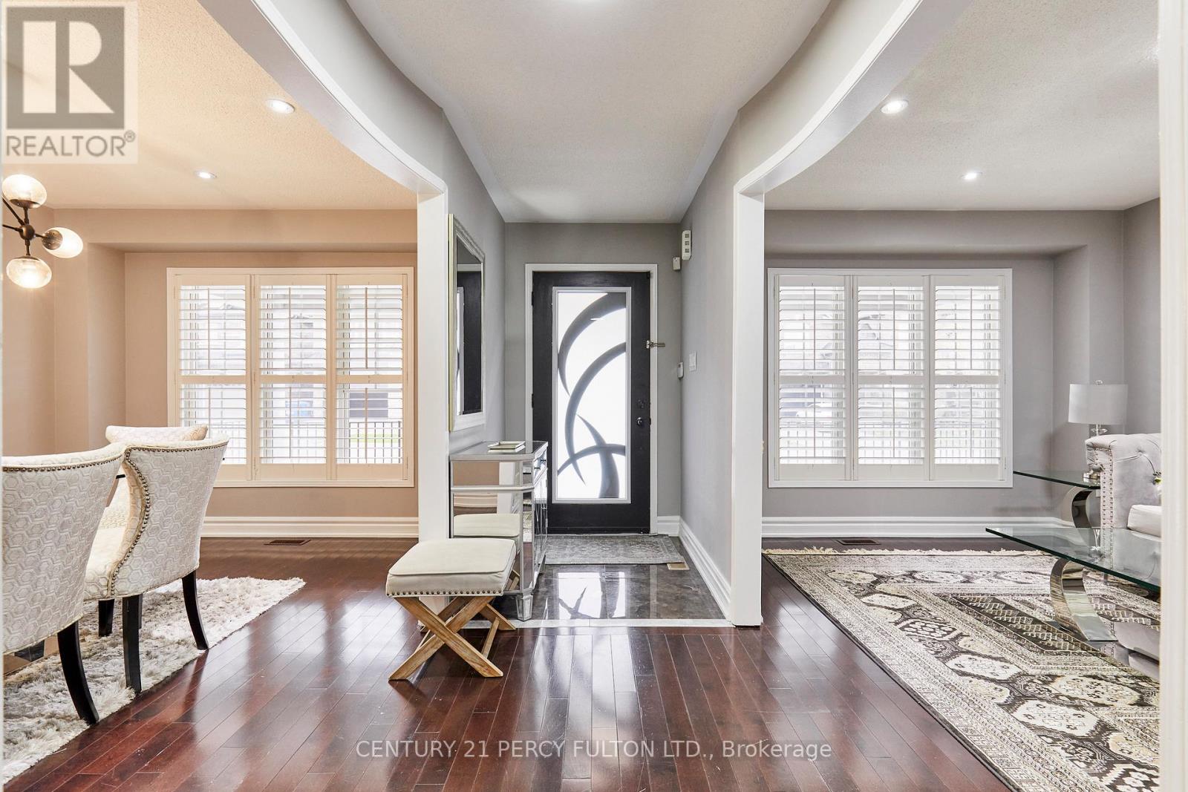
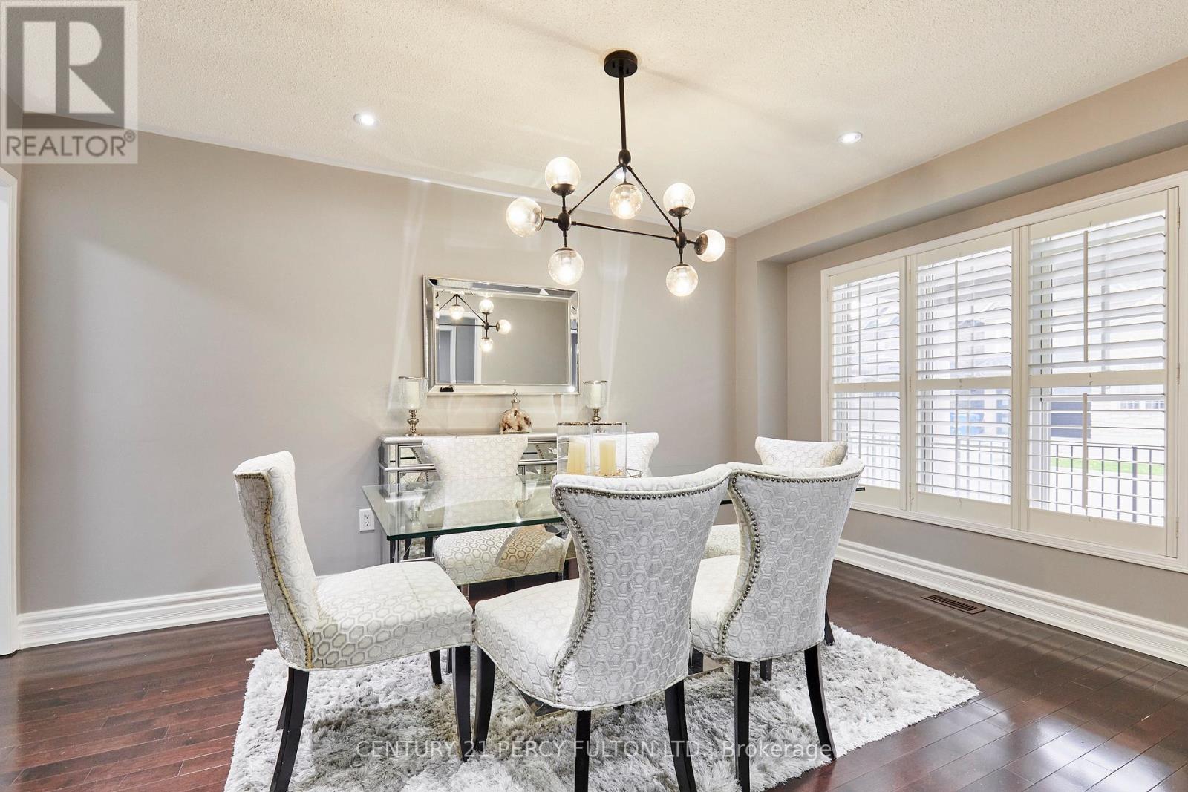
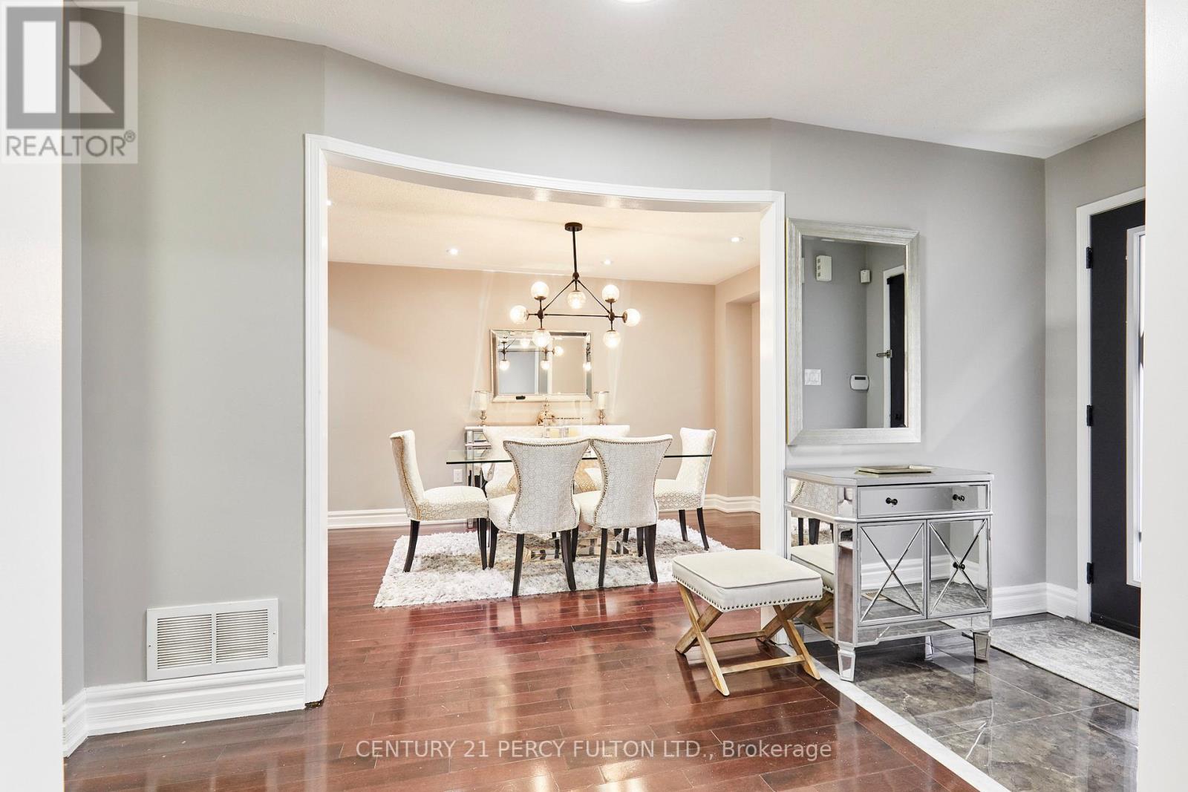
$6,365An exceptional opportunity to own a stunning, spacious home in the highly sought-after Nottingham community. You will be impressed by the thoughtfully designed layout across all levels, including a beautifully large finished basement. The main floor features a bright & luxurious living room , a formal dining area and a grand kitchen that opens to a spectacular family room with soaring 16-foot double-height ceilings-creating an inviting & impressive space for both everyday family living , socializing & entertaining. A secondary natural gas kitchen on the same level offers added convenience for daily use. Upstairs, you'll find four generously sized bedrooms, each with large windows that fill the rooms with natural light. Beautifully finished basement is a private retreat, complete with a self-contained apartment , featuring its own living, kitchen, dining, and laundry areas, along with a separate entrance-perfect for rental income or extended family living. This home truly has it all. Key updates include an owned furnace and hot water tank , an original air conditioning system in excellent working condition , a roof less than 10 years old and 2 Laundries. Built in 2005, the home offers approximately 3,966 sq ft of total living space , including approx 2,721 sq ft above grade and an additional approx 1,245 sq ft in the basement. (id:31684)
| 4 days ago | Listing updated with changes from the MLS® | |
| 4 days ago | Price changed to $1,395,000 | |
| 3 weeks ago | Listing first seen on site |



The trademarks MLS®, Multiple Listing Service® and the associated logos are owned by The Canadian Real Estate Association (CREA) and identify the quality of services provided by real estate professionals who are members of CREA. Used under license.
The trademarks REALTOR®, REALTORS®, and the REALTOR® logo are controlled by The Canadian Real Estate Association (CREA) and identify real estate professionals who are members of CREA. These trademarks are owned or controlled by The Canadian Real Estate Association (CREA) and identify real estate professionals who are members of CREA (REALTOR®) and/or the quality of services they provide (MLS®).
This REALTOR.ca listing content is owned and licensed by REALTOR® members of The Canadian Real Estate Association.