


124 - 180 MILL STREETToronto (Waterfront Communities), ON M5A 0V7
Mortgage Calculator
Monthly Payment (Est.)
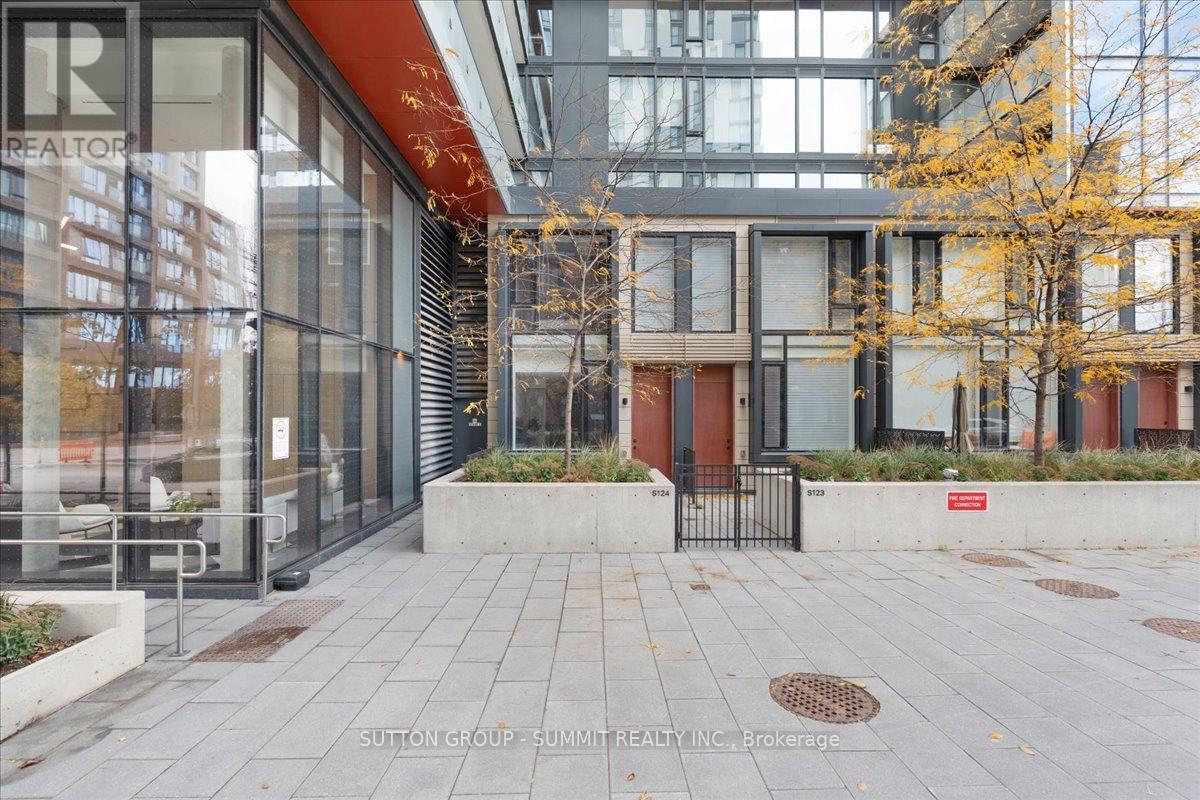
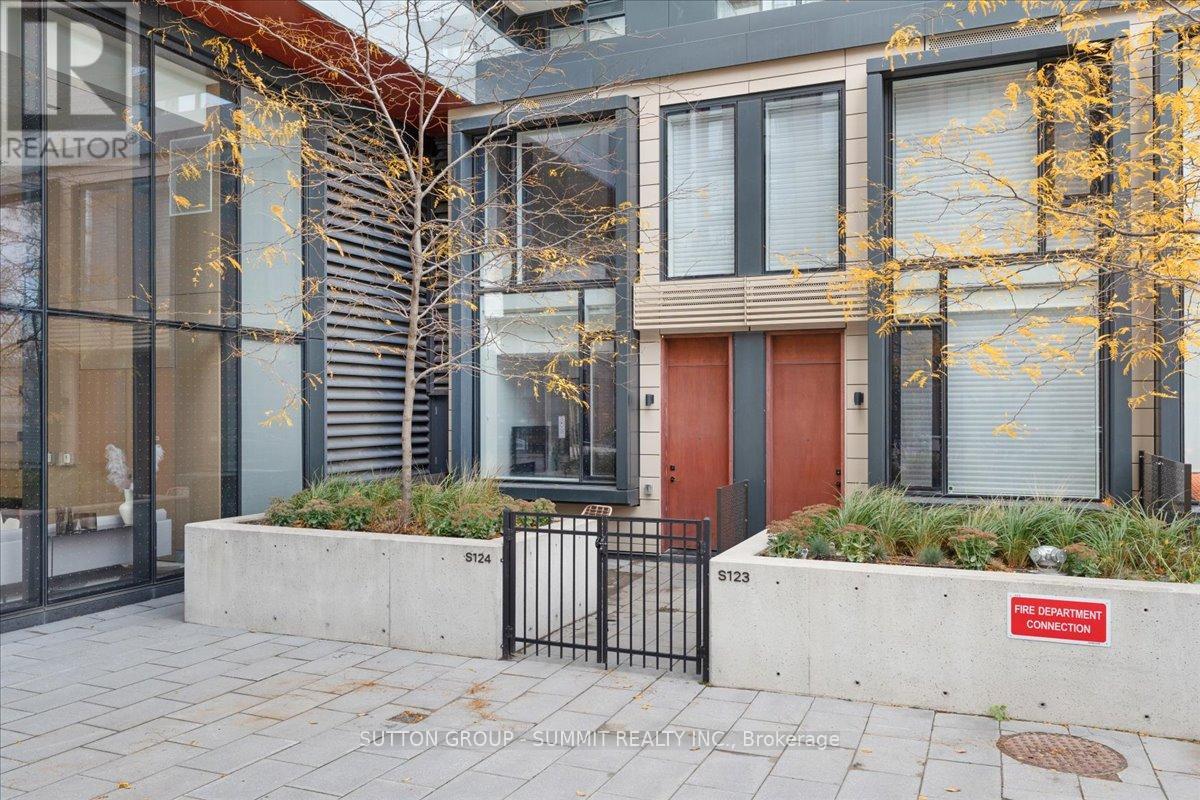
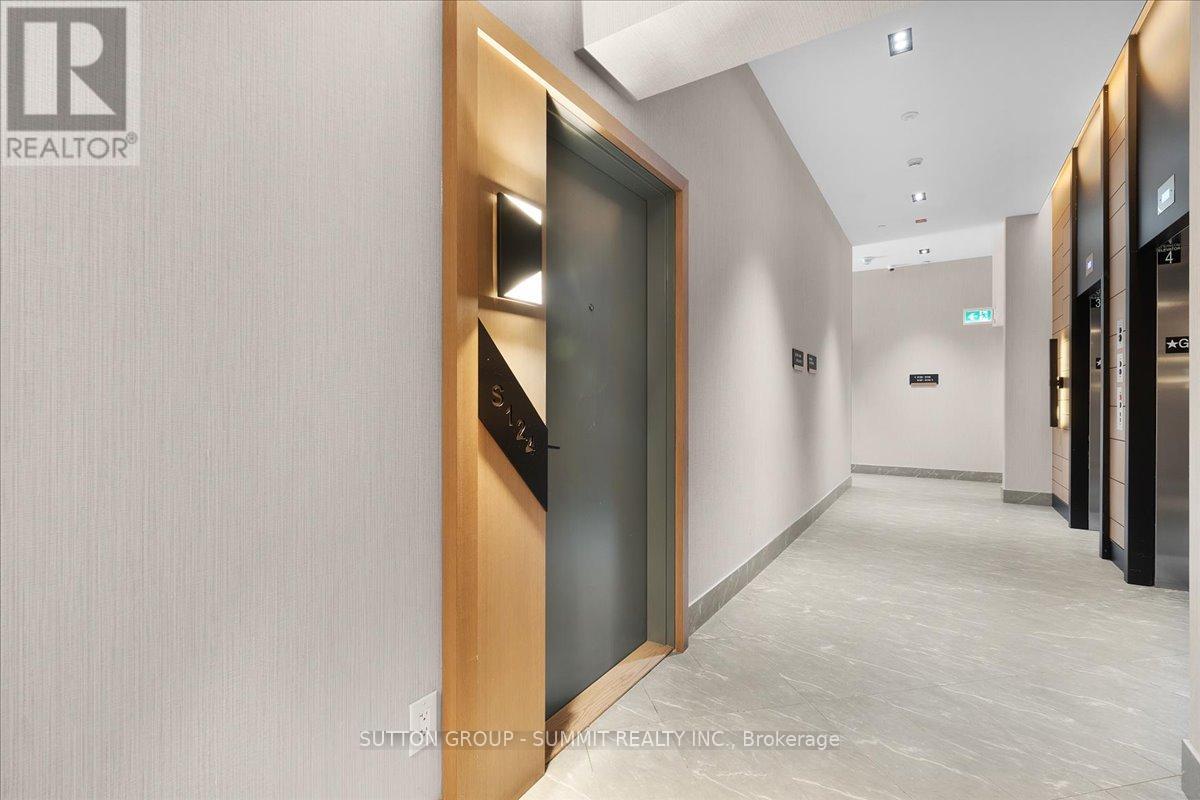
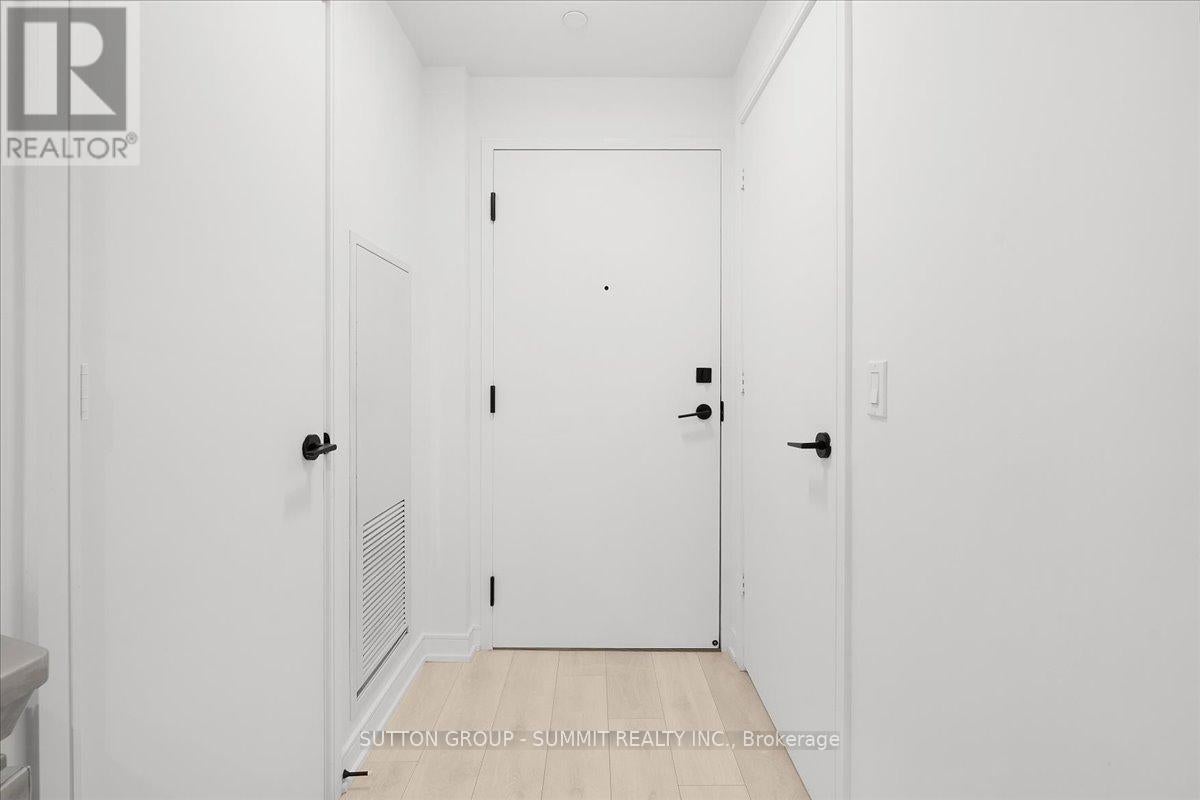
Enter an interest rate to see your estimated monthly payment.Experience urban living at its finest in this beautifully designed, fully furnished 2-storey townhome at S124-180 Mill St! Offering 777 sq. ft. of thoughtfully designed living space, this 1-bedroom, 1.5-bathroom unit features soaring 10-ft floor-to-ceiling windows, an open-concept main floor, and a seamless blend of style and functionality. Enjoy the added convenience of direct street-level access into the unit and a sizeable private terrace, perfect for outdoor entertaining or relaxing. Ideally situated just steps from the Distillery District, St. Lawrence Market, Canary Commons Park, Riverside, restaurants and TTC, with easy access to the Gardiner Expressway and DVP. Residents enjoy an impressive selection of amenities, including a fitness centre, yoga studio, party room, BBQ area, dining lounge, co-working space and more. A unique opportunity to enjoy the convenience of condo living with the feel of a private townhome! (id:31684)
| 4 hours ago | Listing updated with changes from the MLS® | |
| 4 hours ago | Listing first seen on site |


The trademarks MLS®, Multiple Listing Service® and the associated logos are owned by The Canadian Real Estate Association (CREA) and identify the quality of services provided by real estate professionals who are members of CREA. Used under license.
The trademarks REALTOR®, REALTORS®, and the REALTOR® logo are controlled by The Canadian Real Estate Association (CREA) and identify real estate professionals who are members of CREA. These trademarks are owned or controlled by The Canadian Real Estate Association (CREA) and identify real estate professionals who are members of CREA (REALTOR®) and/or the quality of services they provide (MLS®).
This REALTOR.ca listing content is owned and licensed by REALTOR® members of The Canadian Real Estate Association.