


2703 - 426 UNIVERSITY AVENUEToronto (Kensington-Chinatown), ON M5G1S9
Mortgage Calculator
Monthly Payment (Est.)
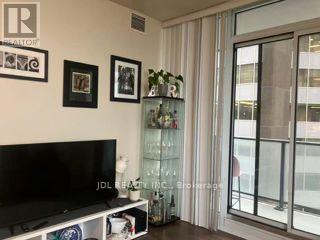
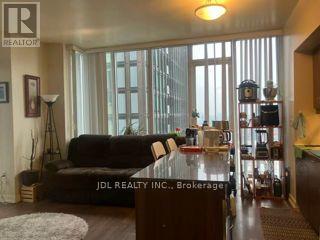
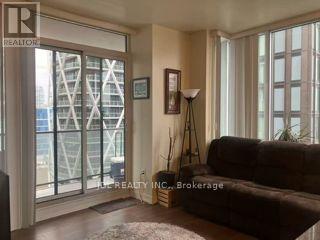
$2,733Major downtown street running rom Union station. It's just above subway station of s.t Patrick station. It passes through the University of Toronto ,OCCA , Government district and the major hospital district. This expansive corner suite features a spacious 2 bedroom layout with soaring high ceilings and floor to ceiling windows, ensuring abundant natural light through out the living area and den. (id:31684)
| yesterday | Listing updated with changes from the MLS® | |
| yesterday | Listing first seen on site |



The trademarks MLS®, Multiple Listing Service® and the associated logos are owned by The Canadian Real Estate Association (CREA) and identify the quality of services provided by real estate professionals who are members of CREA. Used under license.
The trademarks REALTOR®, REALTORS®, and the REALTOR® logo are controlled by The Canadian Real Estate Association (CREA) and identify real estate professionals who are members of CREA. These trademarks are owned or controlled by The Canadian Real Estate Association (CREA) and identify real estate professionals who are members of CREA (REALTOR®) and/or the quality of services they provide (MLS®).
This REALTOR.ca listing content is owned and licensed by REALTOR® members of The Canadian Real Estate Association.