


154 COTTINGHAM STREETToronto (Yonge-St. Clair), ON M4V1C3
Mortgage Calculator
Monthly Payment (Est.)
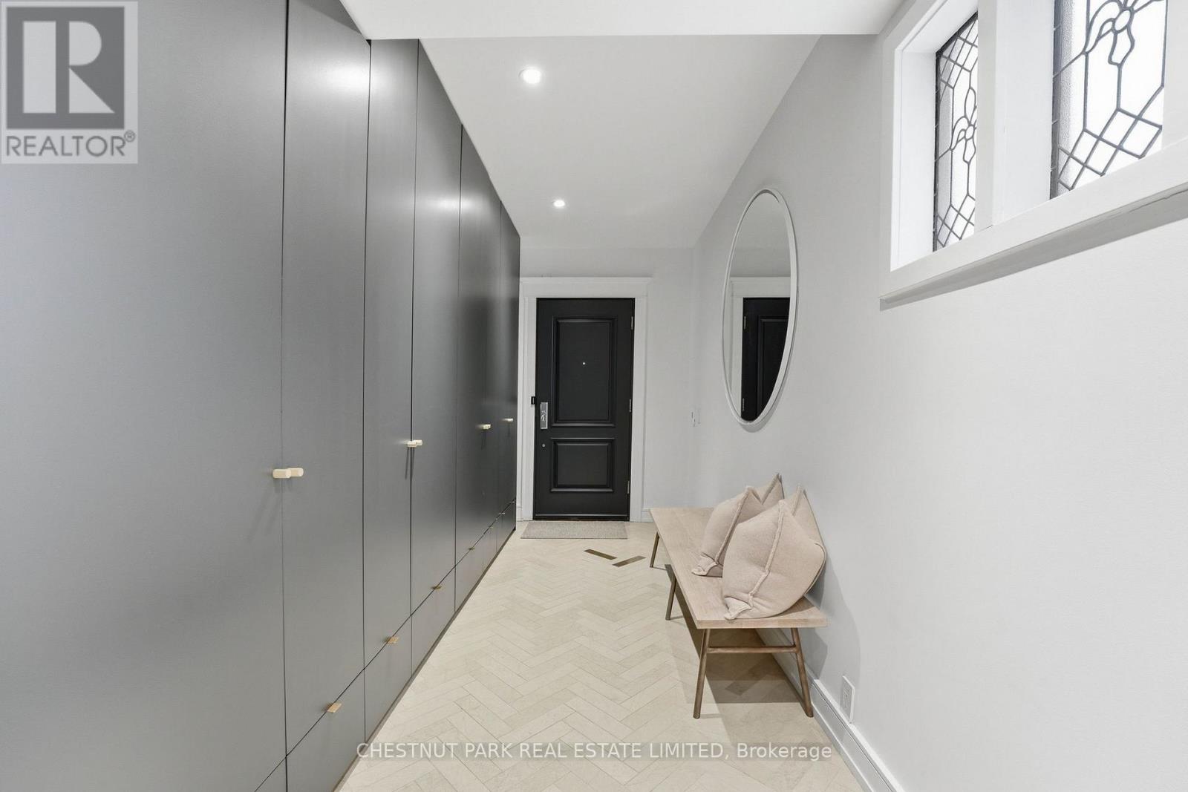
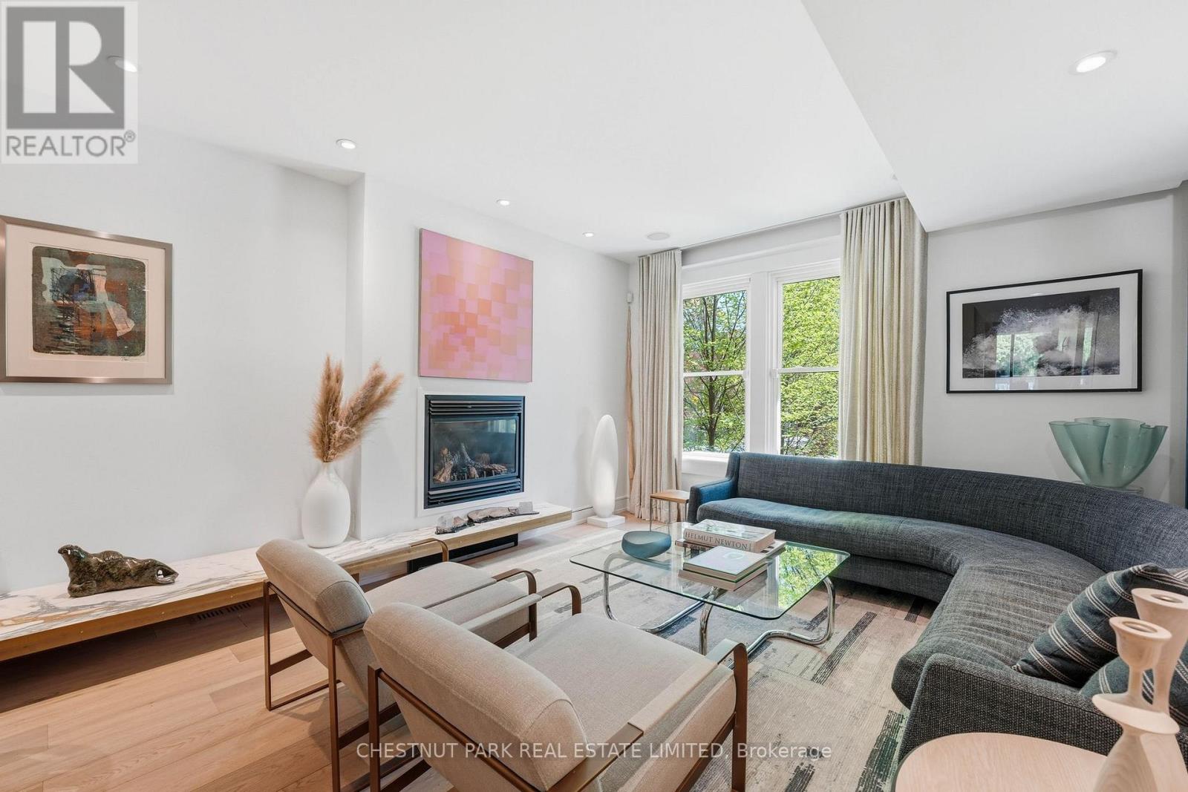
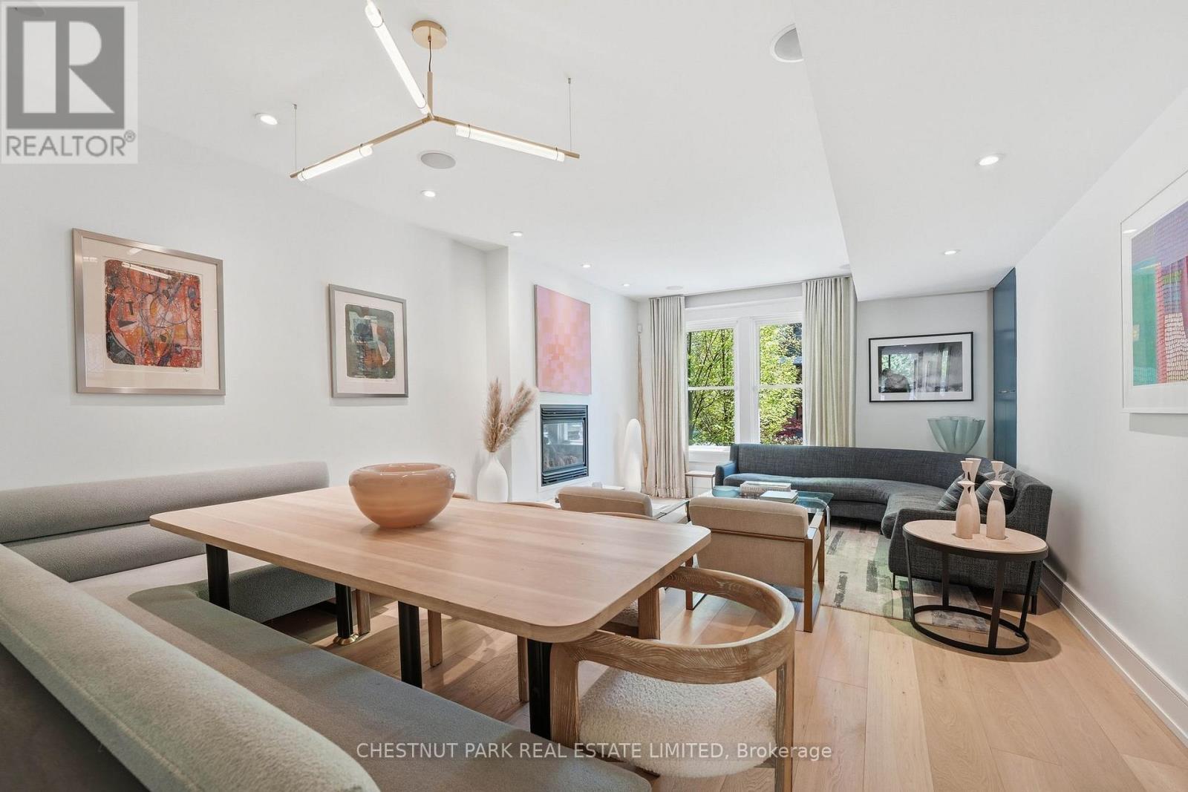
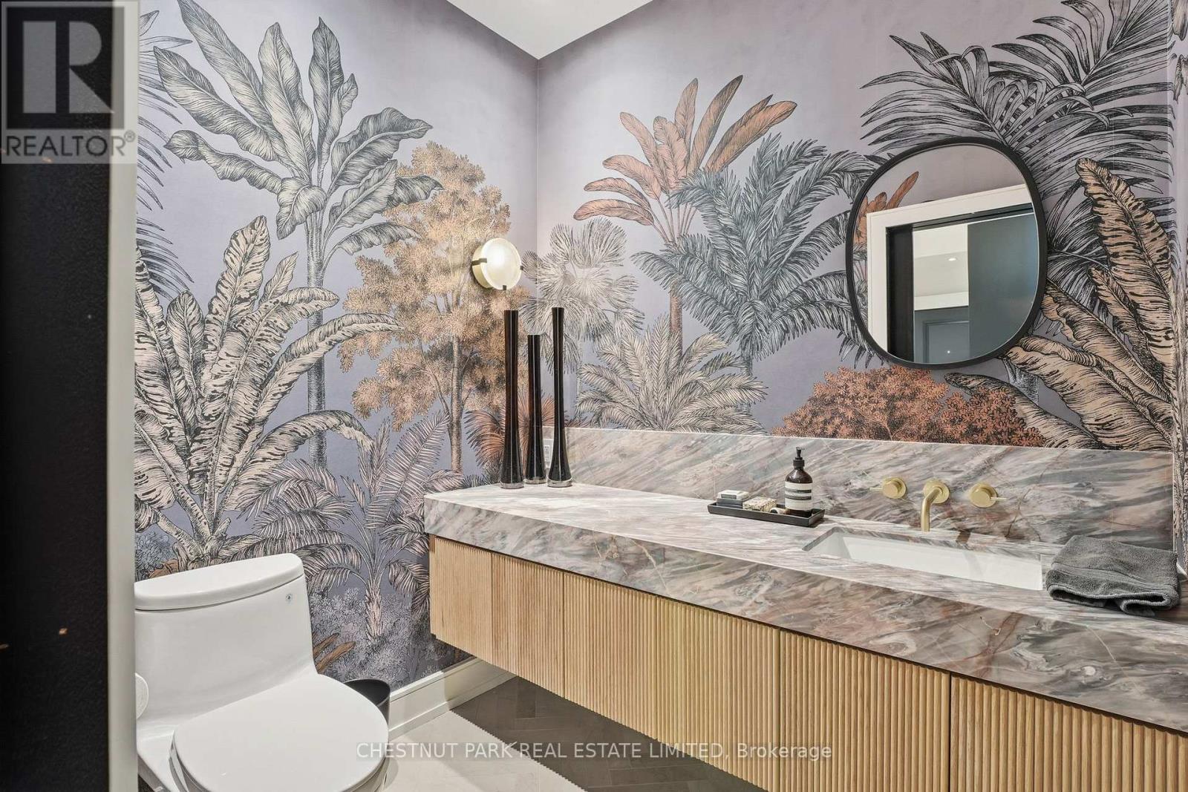
$20,052Tucked along one of the neighbourhood's quietest streets, 154 Cottingham Street is a striking contemporary residence redesigned in 2023 by Mazen Studios. Spanning over 4.000 square feet across four meticulously curated levels, this architectural semi-detached home blends warm modern finishes with dramatic scale and natural light. A spectacular rear façade of floor-to-ceiling glass panels creates a seamless connection between the interior and outdoors, flooding the home with light throughout the day. Featuring 4 bedrooms, expansive living spaces which include 3rd floor family room and lower level walk out.There are curated custom light fixtures from Ridgely Studio Works throughout, every detail has been thoughtfully considered for elevated everyday living. Complete with rare two-car parking off the lane on Oaklands, this is a turnkey masterpiece not to be missed. (id:31684)
| 16 hours ago | Listing updated with changes from the MLS® | |
| 2 weeks ago | Listing first seen on site |



The trademarks MLS®, Multiple Listing Service® and the associated logos are owned by The Canadian Real Estate Association (CREA) and identify the quality of services provided by real estate professionals who are members of CREA. Used under license.
The trademarks REALTOR®, REALTORS®, and the REALTOR® logo are controlled by The Canadian Real Estate Association (CREA) and identify real estate professionals who are members of CREA. These trademarks are owned or controlled by The Canadian Real Estate Association (CREA) and identify real estate professionals who are members of CREA (REALTOR®) and/or the quality of services they provide (MLS®).
This REALTOR.ca listing content is owned and licensed by REALTOR® members of The Canadian Real Estate Association.