


423 - 32 TROLLEY CRESCENTToronto (Moss Park), ON M5A0E8
Mortgage Calculator
Monthly Payment (Est.)
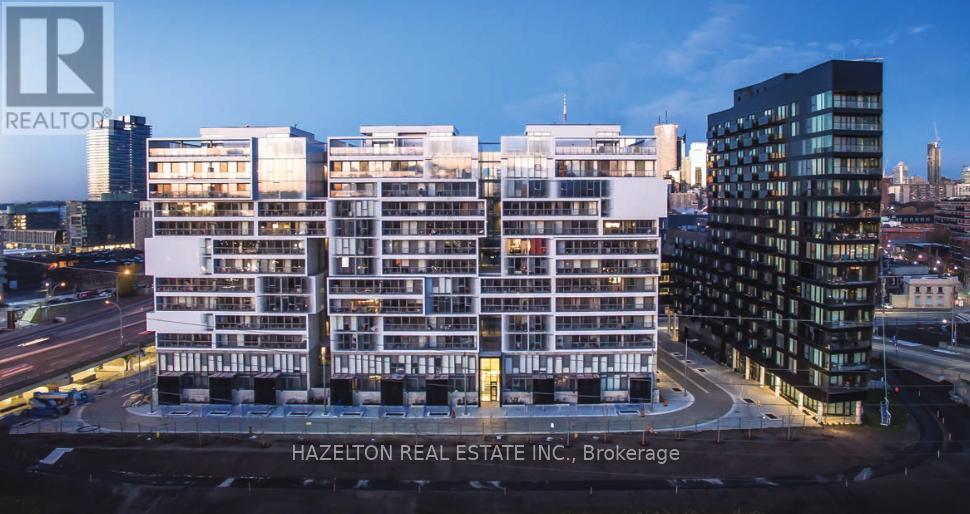
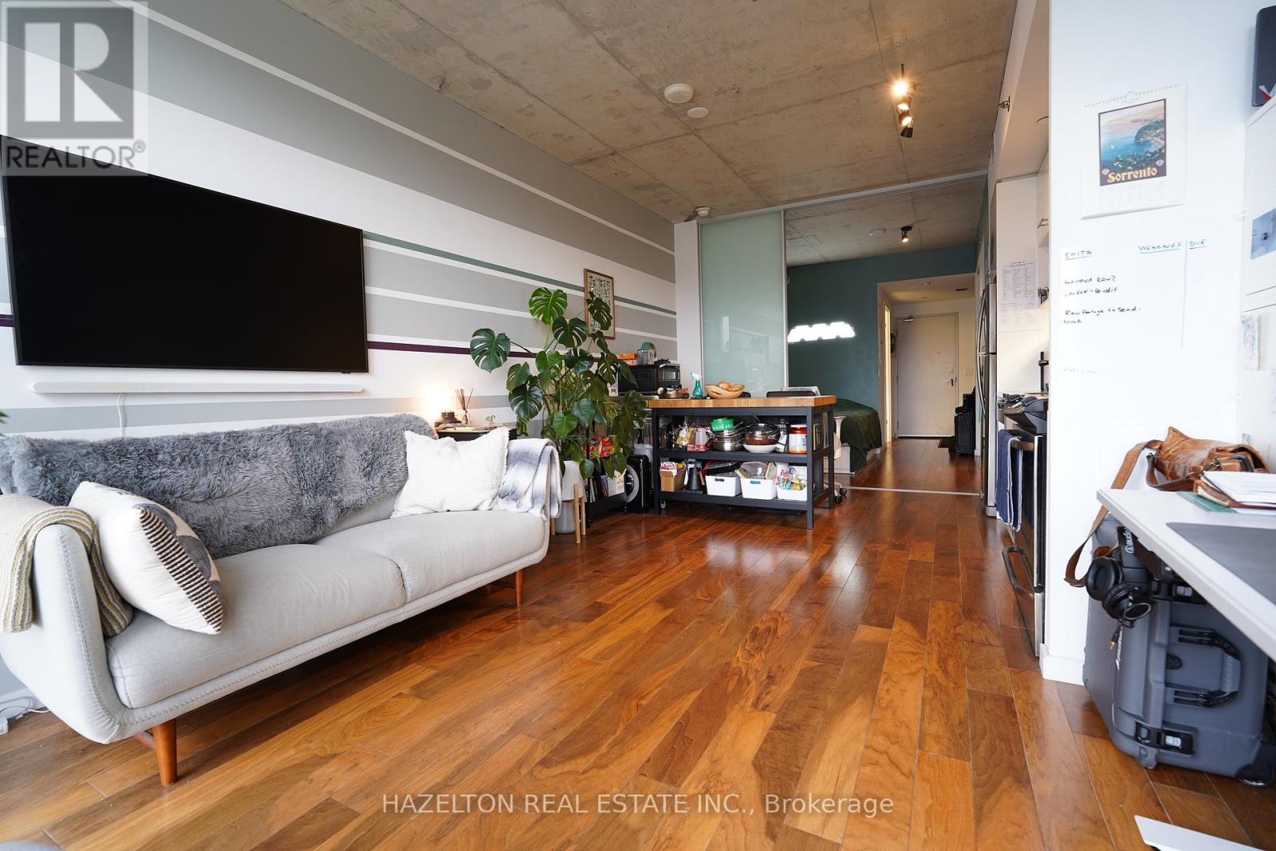
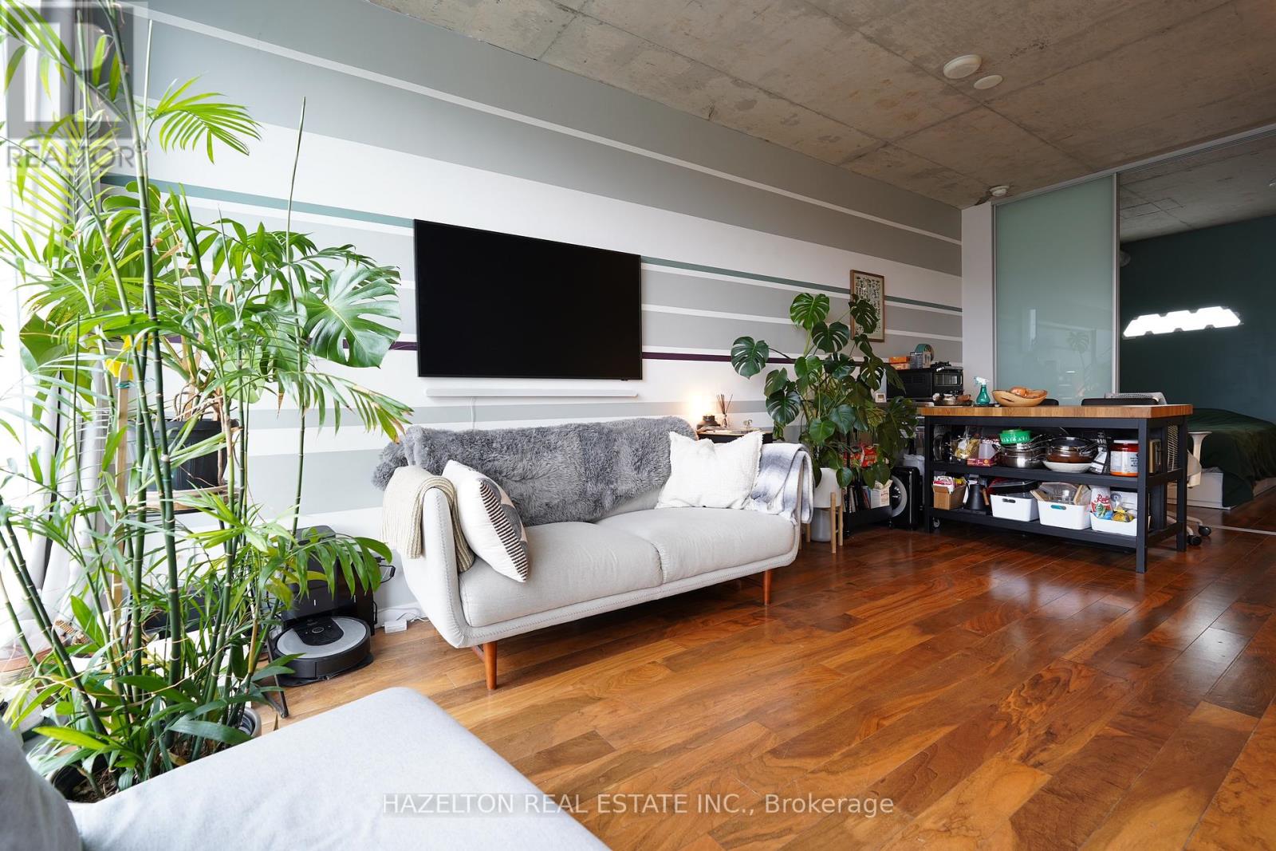
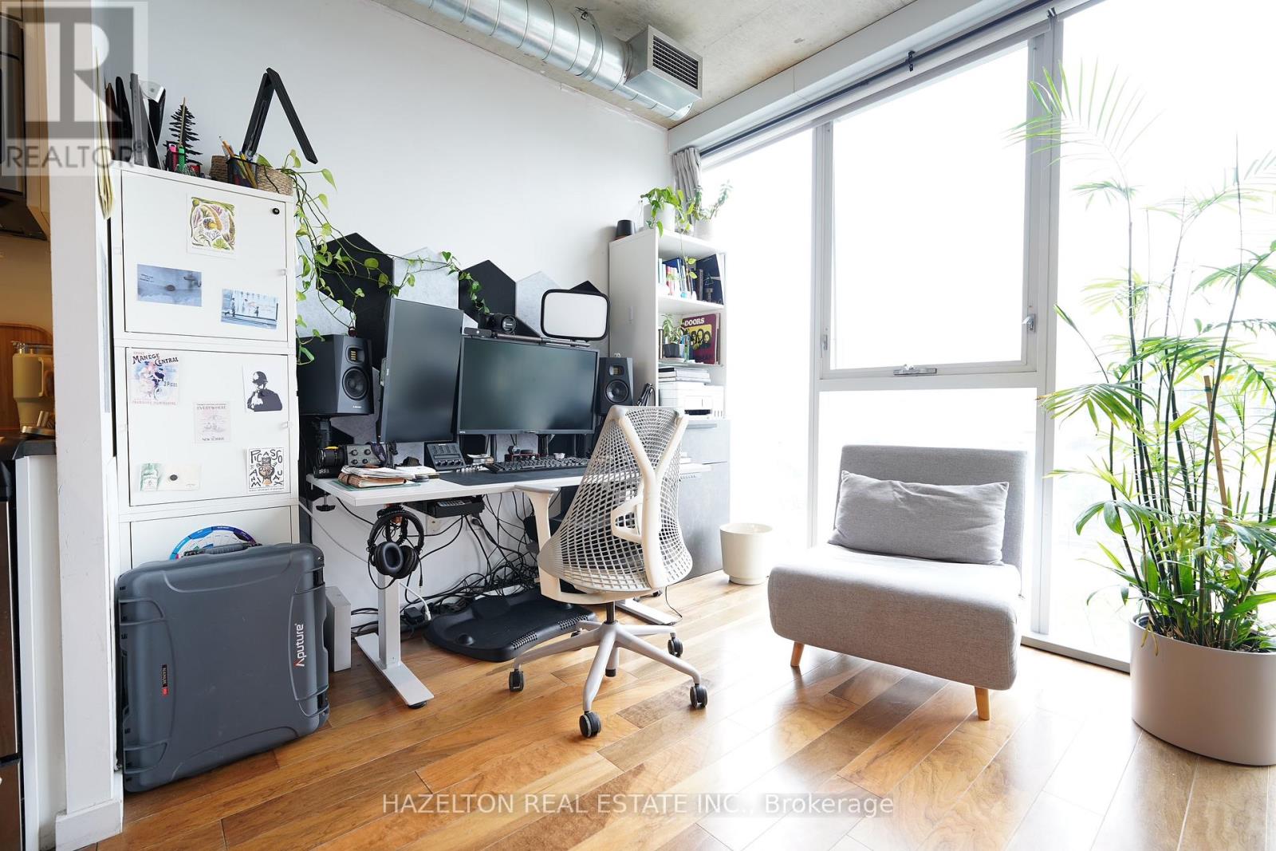
$1,866River City is a beautiful, Award Winning complex in the exciting new Corktown Neighbourhood. This well designed, modern contemporary unit offers sleek designs with a loft like ambiance. Enjoy the views of the Don River Valley and Corktown Common. This neighbourhood has quick streetcar access to the Centre of the Financial District and the Yonge Subway. The new Ontario Line will bring a new subway stop, within walking distance. The River City Complex offers a fabulous outdoor pool attached to a beautiful party room, gym, sauna, games room quiet room and conference room. The perfect spot with a youthful energetic vibe, with all you need for work at home and/or entertaining. Walking distance to the Distillery and the St Lawrence Market. The Pool Opens the week of May 18, 2026. (id:31684)
| yesterday | Listing updated with changes from the MLS® | |
| 2 weeks ago | Listing first seen on site |



The trademarks MLS®, Multiple Listing Service® and the associated logos are owned by The Canadian Real Estate Association (CREA) and identify the quality of services provided by real estate professionals who are members of CREA. Used under license.
The trademarks REALTOR®, REALTORS®, and the REALTOR® logo are controlled by The Canadian Real Estate Association (CREA) and identify real estate professionals who are members of CREA. These trademarks are owned or controlled by The Canadian Real Estate Association (CREA) and identify real estate professionals who are members of CREA (REALTOR®) and/or the quality of services they provide (MLS®).
This REALTOR.ca listing content is owned and licensed by REALTOR® members of The Canadian Real Estate Association.